
1741 Theale Way, Hanover, MD 21076
Local realty services provided by:Pagoda Realty ERA Powered
1741 Theale Way,Hanover, MD 21076
$505,000
- 3 Beds
- 3 Baths
- 2,088 sq. ft.
- Townhouse
- Active
Listed by: dennis bentley
Office: hyatt & company real estate, llc.
MLS#:MDAA2160190
Source:BRIGHTMLS
Price summary
- Price:$505,000
- Price per sq. ft.:$241.86
- Monthly HOA dues:$121
About this home
Welcome home to this inviting 3-bedroom, 2.5-bath residence, featuring fresh updates, energy-saving solar panels, and plenty of space to fit your lifestyle! Freshly painted throughout and featuring new carpeting, this home is move-in ready and waiting for its next owner.
The kitchen is sure to impress with stainless steel appliances, a double oven, and a beautiful granite island that provides the perfect spot for meal preparation, casual dining, and entertaining. The versatile first-floor office offers the flexibility to create a comfortable work-from-home space, reading room, or additional sitting area.
Upstairs, retreat to the spacious primary suite featuring walk-in closets and a private bath complete with a relaxing soaking tub and separate walk-in shower. Two additional bedrooms and a full bath provide comfortable accommodations for family, guests, or additional workspace.
Enjoy the added benefit of solar panels that can help reduce electricity costs and provide potential savings on monthly utility bills, depending on energy usage and the terms of the solar agreement.
A convenient two-car garage adds extra storage and everyday functionality. With fresh updates, flexible living spaces, energy-saving features, and desirable amenities throughout, this home offers an appealing combination of comfort, style, and convenience. Don't miss the opportunity to make it yours!...
Contact an agent
Home facts
- Year built:2008
- Subdivision & Development:VILLAGES OF DORCHESTER
- Listing ID #:MDAA2160190
- Added:1 day(s) ago
- Updated:October 28, 2026 at 11:12 AM
Rooms and interior
- Bedrooms:3
- Total bathrooms:3
- Full bathrooms:2
- Half bathrooms:1
- Dining Description:Dining Area
- Kitchen Description:Carpet, Kitchen - Eat-In, Kitchen - Gourmet, Kitchen - Island
- Bedroom Description:Carpet, Walk In Closet(s)
- Living area:2,088 sq. ft.
Heating and cooling
- Cooling:Central A/C
- Heating:Forced Air, Natural Gas
Structure and exterior
- Year built:2008
- Building area:2,088 sq. ft.
- Lot area:0.04 Acres
- Architectural Style:Colonial
- Construction Materials:Vinyl Siding
- Foundation Description:Slab
- Levels:3 Story
Utilities
- Water:Public
- Sewer:Public Sewer
Finances and disclosures
- Price:$505,000
- Price per sq. ft.:$241.86
- Tax amount:$5,069 (2026)
Features and amenities
- Amenities:Carpet
Parking
- Parking description:Attached Garage, Garage - Rear Entry
- Garage:Yes
- Garage spaces:2
New listings near 1741 Theale Way
- Coming Soon
 $499,900Coming Soon3 beds 4 baths1,944 sq. ft.
7717 Foundry Way, HANOVER, MD 21076
MLS# MDAA2160176Listed by: SHOWCASE REAL ESTATE, LLC. - Coming Soon
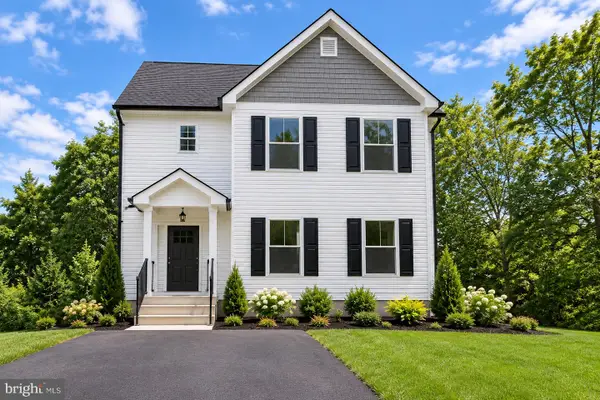 $690,000Coming Soon5 beds 4 baths2,701 sq. ft.
7211 Forest Ave, HANOVER, MD 21076
MLS# MDAA2157724Listed by: LPT REALTY, LLC - New
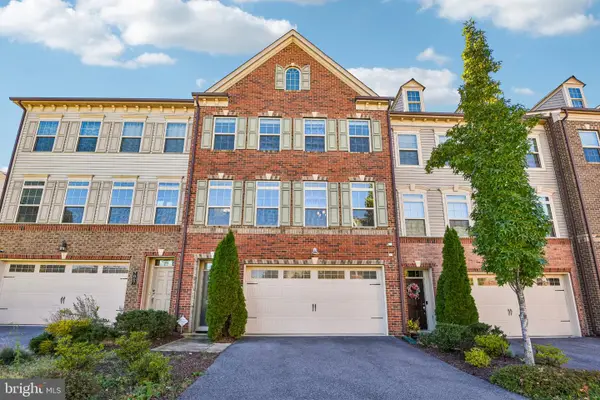 $650,000Active3 beds 4 baths3,260 sq. ft.
7809 Otterbein Way, HANOVER, MD 21076
MLS# MDAA2159580Listed by: SAMSON PROPERTIES 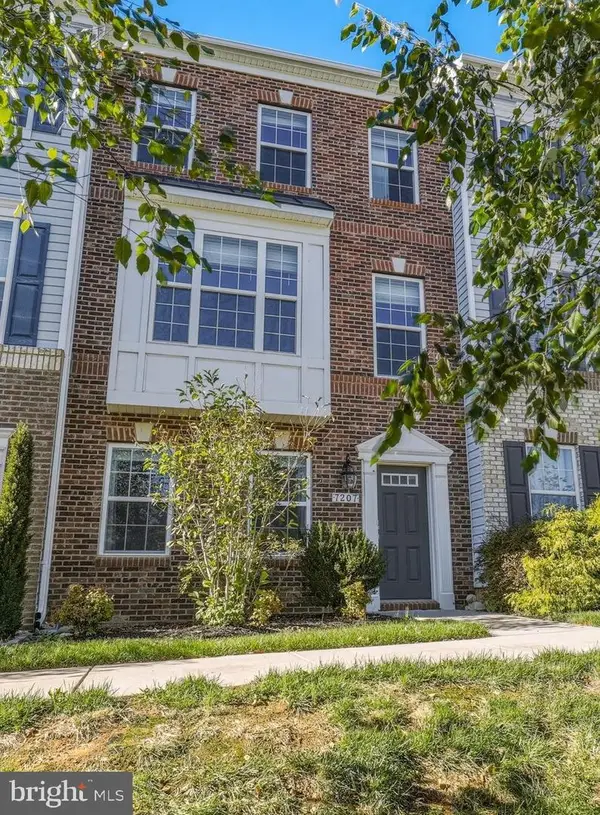 $499,900Pending3 beds 4 baths2,000 sq. ft.
7207 Magnolia Ct, HANOVER, MD 21076
MLS# MDAA2159764Listed by: REDFIN CORP- New
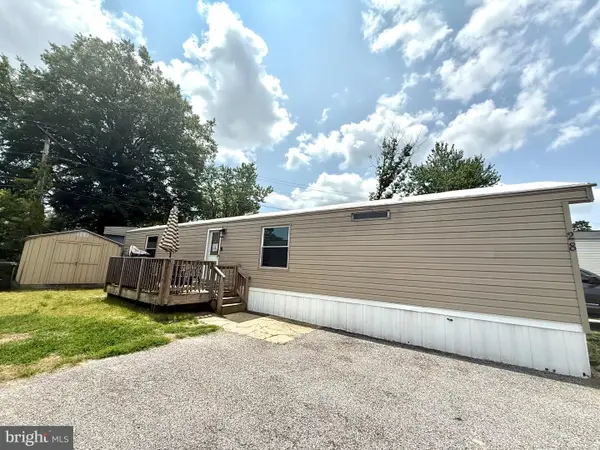 $35,000Active2 beds 2 baths1,300 sq. ft.
28 Chesapeake Mobile Ct, HANOVER, MD 21076
MLS# MDAA2159856Listed by: KELLER WILLIAMS LEGACY 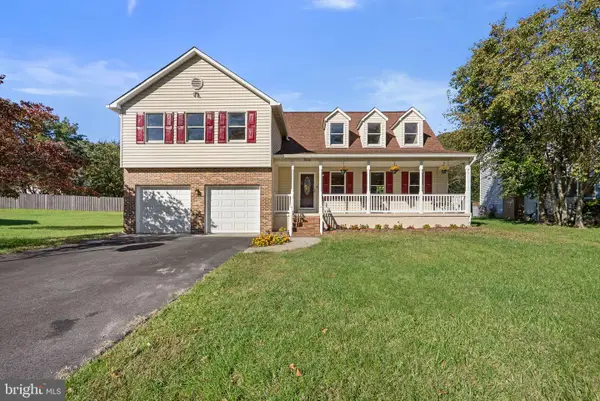 $619,000Pending4 beds 4 baths3,021 sq. ft.
7904 Red Globe Ct, SEVERN, MD 21144
MLS# MDAA2158586Listed by: THE KW COLLECTIVE- New
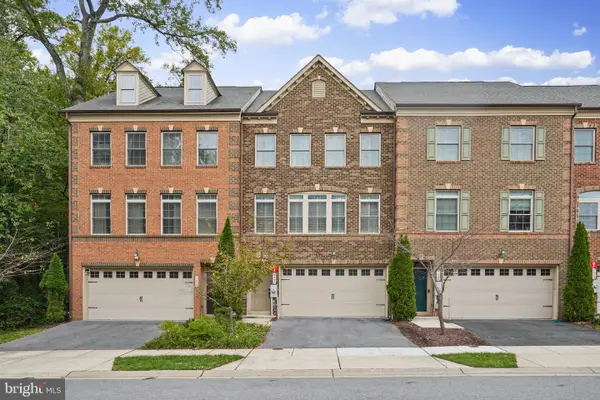 $656,500Active3 beds 5 baths2,940 sq. ft.
7452 Burnside Way, HANOVER, MD 21076
MLS# MDAA2159428Listed by: LONG & FOSTER REAL ESTATE, INC. - New
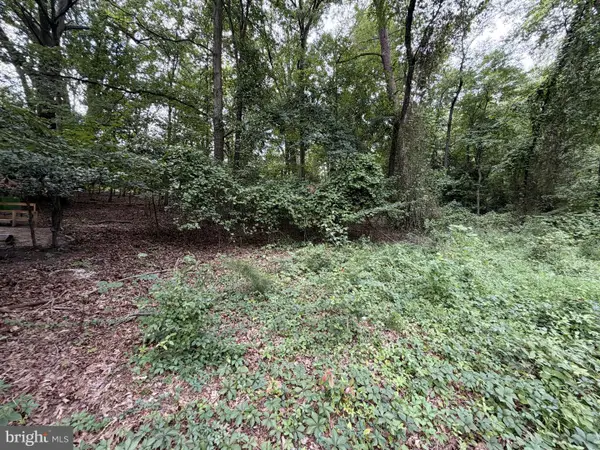 $169,000Active0.41 Acres
6060 Hanover Rd, HANOVER, MD 21076
MLS# MDHW2075404Listed by: SELL YOUR HOME SERVICES 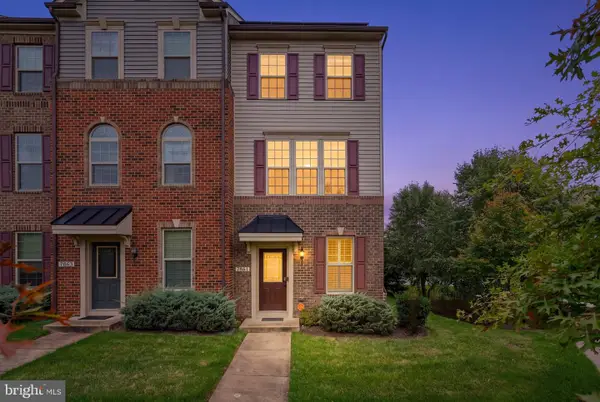 $475,000Active2 beds 3 baths1,600 sq. ft.
7861 Fletcher Way, HANOVER, MD 21076
MLS# MDAA2158164Listed by: DOUGLAS REALTY LLC


Protect your home and budget from life's surprises with an Assurant Home Warranty, backed by a partner that supports you through every step of homeownership. Explore Plans.
© 2023 - 2026 ERA Franchise Systems LLC. All rights reserved. ERA Franchise Systems LLC fully supports the principles of the Fair Housing Act and the Equal Opportunity Act. ERA, ERA Real Estate powered, and their respective logos are registered service marks of ERA Franchise Systems LLC. Each office is independently owned and operated.