
2620 Twin Birch Rd, Hanover, MD 21076
Local realty services provided by:ERA Liberty Realty
2620 Twin Birch Rd,Hanover, MD 21076
$645,000
- 4 Beds
- 4 Baths
- 2,682 sq. ft.
- Townhouse
- Active
Listed by: dylan s miller
Office: cummings & co. realtors
MLS#:MDAA2158054
Source:BRIGHTMLS
Price summary
- Price:$645,000
- Price per sq. ft.:$240.49
- Monthly HOA dues:$145
About this home
Welcome to 2620 Twin Birch Road! This beautiful 4-bedroom, 3.5-bath home, built in 2019, offers plenty of space and has been exceptionally well maintained. Step inside to a bright, inviting layout featuring generous living spaces, a fireplace, and plenty of room for both everyday living and entertaining.
Enjoy the convenience of a built-in garage, outdoor deck, and multiple levels of finished living space. Located in the desirable Arundel Preserve community, the home is just minutes from shopping, dining, entertainment, and everyday conveniences at the Shops at Arundel Preserve and Arundel Mills.
With its spacious layout, excellent condition, and convenient Hanover location, this home is truly move-in ready. Come take a look and see everything 2620 Twin Birch Road has to offer!
Contact an agent
Home facts
- Year built:2019
- Subdivision & Development:JESSUP
- Listing ID #:MDAA2158054
- Added:1 day(s) ago
- Updated:September 29, 2026 at 03:44 AM
Rooms and interior
- Bedrooms:4
- Total bathrooms:4
- Full bathrooms:3
- Half bathrooms:1
- Basement:Yes
- Basement Description:Fully Finished
- Living area:2,682 sq. ft.
Heating and cooling
- Cooling:Central A/C
- Heating:Heat Pump(s), Natural Gas
Structure and exterior
- Year built:2019
- Building area:2,682 sq. ft.
- Lot area:0.04 Acres
- Construction Materials:Brick
- Foundation Description:Concrete Perimeter
- Levels:4 Story
Utilities
- Water:Public
- Sewer:Public Sewer
Finances and disclosures
- Price:$645,000
- Price per sq. ft.:$240.49
- Tax amount:$6,697 (2026)
Parking
- Parking description:Attached Garage, Basement Garage
- Garage:Yes
- Garage spaces:2
New listings near 2620 Twin Birch Rd
- Coming Soon
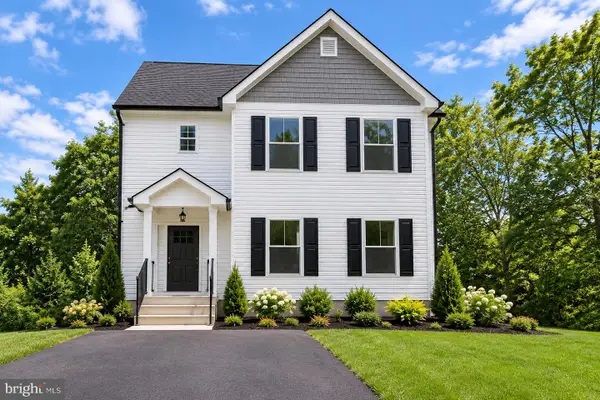 $690,000Coming Soon4 beds 4 baths2,701 sq. ft.
7211 Forest Ave, HANOVER, MD 21076
MLS# MDAA2157724Listed by: LPT REALTY, LLC - Coming Soon
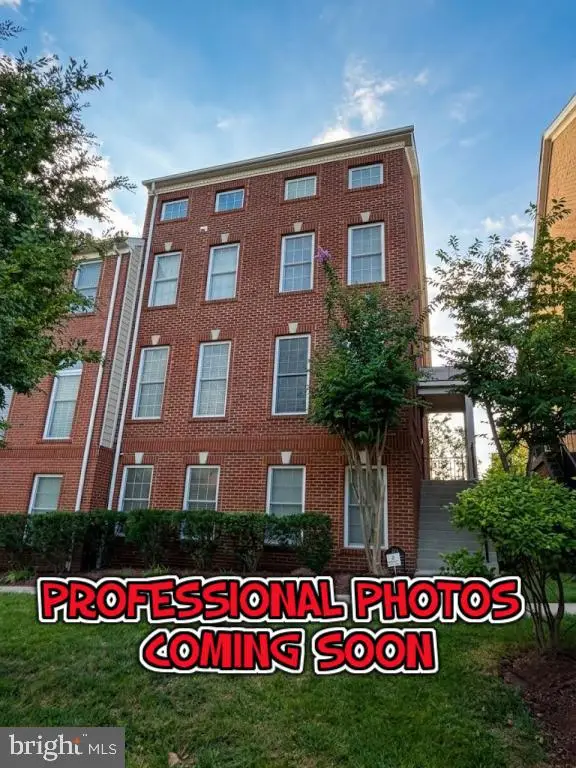 $650,000Coming Soon4 beds 4 baths3,360 sq. ft.
2526 Cherry Tree Rd, HANOVER, MD 21076
MLS# MDAA2157600Listed by: WINNING EDGE - Coming Soon
 $950,000Coming Soon5 beds 5 baths5,074 sq. ft.
6110 Phelps Ln, HANOVER, MD 21076
MLS# MDHW2074332Listed by: NORTHROP REALTY - New
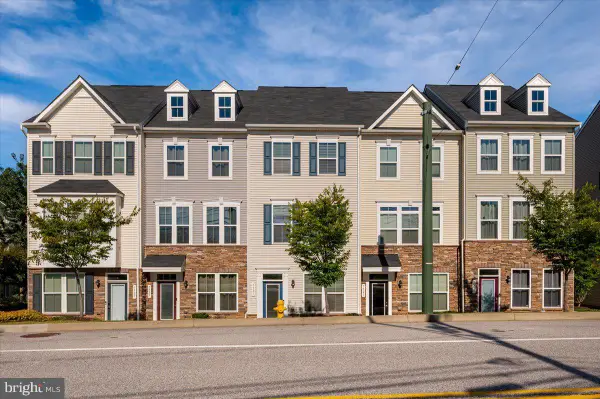 $459,900Active2 beds 4 baths1,600 sq. ft.
7523 Mundell Rd, HANOVER, MD 21076
MLS# MDAA2157968Listed by: EXIT FIRST REALTY - Open Tue, 10am to 5pmNew
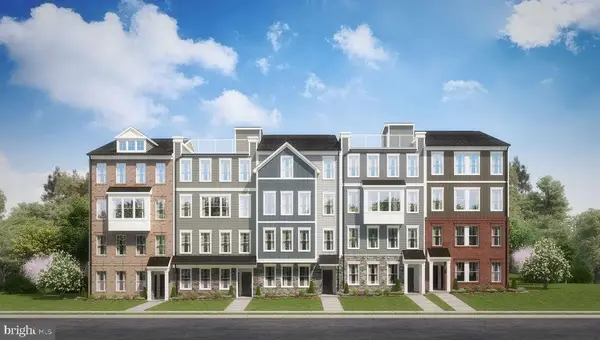 $565,935Active3 beds 3 baths2,451 sq. ft.
7807 Truffle Grove Dr, HANOVER, MD 21076
MLS# MDAA2151650Listed by: SM BROKERAGE, LLC - Open Tue, 10am to 5pmNew
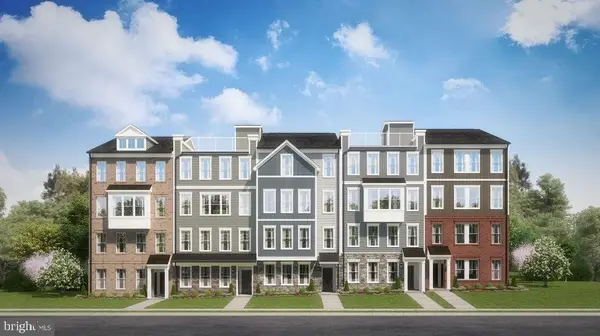 $531,870Active3 beds 3 baths2,395 sq. ft.
7811 Truffle Grove Dr, HANOVER, MD 21076
MLS# MDAA2151660Listed by: SM BROKERAGE, LLC - New
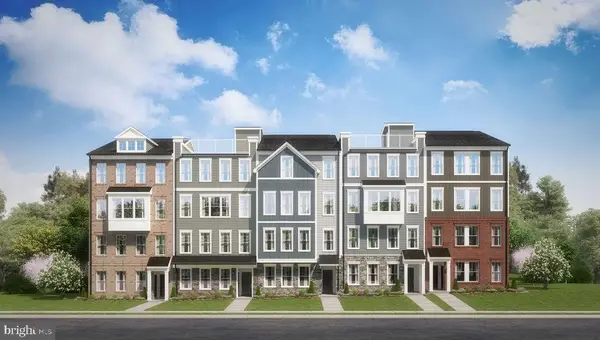 $449,990Active3 beds 3 baths1,573 sq. ft.
1816 Moscato Ln, HANOVER, MD 21076
MLS# MDAA2151712Listed by: SM BROKERAGE, LLC - New
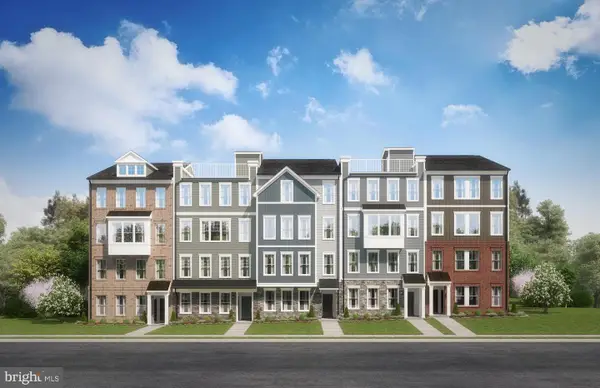 $449,990Active3 beds 3 baths1,573 sq. ft.
1808 Moscato Ln, HANOVER, MD 21076
MLS# MDAA2151718Listed by: SM BROKERAGE, LLC - New
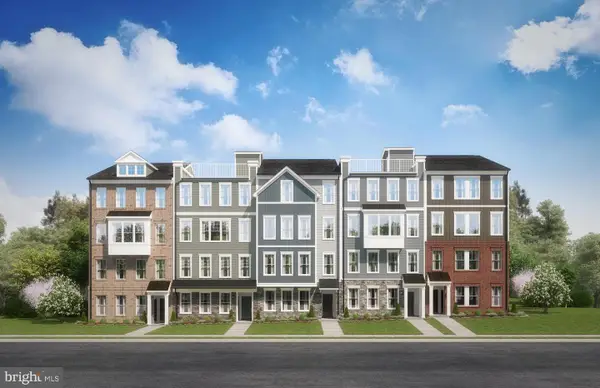 $476,225Active3 beds 3 baths1,573 sq. ft.
1804 Moscato Ln, HANOVER, MD 21076
MLS# MDAA2151722Listed by: SM BROKERAGE, LLC


Protect your home and budget from life's surprises with an Assurant Home Warranty, backed by a partner that supports you through every step of homeownership. Explore Plans.
© 2023 - 2026 ERA Franchise Systems LLC. All rights reserved. ERA Franchise Systems LLC fully supports the principles of the Fair Housing Act and the Equal Opportunity Act. ERA, ERA Real Estate powered, and their respective logos are registered service marks of ERA Franchise Systems LLC. Each office is independently owned and operated.