
7905 Elberta Dr, Severn, MD 21144
Local realty services provided by:ERA Byrne Realty
7905 Elberta Dr,Severn, MD 21144
$650,000
- 4 Beds
- 3 Baths
- 1,876 sq. ft.
- Single family
- Active
Listed by: minion a lumpkin
Office: realty one group performance, llc.
MLS#:MDAA2157674
Source:BRIGHTMLS
Price summary
- Price:$650,000
- Price per sq. ft.:$346.48
About this home
A MUST-SEE HOME! This is a beautiful and well maintained 4 BR/3 BA luxury in a neighborhood with no HOA. With a 2-car garage, front porch, upkept landscaping, fenced in backyard, a deck overlooking a pool and more. Inside the front door, an exquisite foyer with a 2-story ceiling is what you see. A renovated kitchen with granite countertops, custom cabinetry, decorative tile backsplash, stainless steel appliances, and more. There is a separate breakfast area and an adjoining family/living room, with a working wood pellet stove and sliding glass doors leading to a nice sized deck. Upstairs in the owner's suite you have large dual reach-in closets, and a private en suite bath. Down the hall, two additional nice sized bedrooms with generous closet space have shared access to full bath in the hallway. The unfinished basement is full of potential and can be accessed from inside the home as well as a separate exterior rear entrance for convenience. The laundry area is open and spacious. All of this and more just minutes away from major commuting routes, B/W International Airport, Fort Meade, and plenty of shopping and dining options. Look no further...you found home....
Contact an agent
Home facts
- Year built:1984
- Subdivision & Development:PEACH ORCHARD
- Listing ID #:MDAA2157674
- Added:1 day(s) ago
- Updated:October 05, 2026 at 05:34 AM
Rooms and interior
- Bedrooms:4
- Total bathrooms:3
- Full bathrooms:3
- Flooring:Ceramic Tile, Concrete, Hardwood, Laminated, Vinyl
- Dining Description:Dining Area, Dining Room, Formal/Separate Dining Room
- Bathrooms Description:Primary Bath(s)
- Kitchen Description:Breakfast Area, Built-In Range, Dishwasher, Disposal, Exhaust Fan, Icemaker, Kitchen - Gourmet, Microwave, Oven/Range - Gas, Pantry, Range Hood, Refrigerator, Stainless Steel Appliances, Water Heater
- Bedroom Description:Entry Level Bedroom, Walk In Closet(s)
- Basement:Yes
- Basement Description:Interior Access, Outside Entrance, Rear Entrance, Space For Rooms, Sump Pump, Unfinished, Walkout Stairs, Windows
- Living area:1,876 sq. ft.
Heating and cooling
- Cooling:Ceiling Fan(s), Central A/C, Programmable Thermostat
- Heating:Heat Pump(s), Natural Gas, Programmable Thermostat
Structure and exterior
- Roof:Shingle
- Year built:1984
- Building area:1,876 sq. ft.
- Lot area:0.46 Acres
- Lot Features:Cleared, Cul-de-sac, Front Yard, Landscaping, Level, Partly Wooded, Premium, Rear Yard
- Architectural Style:Colonial
- Construction Materials:Brick, Vinyl Siding
- Exterior Features:Deck(s), Exterior Lighting, Street Lights
- Foundation Description:Concrete Perimeter
- Levels:1 1/2 Story
Schools
- High school:CALL SCHOOL BOARD
- Middle school:CALL SCHOOL BOARD
- Elementary school:CALL SCHOOL BOARD
Utilities
- Water:Public
- Sewer:Public Sewer
Finances and disclosures
- Price:$650,000
- Price per sq. ft.:$346.48
- Tax amount:$6,145 (2026)
Features and amenities
- Laundry features:Dryer - Front Loading, Laundry, Washer - Front Loading
- Amenities:Attic, Bay/Bow Windows, Cable TV Available, Carbon Monoxide Detector(s), Ceiling Fan(s), Double Pane Windows, Humidifer, Main Entrance Lock, Motion Detectors, Natural Gas Available, Phone Available, Smoke Detector, Window Treatments
- Pool features:In Ground
Parking
- Parking description:Additional Storage Area, Attached Garage, Concrete Driveway, Garage - Front Entry, Garage Door Opener, Inside Access, Off Street, Private
- Garage:Yes
- Garage spaces:2
New listings near 7905 Elberta Dr
- Coming Soon
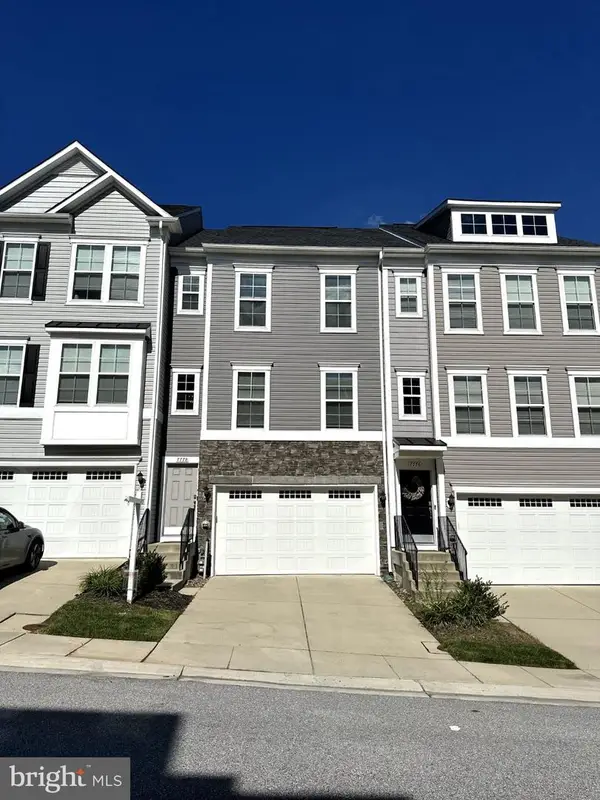 $550,000Coming Soon3 beds 4 baths2,400 sq. ft.
7778 Willow Oak Ct, HANOVER, MD 21076
MLS# MDAA2154094Listed by: CUMMINGS & CO. REALTORS - Coming Soon
 $424,900Coming Soon3 beds 2 baths3,048 sq. ft.
7909 Danbury Ct, GLEN BURNIE, MD 21061
MLS# MDAA2158174Listed by: KELLER WILLIAMS REALTY CENTRE - Coming Soon
 $545,000Coming Soon4 beds 3 baths2,437 sq. ft.
7910 Darien Dr, GLEN BURNIE, MD 21061
MLS# MDAA2157592Listed by: DOUGLAS REALTY LLC - Coming Soon
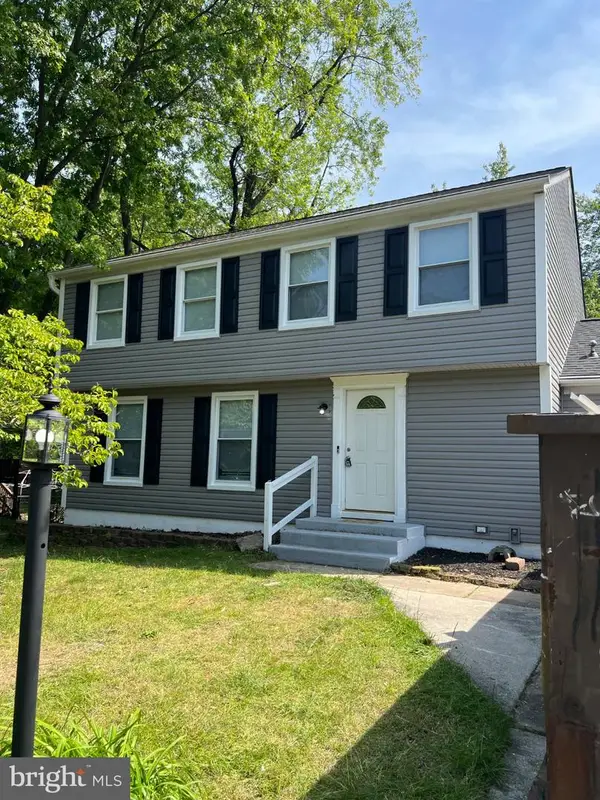 $685,000Coming Soon5 beds 4 baths2,656 sq. ft.
8334 Dubbs Dr, SEVERN, MD 21144
MLS# MDAA2157608Listed by: KW METRO CENTER - Coming Soon
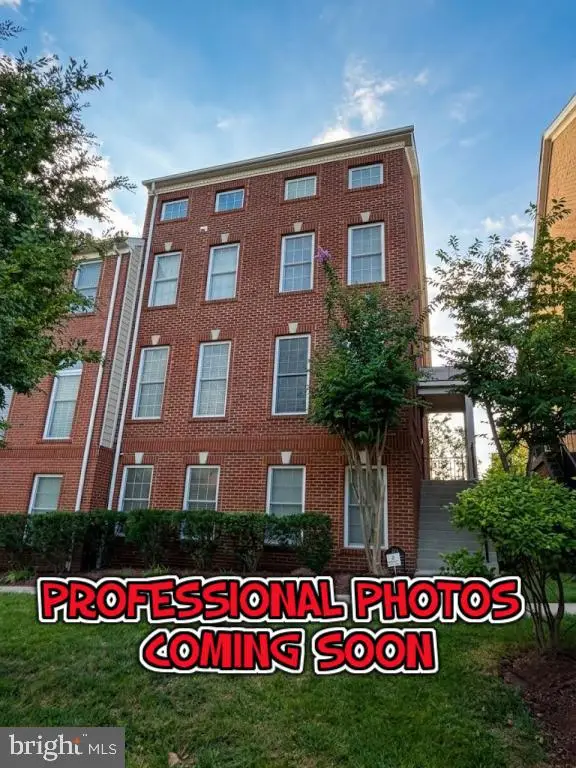 $649,900Coming Soon4 beds 4 baths3,360 sq. ft.
2526 Cherry Tree Rd, HANOVER, MD 21076
MLS# MDAA2157600Listed by: WINNING EDGE - Coming Soon
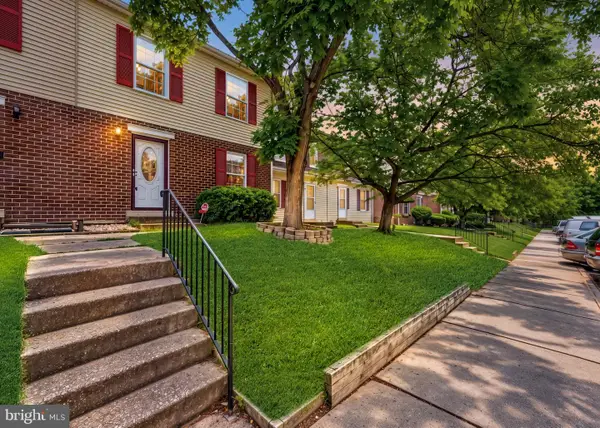 $250,000Coming Soon3 beds 2 baths1,460 sq. ft.
1824 Jaybird Ct, SEVERN, MD 21144
MLS# MDAA2156710Listed by: CAPRIKA REALTY - Open Sat, 12 to 2pmNew
 $575,000Active5 beds 3 baths2,380 sq. ft.
1836 Quebec St, SEVERN, MD 21144
MLS# MDAA2158384Listed by: SAMSON PROPERTIES - New
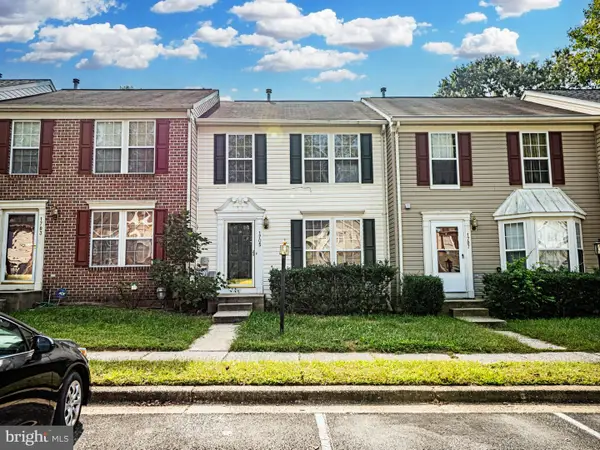 $385,000Active3 beds 2 baths1,912 sq. ft.
1705 Barnwood Ct, SEVERN, MD 21144
MLS# MDAA2158380Listed by: SAMSON PROPERTIES - New
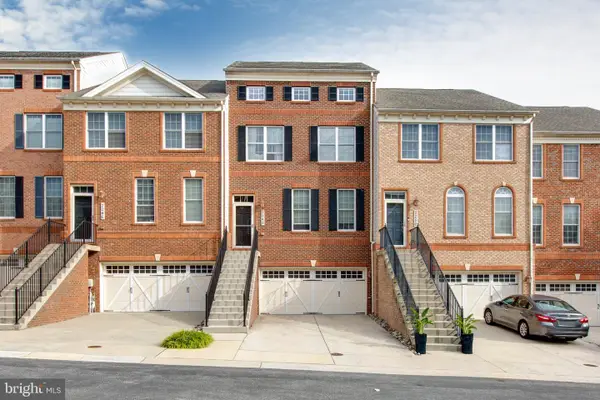 $619,900Active4 beds 4 baths2,976 sq. ft.
2248 Brimstone Pl, HANOVER, MD 21076
MLS# MDAA2158122Listed by: REALTY 1 MARYLAND, LLC


Protect your home and budget from life's surprises with an Assurant Home Warranty, backed by a partner that supports you through every step of homeownership. Explore Plans.
© 2023 - 2026 ERA Franchise Systems LLC. All rights reserved. ERA Franchise Systems LLC fully supports the principles of the Fair Housing Act and the Equal Opportunity Act. ERA, ERA Real Estate powered, and their respective logos are registered service marks of ERA Franchise Systems LLC. Each office is independently owned and operated.