
3050 Bretons Ridge Way, Hanover, MD 21076
Local realty services provided by:ERA Valley Realty
3050 Bretons Ridge Way,Hanover, MD 21076
$553,000
- 3 Beds
- 4 Baths
- - sq. ft.
- Single family
- Sold
Listed by: lisa e kittleman
Office: the kw collective
MLS#:MDAA2151392
Source:BRIGHTMLS
Sorry, we are unable to map this address
Price summary
- Price:$553,000
- Monthly HOA dues:$101
About this home
Welcome to this beautifully maintained end-unit townhome, built in 2020, offering modern finishes, abundant natural light, and the added value of fully-owned solar panels for energy savings. There is a 25 year parts and labor transferable warranty on the solar panels. A charming covered front portico creates a warm first impression and invites you inside.
The main living level features a bright, open-concept design that's perfect for both everyday living and entertaining. Sunlight pours through the oversized windows, filling the spacious family room, dining area, and kitchen with natural light. At the heart of the home, the stunning kitchen showcases crisp white cabinetry, stainless steel appliances, quartz countertops, marble backsplash, a pantry, and an oversized center island with seating. The adjoining living area opens through sliding glass doors to a low-maintenance Trex deck, creating the perfect indoor-outdoor entertaining space. A convenient powder room, recessed lighting, and newer luxury laminate flooring throughout the main level complete this stylish space.
Upstairs, the spacious primary suite offers a walk-in closet and a private en-suite bath featuring a dual-sink vanity, walk-in shower with a built-in wraparound bench, and a separate water closet. Two additional generously sized bedrooms, a full hall bath, and a conveniently located laundry room complete the upper level.
The finished lower level provides even more flexible living space with a large recreation room featuring egress windows, a half bath, and interior access to the attached garage, complete with a 240V receptacle for electric vehicle charging.
Outside, enjoy a fully fenced, private backyard with play equipment, providing space to relax, play, or garden.
Residents enjoy exceptional community amenities, including an outdoor pool, fitness center, clubhouse, tot lots, playgrounds, and scenic walking and jogging trails. Combining modern construction, thoughtful upgrades, abundant natural light, and an unbeatable community lifestyle, this move-in-ready home is one you won't want to miss....
Contact an agent
Home facts
- Year built:2020
- Subdivision & Development:PARKSIDE
- Listing ID #:MDAA2151392
- Added:34 day(s) ago
- Updated:August 24, 2026 at 06:03 AM
Rooms and interior
- Bedrooms:3
- Total bathrooms:4
- Full bathrooms:2
- Half bathrooms:2
- Dining Description:Combination Kitchen/Dining, Dining Area, Dining Room
- Bathrooms Description:Full Bath, Half Bath, Primary Bath(s), Primary Bathroom
- Kitchen Description:Built-Ins, Carpet, Cooktop, Dishwasher, Disposal, Exhaust Fan, Freezer, Icemaker, Kitchen - Eat-In, Kitchen - Gourmet, Kitchen - Island, Microwave, Pantry, Recessed Lighting, Refrigerator, Stainless Steel Appliances, Stove, Upgraded Countertops
- Bedroom Description:Carpet, Primary Bedroom, Walk In Closet(s)
Heating and cooling
- Cooling:Central A/C
- Heating:Forced Air, Natural Gas
Structure and exterior
- Roof:Shingle
- Year built:2020
- Lot Features:Private, Rear Yard
- Architectural Style:Colonial
- Construction Materials:Aluminum Siding, Combination, Vinyl Siding
- Exterior Features:Deck(s), Play Equipment, Sidewalks, Street Lights
- Foundation Description:Permanent
- Levels:3 Story
Schools
- High school:MEADE
- Middle school:MACARTHUR
- Elementary school:PERSHING HILL
Utilities
- Water:Public
- Sewer:Public Sewer
Finances and disclosures
- Price:$553,000
- Tax amount:$5,784 (2025)
Features and amenities
- Laundry features:Dryer, Laundry, Washer
- Amenities:Air Filter System, Built-Ins, Carpet, Ceiling Fan(s), Recessed Lighting
Parking
- Parking description:Attached Garage, Electric Vehicle Charging Station(s), Garage - Front Entry, Garage Door Opener, Inside Access
- Garage:Yes
- Garage spaces:1
New listings near 3050 Bretons Ridge Way
- Coming Soon
 $518,900Coming Soon3 beds 3 baths1,464 sq. ft.
6150 Fairbourne Ct, HANOVER, MD 21076
MLS# MDHW2073244Listed by: HYATT & COMPANY REAL ESTATE LLC - Coming Soon
 $455,000Coming Soon4 beds 3 baths2,916 sq. ft.
1338 Hill Born Dr, HANOVER, MD 21076
MLS# MDAA2155088Listed by: WEICHERT REALTORS - MCKENNA & VANE - Coming Soon
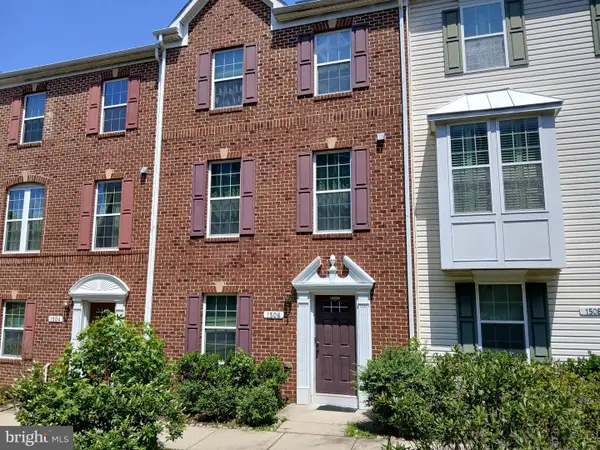 $549,000Coming Soon3 beds 3 baths2,200 sq. ft.
1506 Pin Oak Ct, HANOVER, MD 21076
MLS# MDAA2153162Listed by: LONG & FOSTER REAL ESTATE, INC. - Coming SoonOpen Fri, 5 to 7pm
 $530,000Coming Soon3 beds 4 baths2,080 sq. ft.
1608 Aster Ln, HANOVER, MD 21076
MLS# MDAA2154502Listed by: DOUGLAS REALTY LLC - New
 $1,299,900Active5 beds 4 baths4,093 sq. ft.
7162 Somerton Ct, HANOVER, MD 21076
MLS# MDAA2155102Listed by: HOMESMART - New
 $515,000Active3 beds 2 baths1,829 sq. ft.
6201 Old Washington Rd, ELKRIDGE, MD 21075
MLS# MDHW2073208Listed by: EXECUHOME REALTY - New
 $556,000Active4 beds 4 baths2,320 sq. ft.
7649 Telamon Way, HANOVER, MD 21076
MLS# MDAA2154600Listed by: KELLER WILLIAMS REALTY CENTRE - New
 $585,000Active3 beds 4 baths2,498 sq. ft.
7813 Bakers Creek Ln, HANOVER, MD 21076
MLS# MDAA2153878Listed by: REDFIN CORP - New
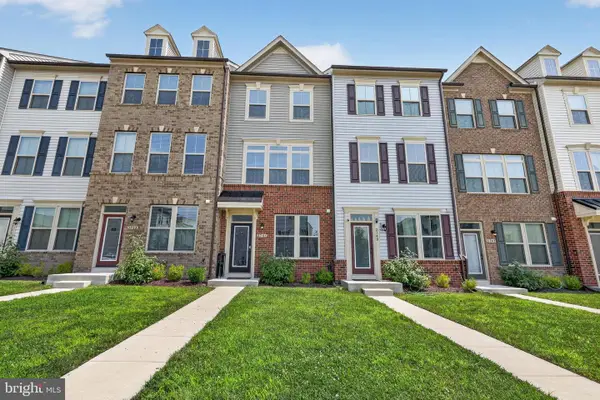 $485,000Active3 beds 4 baths1,600 sq. ft.
3751 Valley Ford Way, HANOVER, MD 21076
MLS# MDAA2153362Listed by: EXP REALTY, LLC - New
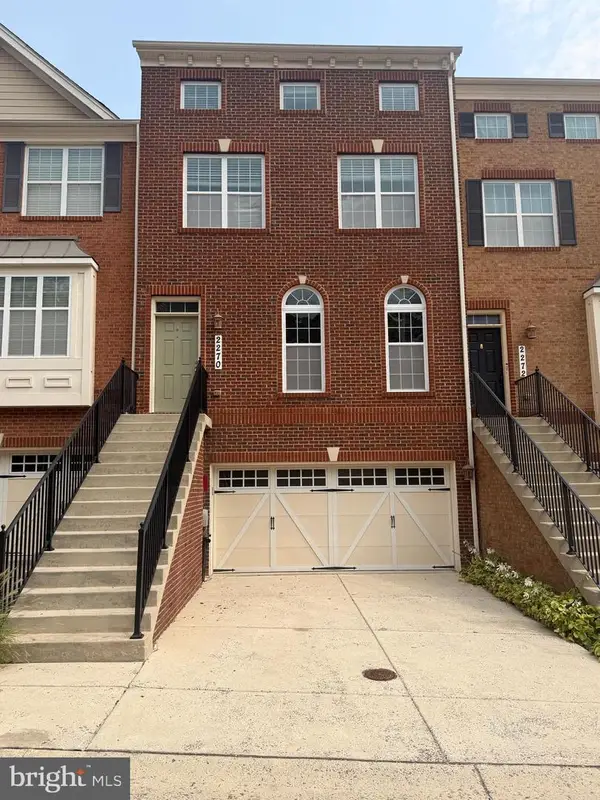 $619,900Active3 beds 4 baths2,764 sq. ft.
2270 Brimstone Pl, HANOVER, MD 21076
MLS# MDAA2154054Listed by: DOUGLAS REALTY LLC


Protect your home and budget from life's surprises with an Assurant Home Warranty, backed by a partner that supports you through every step of homeownership. Explore Plans.
© 2023 - 2026 ERA Franchise Systems LLC. All rights reserved. ERA Franchise Systems LLC fully supports the principles of the Fair Housing Act and the Equal Opportunity Act. ERA, ERA Real Estate powered, and their respective logos are registered service marks of ERA Franchise Systems LLC. Each office is independently owned and operated.