
3751 Valley Ford Way, Hanover, MD 21076
Local realty services provided by:ERA Central Realty Group
3751 Valley Ford Way,Hanover, MD 21076
$475,000
- 3 Beds
- 4 Baths
- 1,600 sq. ft.
- Townhouse
- Active
Listed by: christopher craddock, travis m rodgers
Office: exp realty, llc.
MLS#:MDAA2153362
Source:BRIGHTMLS
Price summary
- Price:$475,000
- Price per sq. ft.:$296.88
- Monthly HOA dues:$101
About this home
Fresh, move-in-ready finishes, three private bedroom suites, and a bright open layout with resort-style community amenities and outstanding commuter access.
Be impressed with the clean, contemporary feel of this 3-story townhome. Pristine condition, and well-arranged living spaces make settling in effortless. The main level is designed to bring together the living room, dining area, and kitchen in one inviting space. Beautiful cabinetry, quartz countertops, stainless steel appliances, a large center island with seating, and abundant workspace make up this gourmet kitchen. Sliding glass doors extend the dining area to a private deck, another place to relax or dine outdoors.
The upper level features a spacious primary suite with its own full bath, dual vanity, oversized walk-in closet, and a glass-enclosed shower. A second bedroom also enjoys the privacy of its own en-suite bath. The third bedroom and an additional full bath provide even more flexibility for your lifestyle. There’s a powder room on the main level for extra convenience.
On the entry level, you'll find interior access to the attached one-car garage along with additional living space that can serve as a home office, fitness area, media room, or guest retreat. Every level has been finished with a fresh, modern aesthetic.
You'll have access to community amenities including a swimming pool, clubhouse, and scenic trails. The location also keeps you close to major commuter routes and quick access to Baltimore-Washington Parkway (MD-295), Route 175, Route 32, I-95, and nearby shopping, dining, and services. Fort Meade, NSA, Arundel Mills, BWI Airport, and downtown Baltimore or Washington, D.C. are all within easy reach!
If you want a low-maintenance home with polished finishes, private bedroom suites, and a location that keeps everything within easy reach, plan your visit and experience the difference in person....
Contact an agent
Home facts
- Year built:2020
- Subdivision & Development:PARKSIDE
- Listing ID #:MDAA2153362
- Added:47 day(s) ago
- Updated:October 04, 2026 at 01:58 PM
Rooms and interior
- Bedrooms:3
- Total bathrooms:4
- Full bathrooms:3
- Half bathrooms:1
- Dining Description:Dining Room
- Bathrooms Description:Full Bath, Half Bath, Primary Bathroom
- Kitchen Description:Built-In Microwave, Dishwasher, Refrigerator, Stove
- Bedroom Description:Primary Bedroom
- Basement:Yes
- Basement Description:Full
- Living area:1,600 sq. ft.
Heating and cooling
- Cooling:Central A/C
- Heating:Electric, Heat Pump(s)
Structure and exterior
- Year built:2020
- Building area:1,600 sq. ft.
- Lot area:0.03 Acres
- Architectural Style:Colonial
- Foundation Description:Slab
- Levels:3 Story
Utilities
- Water:Public
- Sewer:Public Sewer
Finances and disclosures
- Price:$475,000
- Price per sq. ft.:$296.88
- Tax amount:$4,785 (2025)
Features and amenities
- Laundry features:Dryer, Laundry, Washer
Parking
- Parking description:Attached Garage, Garage Door Opener
- Garage:Yes
- Garage spaces:1
New listings near 3751 Valley Ford Way
- Coming Soon
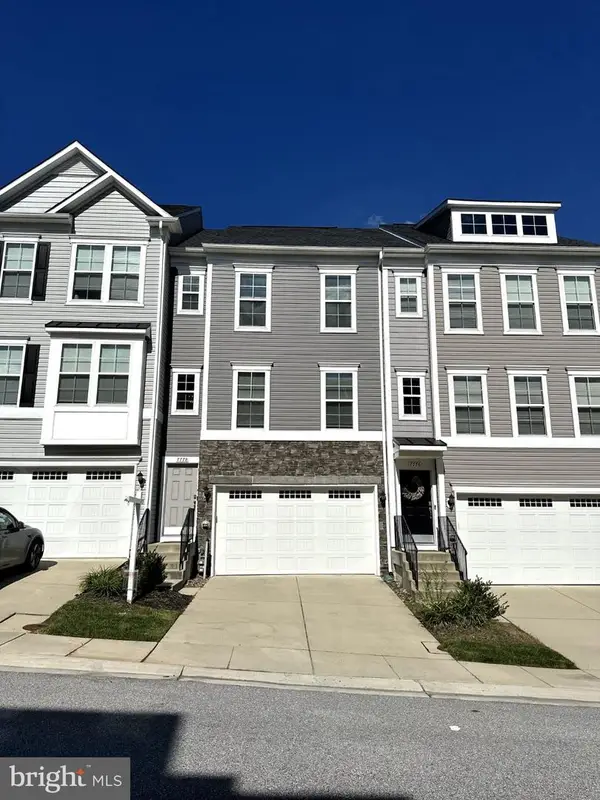 $550,000Coming Soon3 beds 4 baths2,400 sq. ft.
7778 Willow Oak Ct, HANOVER, MD 21076
MLS# MDAA2154094Listed by: CUMMINGS & CO. REALTORS - Coming Soon
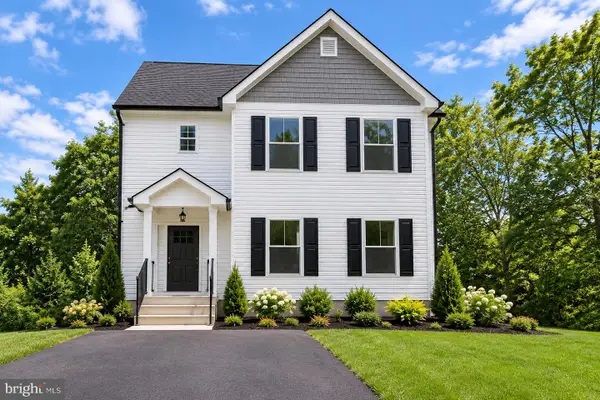 $690,000Coming Soon5 beds 4 baths2,701 sq. ft.
7211 Forest Ave, HANOVER, MD 21076
MLS# MDAA2157724Listed by: LPT REALTY, LLC - Coming Soon
 $649,900Coming Soon4 beds 4 baths3,360 sq. ft.
2526 Cherry Tree Rd, HANOVER, MD 21076
MLS# MDAA2157600Listed by: WINNING EDGE - Coming Soon
 $950,000Coming Soon5 beds 5 baths5,074 sq. ft.
6110 Phelps Ln, HANOVER, MD 21076
MLS# MDHW2074332Listed by: NORTHROP REALTY - New
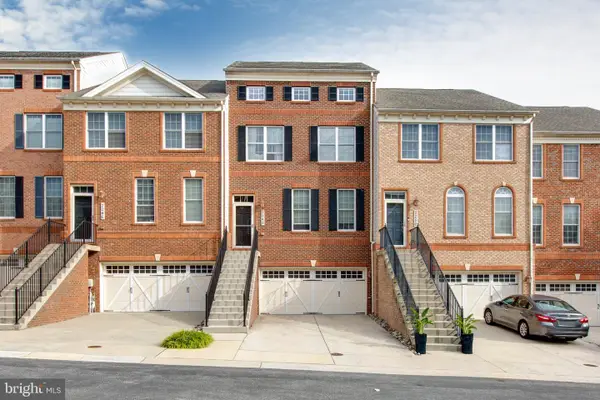 $619,900Active4 beds 4 baths2,976 sq. ft.
2248 Brimstone Pl, HANOVER, MD 21076
MLS# MDAA2158122Listed by: REALTY 1 MARYLAND, LLC - New
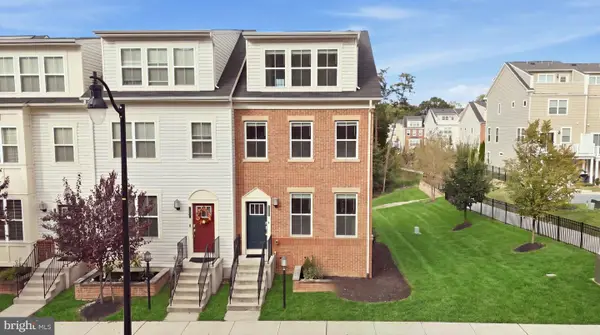 $570,000Active3 beds 5 baths2,654 sq. ft.
7130 Banbury Dr, HANOVER, MD 21076
MLS# MDHW2074106Listed by: CUMMINGS & CO. REALTORS - New
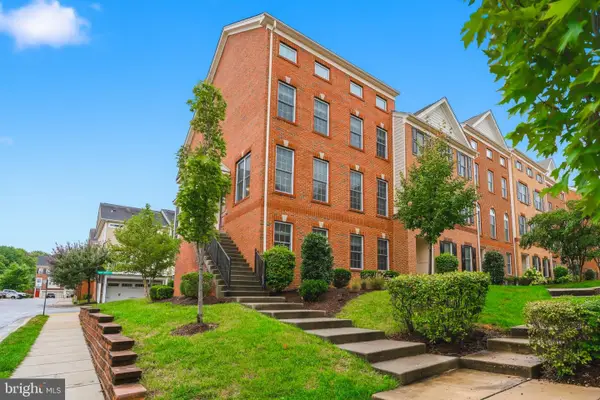 $645,000Active4 beds 4 baths3,100 sq. ft.
2620 Twin Birch Rd, HANOVER, MD 21076
MLS# MDAA2158054Listed by: CUMMINGS & CO. REALTORS - New
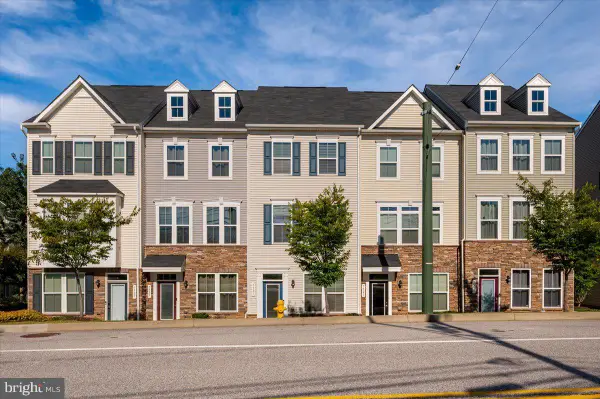 $459,900Active2 beds 4 baths1,600 sq. ft.
7523 Mundell Rd, HANOVER, MD 21076
MLS# MDAA2157968Listed by: EXIT FIRST REALTY - Open Sun, 12 to 5pmNew
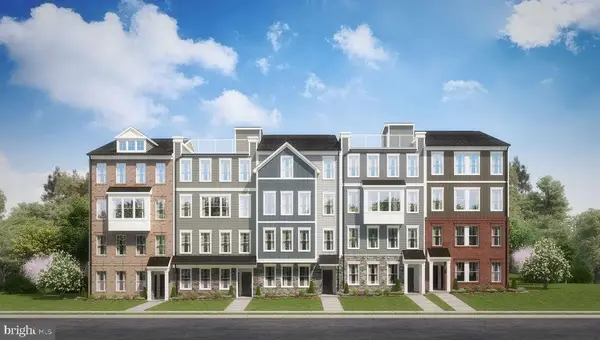 $565,935Active3 beds 3 baths2,451 sq. ft.
7807 Truffle Grove Dr, HANOVER, MD 21076
MLS# MDAA2151650Listed by: SM BROKERAGE, LLC - Open Sun, 10am to 5pmNew
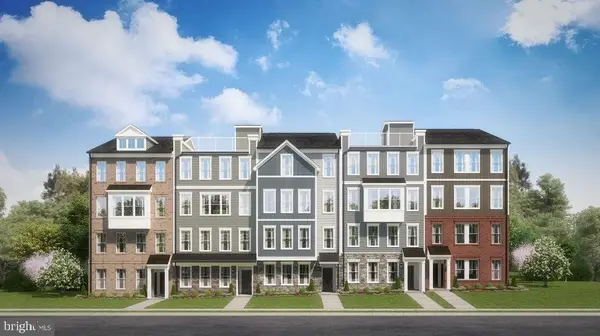 $531,870Active3 beds 3 baths2,395 sq. ft.
7811 Truffle Grove Dr, HANOVER, MD 21076
MLS# MDAA2151660Listed by: SM BROKERAGE, LLC


Protect your home and budget from life's surprises with an Assurant Home Warranty, backed by a partner that supports you through every step of homeownership. Explore Plans.
© 2023 - 2026 ERA Franchise Systems LLC. All rights reserved. ERA Franchise Systems LLC fully supports the principles of the Fair Housing Act and the Equal Opportunity Act. ERA, ERA Real Estate powered, and their respective logos are registered service marks of ERA Franchise Systems LLC. Each office is independently owned and operated.