
3460 Payne Farm Rd, Hanover, MD 21076
Local realty services provided by:ERA OakCrest Realty, Inc.
3460 Payne Farm Rd,Hanover, MD 21076
$470,000
- 3 Beds
- 4 Baths
- - sq. ft.
- Townhouse
- Sold
Listed by: brian pakulla
Office: red cedar real estate, llc.
MLS#:MDAA2151344
Source:BRIGHTMLS
Sorry, we are unable to map this address
Price summary
- Price:$470,000
- Monthly HOA dues:$101
About this home
Practically new, must see, 3 level, 3 bedroom, 3.5 bathroom, 1-car garage townhome in sought after Parkside! This home is in perfect move-in condition and features: tall 9' ceilings; a gourmet eat-in kitchen w/quartz countertops, marble subway tile backsplash, white 42" cabinets, center island, upgraded stainless steel appliances, gas oven/range, refrigerator w/ice-maker, built-in microwave, and slider to rear composite deck; family room and powder room off kitchen; upper level w/2 bedrooms, both with ensuite full bathrooms, and front loading washer/dryer closet; primary bedroom w/walk-in closet; primary bathroom w/double sinks and walk-in shower; fully finished lower level w/3rd bedroom, 3rd full bathroom and welcoming foyer; easy care luxury vinyl plank flooring and neutral paint decor; oak staircases; generous recessed lighting package; warm gas heat and tankless water heater. Community fees include community pool, gym, clubhouse, playgrounds and open space. Amazing location near restaurants, shopping, major commuter routes 295 and 175, Ft. Meade, NSA, Annapolis, Baltimore, DC and BWI Airport....
Contact an agent
Home facts
- Year built:2022
- Subdivision & Development:PARKSIDE
- Listing ID #:MDAA2151344
- Added:45 day(s) ago
- Updated:August 29, 2026 at 04:35 AM
Rooms and interior
- Bedrooms:3
- Total bathrooms:4
- Full bathrooms:3
- Half bathrooms:1
- Flooring:Carpet, Ceramic Tile, Luxury Vinyl Plank
- Bathrooms Description:Primary Bath(s)
- Kitchen Description:Built-In Microwave, Carpet, Dishwasher, Disposal, Energy Efficient Appliances, Exhaust Fan, Icemaker, Kitchen - Gourmet, Kitchen - Island, Kitchen - Table Space, Oven/Range - Gas, Recessed Lighting, Refrigerator, Stainless Steel Appliances, Upgraded Countertops, Water Heater - Tankless
- Bedroom Description:Carpet, Entry Level Bedroom, Walk In Closet(s)
- Basement:Yes
- Basement Description:Full, Fully Finished, Walkout Level
Heating and cooling
- Cooling:Central A/C, Programmable Thermostat
- Heating:Forced Air, Natural Gas, Programmable Thermostat
Structure and exterior
- Roof:Architectural Shingle
- Year built:2022
- Architectural Style:Colonial
- Construction Materials:Brick, Vinyl Siding
- Exterior Features:Deck(s), Sidewalks
- Foundation Description:Concrete Perimeter, Slab
- Levels:3 Story
Schools
- High school:MEADE
- Middle school:MACARTHUR
- Elementary school:PERSHING HILL
Utilities
- Water:Public
- Sewer:Public Sewer
Finances and disclosures
- Price:$470,000
- Tax amount:$5,067 (2025)
Features and amenities
- Laundry features:Dryer - Front Loading, Has Laundry, Washer - Front Loading
- Amenities:Carpet, Double Pane Windows, Natural Gas Available, Recessed Lighting, Underground Utilities, Window Treatments
Parking
- Parking description:Asphalt Driveway, Attached Garage, Garage - Rear Entry, Garage Door Opener, Off Street
- Garage:Yes
- Garage spaces:1
New listings near 3460 Payne Farm Rd
- Coming Soon
 $455,000Coming Soon4 beds 3 baths2,916 sq. ft.
1338 Hill Born Dr, HANOVER, MD 21076
MLS# MDAA2155088Listed by: WEICHERT REALTORS - MCKENNA & VANE - Coming Soon
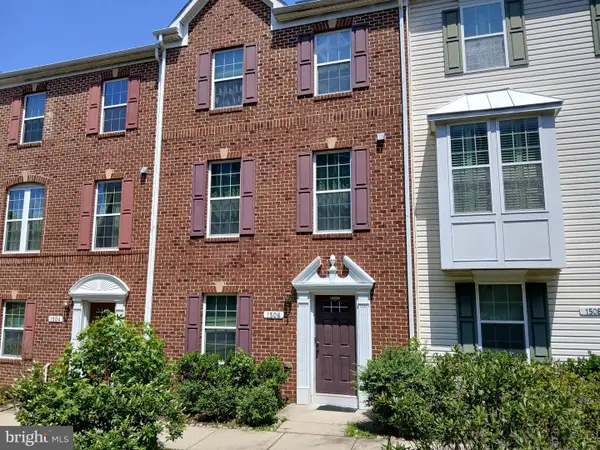 $549,000Coming Soon3 beds 3 baths2,200 sq. ft.
1506 Pin Oak Ct, HANOVER, MD 21076
MLS# MDAA2153162Listed by: LONG & FOSTER REAL ESTATE, INC. - New
 $625,000Active4 beds 4 baths2,616 sq. ft.
7513 Thicket Run, HANOVER, MD 21076
MLS# MDAA2155146Listed by: LONG & FOSTER REAL ESTATE, INC. - Open Sat, 12 to 2pmNew
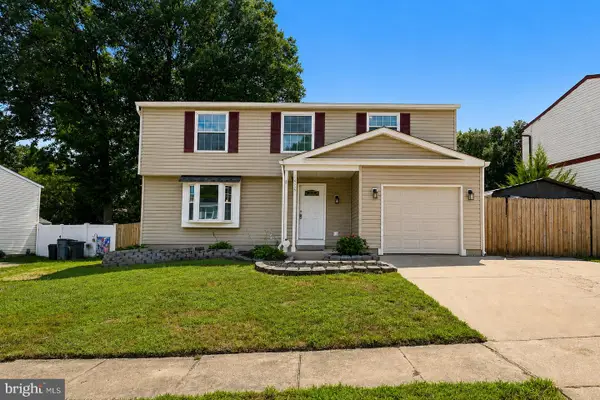 $550,000Active4 beds 3 baths3,224 sq. ft.
1475 Mordor Ln, HANOVER, MD 21076
MLS# MDAA2155292Listed by: SAMSON PROPERTIES - Open Sat, 12 to 2pmNew
 $639,900Active4 beds 4 baths2,717 sq. ft.
2159 Otter Creek Cir, HANOVER, MD 21076
MLS# MDAA2155246Listed by: CENTURY 21 REDWOOD REALTY - New
 $724,000Active3 beds 4 baths2,476 sq. ft.
7504 Farm Pond Ct, HANOVER, MD 21076
MLS# MDAA2154530Listed by: NEXT STEP REALTY - New
 $480,000Active4 beds 2 baths1,542 sq. ft.
1424 Boulder Ln, HANOVER, MD 21076
MLS# MDAA2155256Listed by: CUMMINGS & CO. REALTORS - New
 $465,000Active3 beds 3 baths1,600 sq. ft.
7865 Fletcher Way, HANOVER, MD 21076
MLS# MDAA2155174Listed by: WRIGHT REAL ESTATE, LLC - Open Sun, 2 to 4pmNew
 $518,900Active3 beds 3 baths1,464 sq. ft.
6150 Fairbourne Ct, HANOVER, MD 21076
MLS# MDHW2073244Listed by: HYATT & COMPANY REAL ESTATE LLC - Open Sat, 12:30 to 3:30pmNew
 $825,000Active4 beds 3 baths3,173 sq. ft.
6400 Francis Ln, HANOVER, MD 21076
MLS# MDHW2072884Listed by: COLDWELL BANKER REALTY


Protect your home and budget from life's surprises with an Assurant Home Warranty, backed by a partner that supports you through every step of homeownership. Explore Plans.
© 2023 - 2026 ERA Franchise Systems LLC. All rights reserved. ERA Franchise Systems LLC fully supports the principles of the Fair Housing Act and the Equal Opportunity Act. ERA, ERA Real Estate powered, and their respective logos are registered service marks of ERA Franchise Systems LLC. Each office is independently owned and operated.