
7513 Thicket Run, Hanover, MD 21076
Local realty services provided by:ERA Martin Associates
7513 Thicket Run,Hanover, MD 21076
$625,000
- 4 Beds
- 4 Baths
- 2,616 sq. ft.
- Townhouse
- Active
Upcoming open houses
- Sun, Sep 0602:00 pm - 04:00 pm
Listed by: bridgette a jacobs
Office: long & foster real estate, inc.
MLS#:MDAA2155146
Source:BRIGHTMLS
Price summary
- Price:$625,000
- Price per sq. ft.:$238.91
- Monthly HOA dues:$101
About this home
Experience high-end design at 7513 Thicket Run. This luxury NV Homes townhome features a clean Modern Farmhouse aesthetic, defined by a palette of Scandinavian-style white oak wood tones, crisp white walls, and striking black architectural accents. Built with solid concrete dividing walls, this home offers exceptional soundproofing and privacy.
The architectural centerpiece is the custom staircase system, showcasing an open-rail design with premium white oak treads, handrails, and newel posts, contrasted by horizontal matte black iron balusters. Seamless white oak Luxury Vinyl Plank (LVP) flooring flows across the main living levels and into an expansive, open great room. The chef's kitchen centers around an oversized granite island with a deep stainless steel sink and matte black high-arch pull-down faucet. It comes fully equipped with a stainless steel chimney hood and upgraded appliances (2024).
The versatile lower entry level features a finished flex room with its own full bath, easily transitioning from a home office to a private fourth-bedroom guest suite. This level also provides direct interior access to the attached two-car garage, showcasing professionally finished premium epoxy flake flooring. Mechanical upgrades include a brand-new, high-efficiency A/C unit for year-round, worry-free climate control.
Upstairs, the primary suite features a tray ceiling and dual walk-in closets. All bathrooms boast white oak wood-look porcelain tile flooring that perfectly pairs with clean white vanities, white quartz countertops, integrated rectangular basins, matte black plumbing hardware, and backlit LED smart mirrors. A dedicated upper-level laundry room outfitted with modern appliances completes this move-in-ready home in the sought-after Parkside community.
Parkside residents enjoy an outstanding array of community amenities, including a clubhouse, outdoor pool, fitness center, recreation room, walking trails, playgrounds, dog park, and community green spaces.
Perfectly positioned just off Route 295 in the Baltimore-Washington corridor, you are minutes from Fort Meade, NSA, BWI Airport, and Arundel Mills. Enjoy an effortless commute to both major cities, along with exceptional proximity to regional shopping, dining, and local entertainment. This exceptional turn-key property offers an unbeatable combination of designer luxury and geographic convenience. It shows like a custom model and is completely ready for its next owner....
Contact an agent
Home facts
- Year built:2015
- Subdivision & Development:PARKSIDE
- Listing ID #:MDAA2155146
- Added:10 day(s) ago
- Updated:September 06, 2026 at 01:49 PM
Rooms and interior
- Bedrooms:4
- Total bathrooms:4
- Full bathrooms:3
- Half bathrooms:1
- Flooring:Carpet, Ceramic Tile, Laminate Plank
- Dining Description:Combination Dining/Living, Combination Kitchen/Dining, Dining Area
- Kitchen Description:Breakfast Area, Built-In Microwave, Butlers Pantry, Carpet, Combination Kitchen/Living, Cooktop, Dishwasher, Disposal, Exhaust Fan, Icemaker, Kitchen - Gourmet, Kitchen - Island, Oven - Wall, Pantry, Range Hood, Recessed Lighting, Refrigerator, Stainless Steel Appliances, Water Heater
- Bedroom Description:Carpet, Entry Level Bedroom, Walk In Closet(s)
- Living area:2,616 sq. ft.
Heating and cooling
- Cooling:Central A/C
- Heating:Forced Air, Natural Gas
Structure and exterior
- Roof:Architectural Shingle
- Year built:2015
- Building area:2,616 sq. ft.
- Lot area:0.05 Acres
- Lot Features:Front Yard, Suburban
- Architectural Style:Colonial, Transitional
- Construction Materials:Brick, Vinyl Siding
- Exterior Features:Balcony, Deck(s), Exterior Lighting, Gutter System, Sidewalks, Street Lights
- Foundation Description:Slab
- Levels:3 Story
Utilities
- Water:Public
- Sewer:Public Sewer
Finances and disclosures
- Price:$625,000
- Price per sq. ft.:$238.91
- Tax amount:$6,034 (2026)
Features and amenities
- Laundry features:Dryer, Dryer In Unit, Has Laundry, Hookup, Washer, Washer In Unit
- Amenities:200+ Amp Service, Attic, Cable TV Available, Carbon Monoxide Detector(s), Carpet, Double Hung Windows, Double Pane Windows, Electric Available, Insulated Windows, Natural Gas Available, Recessed Lighting, Sprinkler System
Parking
- Parking description:Attached Garage, Built In, Concrete Driveway, Garage - Rear Entry, Garage Door Opener
- Garage:Yes
- Garage spaces:2
New listings near 7513 Thicket Run
- Coming Soon
 $515,000Coming Soon3 beds 2 baths1,724 sq. ft.
6102 Hanover Rd, HANOVER, MD 21076
MLS# MDHW2073762Listed by: WINNING EDGE - Coming Soon
 $645,000Coming Soon3 beds 3 baths2,158 sq. ft.
1908 Ridgewood Rd, HANOVER, MD 21076
MLS# MDAA2154500Listed by: ANNE ARUNDEL PROPERTIES, INC. - New
 $495,000Active4 beds 2 baths1,572 sq. ft.
1408 Boulder Ct, HANOVER, MD 21076
MLS# MDAA2156164Listed by: METAS REALTY GROUP, LLC - New
 $725,000Active4 beds 3 baths2,300 sq. ft.
Address Withheld By Seller, HANOVER, MD 21076
MLS# MDHW2073520Listed by: RORY S. COAKLEY REALTY, INC. 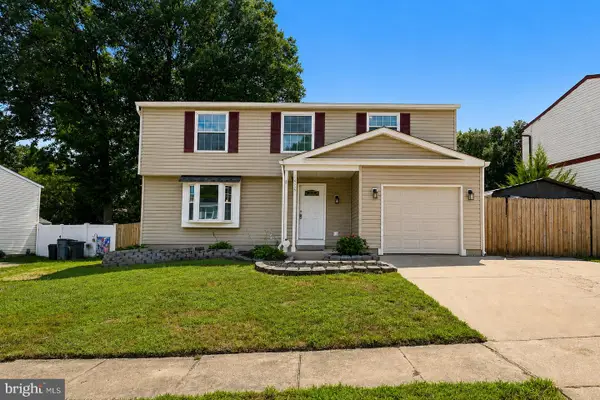 $550,000Pending4 beds 3 baths3,224 sq. ft.
1475 Mordor Ln, HANOVER, MD 21076
MLS# MDAA2155292Listed by: SAMSON PROPERTIES $639,900Active4 beds 4 baths2,717 sq. ft.
2159 Otter Creek Cir, HANOVER, MD 21076
MLS# MDAA2155246Listed by: CENTURY 21 REDWOOD REALTY- Open Sun, 11am to 1pm
 $709,000Active3 beds 4 baths2,476 sq. ft.
7504 Farm Pond Ct, HANOVER, MD 21076
MLS# MDAA2154530Listed by: NEXT STEP REALTY  $475,000Active4 beds 2 baths1,542 sq. ft.
1424 Boulder Ln, HANOVER, MD 21076
MLS# MDAA2155256Listed by: CUMMINGS & CO. REALTORS $465,000Active3 beds 3 baths1,600 sq. ft.
7865 Fletcher Way, HANOVER, MD 21076
MLS# MDAA2155174Listed by: WRIGHT REAL ESTATE, LLC


Protect your home and budget from life's surprises with an Assurant Home Warranty, backed by a partner that supports you through every step of homeownership. Explore Plans.
© 2023 - 2026 ERA Franchise Systems LLC. All rights reserved. ERA Franchise Systems LLC fully supports the principles of the Fair Housing Act and the Equal Opportunity Act. ERA, ERA Real Estate powered, and their respective logos are registered service marks of ERA Franchise Systems LLC. Each office is independently owned and operated.