
Address Withheld By Seller, Hanover, MD 21076
Local realty services provided by:ERA Central Realty Group
Address Withheld By Seller,Hanover, MD 21076
$725,000
- 4 Beds
- 3 Baths
- 2,300 sq. ft.
- Single family
- Active
Listed by: colleen b corbey
Office: rory s. coakley realty, inc.
MLS#:MDHW2073520
Source:BRIGHTMLS
Sorry, we are unable to map this address
Price summary
- Price:$725,000
- Price per sq. ft.:$315.22
- Monthly HOA dues:$11.08
About this home
Welcome to this spacious and beautifully maintained four-bedroom Colonial. Fabulous location: 10 minutes from BWI Airport, convenient to Amtrak, and MARC stations (Halethorpe, St. Denis, Dorsey). Easy access to Baltimore, Annapolis, and Washington, DC. Close to shopping, restaurants and major routes and transportation for easy commuting.
Inside, the home offers comfort, versatility, and generous living spaces, including 2½ baths, an oversized primary suite with a separate sitting area. Use the additional space as a home office, reading nook, a sitting room or a private retreat. Enjoy the convenience of a first-floor mud room with laundry area and a walk-in pantry. This home also includes a full walk-out basement that has been expanded from the original footprint. This expansive space offers the potential to customize the space you desire and includes a rough-in for a full bathroom.
Numerous updates add to the home’s appeal, including a renovated kitchen, a new roof, HVAC system, water heater, gutters with leaf guards. Enjoy exceptional privacy with a backdrop of land that won't be developed, offering lasting peace of mind and beautiful views. Outdoor living is equally impressive, with beautiful front porch, a screened-in large back porch and a wrap around outdoor deck (trex decking). The deck has geometric bump-out that offers potential of adding a gazebo or a hot tub spa. All perfect for entertaining, relaxing, or enjoying the surrounding scenery. Additionally, you'll find an enclosed, waterproof shed for additional storage under the back porch.
The home has also been freshly painted, making it move-in ready. With its versatile layout, extensive outdoor spaces, convenient location, and rare private setting, this Colonial offers the space and lifestyle you’ve been looking for. Don’t miss the opportunity to make this exceptional property your new home!
Photos will be forthcoming....
Contact an agent
Home facts
- Year built:2002
- Subdivision & Development:WHITETAIL WOODS II
- Listing ID #:MDHW2073520
- Added:5 day(s) ago
- Updated:September 07, 2026 at 01:47 PM
Rooms and interior
- Bedrooms:4
- Total bathrooms:3
- Full bathrooms:2
- Half bathrooms:1
- Flooring:Carpet, Engineered Wood, Hardwood, Laminated, Vinyl
- Dining Description:Dining Room, Formal/Separate Dining Room
- Bathrooms Description:Bathroom 1, Bathroom 2, Half Bath
- Kitchen Description:Carpet, Cooktop, Dishwasher, Disposal, Icemaker, Microwave, Oven - Double, Oven - Wall, Pantry, Refrigerator, Upgraded Countertops, Water Heater
- Bedroom Description:Carpet, Walk In Closet(s)
- Basement:Yes
- Basement Description:Daylight, Full, Interior Access, Outside Entrance, Rough Bath Plumb, Walkout Level
- Living area:2,300 sq. ft.
Heating and cooling
- Cooling:Ceiling Fan(s), Central A/C
- Heating:Central, Heat Pump(s), Natural Gas
Structure and exterior
- Roof:Composite
- Year built:2002
- Building area:2,300 sq. ft.
- Lot area:0.22 Acres
- Architectural Style:Colonial
- Construction Materials:Vinyl Siding
- Foundation Description:Block
- Levels:3 Story
Schools
- High school:HOWARD
- Middle school:ELKRIDGE LANDING
- Elementary school:ELKRIDGE
Utilities
- Water:Public
- Sewer:Public Sewer
Finances and disclosures
- Price:$725,000
- Price per sq. ft.:$315.22
- Tax amount:$8,200 (2026)
Features and amenities
- Laundry features:Dryer, Laundry, Washer
- Amenities:Carpet, Ceiling Fan(s), Smoke Detector
Parking
- Parking description:Asphalt Driveway, Attached Garage, Garage - Front Entry, Inside Access, On Street
- Garage:Yes
- Garage spaces:2
New listings near 21076
- Coming SoonOpen Sat, 11am to 1pm
 $485,000Coming Soon3 beds 2 baths2,704 sq. ft.
6201 Old Washington Rd, ELKRIDGE, MD 21075
MLS# MDHW2073844Listed by: EXP REALTY, LLC - Coming Soon
 $515,000Coming Soon3 beds 2 baths1,724 sq. ft.
6102 Hanover Rd, HANOVER, MD 21076
MLS# MDHW2073762Listed by: WINNING EDGE - Coming Soon
 $645,000Coming Soon3 beds 3 baths2,158 sq. ft.
1908 Ridgewood Rd, HANOVER, MD 21076
MLS# MDAA2154500Listed by: ANNE ARUNDEL PROPERTIES, INC. - Open Sat, 1 to 3pmNew
 $899,000Active5 beds 4 baths2,970 sq. ft.
7608 Bear Forest Rd, HANOVER, MD 21076
MLS# MDAA2156408Listed by: TURN KEY HOMES LITMITED LIBABILITY - New
 $495,000Active4 beds 2 baths1,572 sq. ft.
1408 Boulder Ct, HANOVER, MD 21076
MLS# MDAA2156164Listed by: METAS REALTY GROUP, LLC  $625,000Active4 beds 4 baths2,616 sq. ft.
7513 Thicket Run, HANOVER, MD 21076
MLS# MDAA2155146Listed by: LONG & FOSTER REAL ESTATE, INC.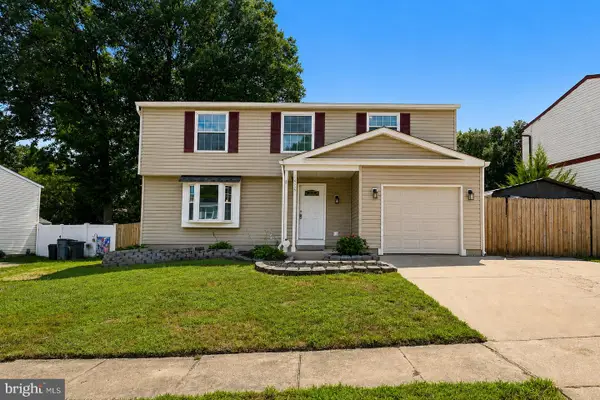 $550,000Pending4 beds 3 baths3,224 sq. ft.
1475 Mordor Ln, HANOVER, MD 21076
MLS# MDAA2155292Listed by: SAMSON PROPERTIES $639,900Active4 beds 4 baths2,717 sq. ft.
2159 Otter Creek Cir, HANOVER, MD 21076
MLS# MDAA2155246Listed by: CENTURY 21 REDWOOD REALTY $709,000Active3 beds 4 baths2,476 sq. ft.
7504 Farm Pond Ct, HANOVER, MD 21076
MLS# MDAA2154530Listed by: NEXT STEP REALTY


Protect your home and budget from life's surprises with an Assurant Home Warranty, backed by a partner that supports you through every step of homeownership. Explore Plans.
© 2023 - 2026 ERA Franchise Systems LLC. All rights reserved. ERA Franchise Systems LLC fully supports the principles of the Fair Housing Act and the Equal Opportunity Act. ERA, ERA Real Estate powered, and their respective logos are registered service marks of ERA Franchise Systems LLC. Each office is independently owned and operated.