
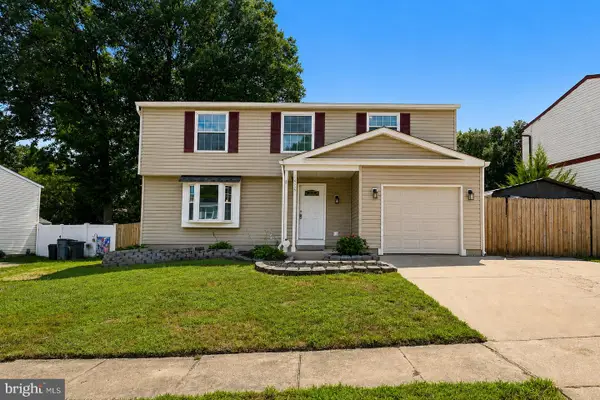
7562 Greenknoll Ct, Hanover, MD 21076
Local realty services provided by:ERA Byrne Realty
7562 Greenknoll Ct,Hanover, MD 21076
$420,000
- 4 Beds
- 3 Baths
- - sq. ft.
- Single family
- Sold
Listed by: dawn riley, jose ernesto monterroza
Office: deep roots real estate
MLS#:MDAA2151384
Source:BRIGHTMLS
Sorry, we are unable to map this address
Price summary
- Price:$420,000
- Monthly HOA dues:$8.75
About this home
Welcome Home to this very well-maintained Greenbriar split foyer home with a 1 car garage located on a desirable cul-de-sac lot! Spacious and well-designed floor plan featuring wood laminate floors, open/updated kitchen concept featuring a center island. Exit to back year and enjoy the rear deck overlooking the large privacy fenced backyard area with tree-lined privacy. The home also features a separate laundry area and an additional storage room! New windows and roof were installed in 2020. Conveniently located within 10 minutes of the MARC train and Amtrak, BWI, and Arundel Mills Shopping Mall. Centrally located for those commuting to DC, Baltimore or Annapolis. Community tot lot and picnic area. Extremely low HOA fee of $105 per year.
Contact an agent
Home facts
- Year built:1990
- Subdivision & Development:GREENBRIAR
- Listing ID #:MDAA2151384
- Added:47 day(s) ago
- Updated:September 01, 2026 at 10:41 AM
Rooms and interior
- Bedrooms:4
- Total bathrooms:3
- Full bathrooms:3
- Basement:Yes
- Basement Description:Daylight, Fully Finished, Outside Entrance, Partial, Windows
Heating and cooling
- Cooling:Ceiling Fan(s), Central A/C
- Heating:Electric, Heat Pump(s)
Structure and exterior
- Year built:1990
- Architectural Style:Split Foyer
- Construction Materials:Vinyl Siding
- Exterior Features:Deck(s)
- Foundation Description:Slab
- Levels:2 Stories
Utilities
- Water:Public
- Sewer:Public Sewer
Finances and disclosures
- Price:$420,000
- Tax amount:$4,604 (2026)
Parking
- Parking description:Attached Garage, Garage - Front Entry
- Garage:Yes
- Garage spaces:1
New listings near 7562 Greenknoll Ct
- Coming Soon
 $455,000Coming Soon4 beds 3 baths2,916 sq. ft.
1338 Hill Born Dr, HANOVER, MD 21076
MLS# MDAA2155088Listed by: WEICHERT REALTORS - MCKENNA & VANE - New
 $625,000Active4 beds 4 baths2,616 sq. ft.
7513 Thicket Run, HANOVER, MD 21076
MLS# MDAA2155146Listed by: LONG & FOSTER REAL ESTATE, INC. - New
 $550,000Active4 beds 3 baths3,224 sq. ft.
1475 Mordor Ln, HANOVER, MD 21076
MLS# MDAA2155292Listed by: SAMSON PROPERTIES - New
 $639,900Active4 beds 4 baths2,717 sq. ft.
2159 Otter Creek Cir, HANOVER, MD 21076
MLS# MDAA2155246Listed by: CENTURY 21 REDWOOD REALTY - New
 $724,000Active3 beds 4 baths2,476 sq. ft.
7504 Farm Pond Ct, HANOVER, MD 21076
MLS# MDAA2154530Listed by: NEXT STEP REALTY - New
 $480,000Active4 beds 2 baths1,542 sq. ft.
1424 Boulder Ln, HANOVER, MD 21076
MLS# MDAA2155256Listed by: CUMMINGS & CO. REALTORS - New
 $465,000Active3 beds 3 baths1,600 sq. ft.
7865 Fletcher Way, HANOVER, MD 21076
MLS# MDAA2155174Listed by: WRIGHT REAL ESTATE, LLC - New
 $518,900Active3 beds 3 baths1,464 sq. ft.
6150 Fairbourne Ct, HANOVER, MD 21076
MLS# MDHW2073244Listed by: HYATT & COMPANY REAL ESTATE LLC - New
 $825,000Active4 beds 3 baths3,173 sq. ft.
6400 Francis Ln, HANOVER, MD 21076
MLS# MDHW2072884Listed by: COLDWELL BANKER REALTY - New
 $1,299,900Active5 beds 4 baths4,093 sq. ft.
7162 Somerton Ct, HANOVER, MD 21076
MLS# MDAA2155102Listed by: HOMESMART


Protect your home and budget from life's surprises with an Assurant Home Warranty, backed by a partner that supports you through every step of homeownership. Explore Plans.
© 2023 - 2026 ERA Franchise Systems LLC. All rights reserved. ERA Franchise Systems LLC fully supports the principles of the Fair Housing Act and the Equal Opportunity Act. ERA, ERA Real Estate powered, and their respective logos are registered service marks of ERA Franchise Systems LLC. Each office is independently owned and operated.