
7644 Sandhurst Ln, Hanover, MD 21076
Local realty services provided by:Mountain Realty ERA Powered
Listed by: robert j chew, erika key
Office: samson properties
MLS#:MDAA2151902
Source:BRIGHTMLS
Price summary
- Price:$515,000
- Price per sq. ft.:$248.43
- Monthly HOA dues:$121
About this home
Welcome to 7644 Sandhurst Lane in Hanover! This end-unit townhouse offers 3 bedrooms, 2 full bathrooms, and 1 half bathroom with a well-designed three-level floor plan.
The entry level features a welcoming foyer, a private office that's ideal for working from home or flexible living space, a laundry room, and access to the attached garage.
The main living level includes a spacious living room and a generously sized kitchen featuring an island, ample cabinet space, and an adjacent dining area. Step outside to the deck, offering additional space for outdoor dining, relaxing, or entertaining.
The upper level features a primary suite with a walk-in closet and en-suite bathroom, along with two additional bedrooms and a full hallway bathroom.
Fresh paint throughout gives the home a clean, updated feel, and the end-unit location provides additional windows for abundant natural light.
Residents enjoy community amenities including a pool and clubhouse. Conveniently located near shopping, restaurants, and major commuter routes including I-295, MD-100, and I-95, this home offers easy access to Baltimore, Washington, D.C., Fort Meade, and BWI Airport....
Contact an agent
Home facts
- Year built:2008
- Subdivision & Development:VILLAGES OF DORCHESTER
- Listing ID #:MDAA2151902
- Added:93 day(s) ago
- Updated:October 23, 2026 at 02:00 PM
Rooms and interior
- Bedrooms:3
- Total bathrooms:3
- Full bathrooms:2
- Half bathrooms:1
- Flooring:Carpet, Ceramic Tile, Wood
- Kitchen Description:Built-In Microwave, Dishwasher, Disposal, Kitchen - Eat-In, Kitchen - Island, Oven/Range - Gas, Recessed Lighting, Refrigerator, Stainless Steel Appliances, Upgraded Countertops
- Bedroom Description:Walk In Closet(s)
- Basement:Yes
- Basement Description:Fully Finished
- Living area:2,073 sq. ft.
Heating and cooling
- Cooling:Central A/C
- Heating:Forced Air, Heat Pump(s), Natural Gas
Structure and exterior
- Year built:2008
- Building area:2,073 sq. ft.
- Lot area:0.04 Acres
- Architectural Style:Colonial
- Construction Materials:Vinyl Siding
- Exterior Features:Deck(s)
- Foundation Description:Block
- Levels:3 Story
Utilities
- Water:Public
- Sewer:Public Sewer
Finances and disclosures
- Price:$515,000
- Price per sq. ft.:$248.43
- Tax amount:$4,680 (2025)
Features and amenities
- Laundry features:Dryer, Washer
- Amenities:Recessed Lighting
Parking
- Parking description:Attached Garage, Garage - Rear Entry, Inside Access
- Garage:Yes
- Garage spaces:2
New listings near 7644 Sandhurst Ln
- Coming Soon
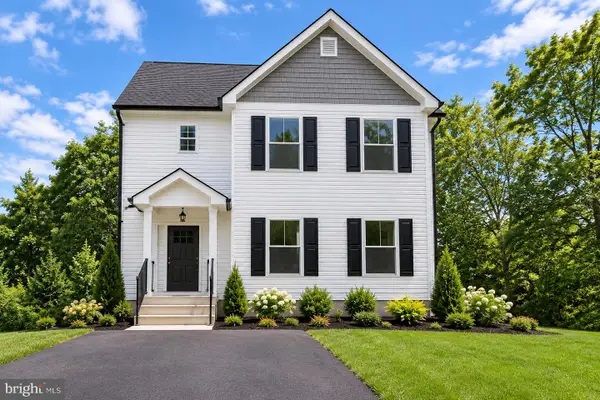 $690,000Coming Soon5 beds 4 baths2,701 sq. ft.
7211 Forest Ave, HANOVER, MD 21076
MLS# MDAA2157724Listed by: LPT REALTY, LLC - Open Sun, 1 to 3pmNew
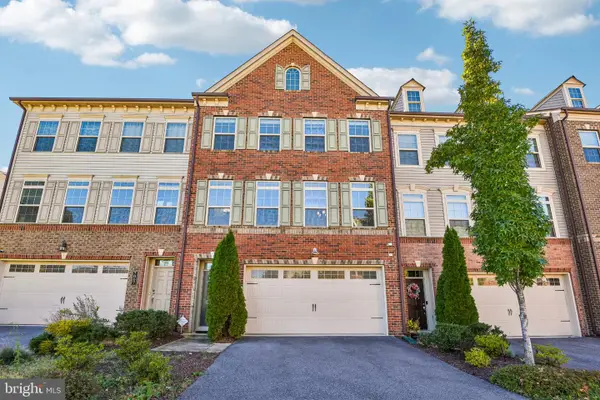 $650,000Active3 beds 4 baths3,260 sq. ft.
7809 Otterbein Way, HANOVER, MD 21076
MLS# MDAA2159580Listed by: SAMSON PROPERTIES - Open Sat, 12 to 2pmNew
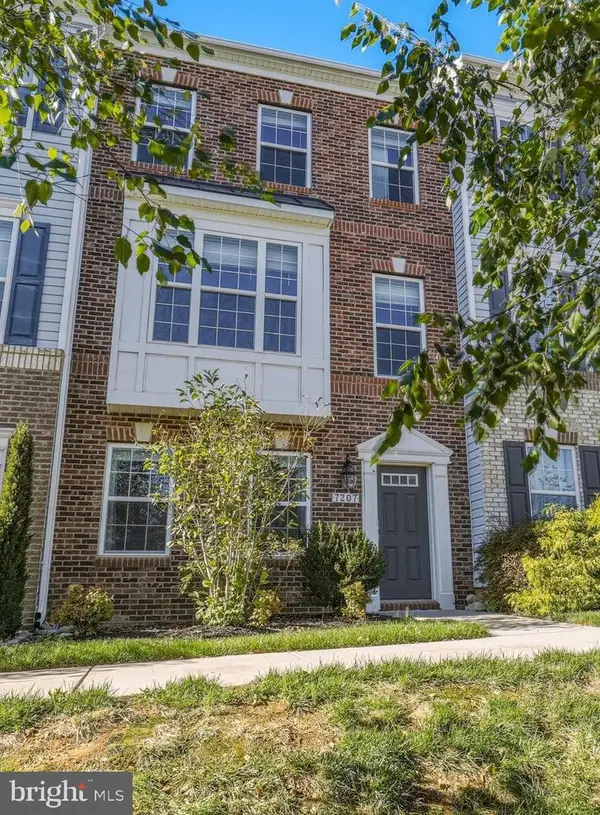 $499,900Active3 beds 4 baths2,000 sq. ft.
7207 Magnolia Ct, HANOVER, MD 21076
MLS# MDAA2159764Listed by: REDFIN CORP - New
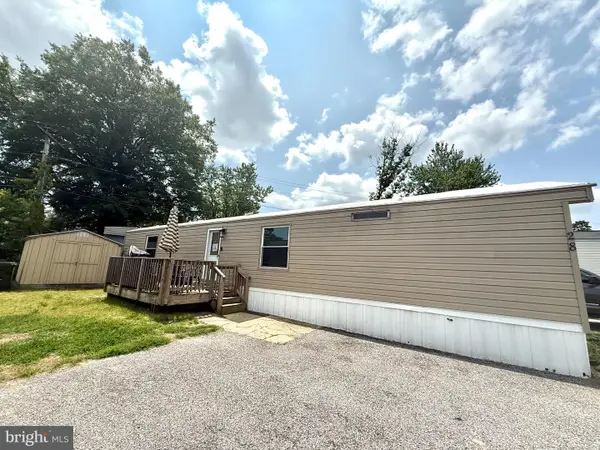 $35,000Active2 beds 2 baths1,300 sq. ft.
28 Chesapeake Mobile Ct, HANOVER, MD 21076
MLS# MDAA2159856Listed by: KELLER WILLIAMS LEGACY - Open Sat, 12 to 2pmNew
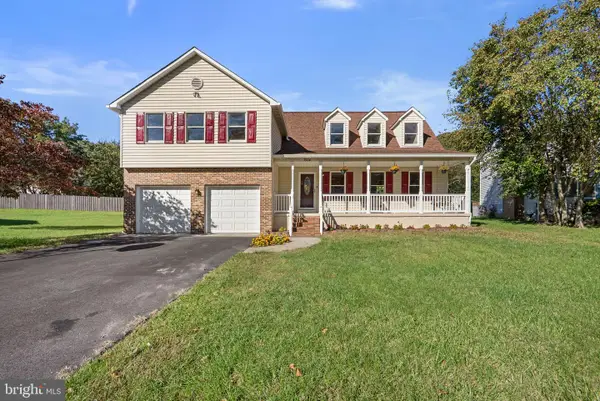 $619,000Active4 beds 4 baths3,021 sq. ft.
7904 Red Globe Ct, SEVERN, MD 21144
MLS# MDAA2158586Listed by: THE KW COLLECTIVE - New
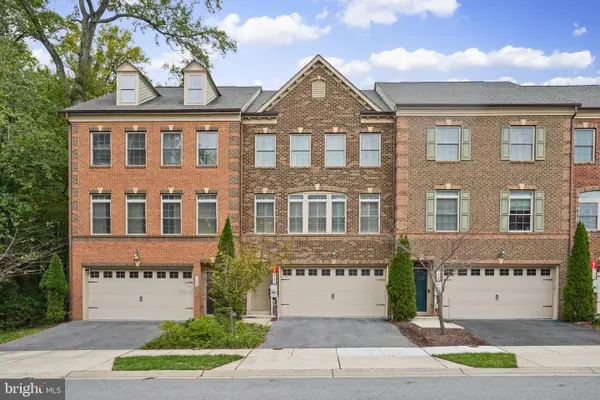 $656,500Active3 beds 5 baths2,940 sq. ft.
7452 Burnside Way, HANOVER, MD 21076
MLS# MDAA2159428Listed by: LONG & FOSTER REAL ESTATE, INC. - New
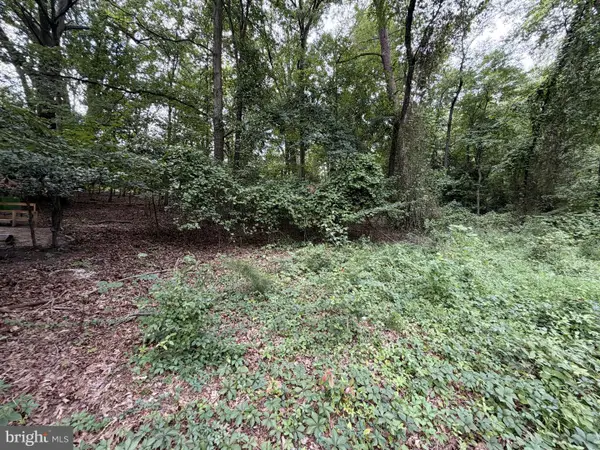 $169,000Active0.41 Acres
6060 Hanover Rd, HANOVER, MD 21076
MLS# MDHW2075404Listed by: SELL YOUR HOME SERVICES - New
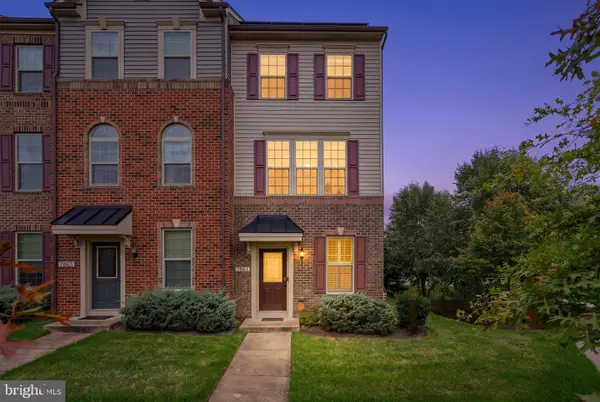 $475,000Active2 beds 3 baths1,600 sq. ft.
7861 Fletcher Way, HANOVER, MD 21076
MLS# MDAA2158164Listed by: DOUGLAS REALTY LLC - Open Fri, 4 to 6pmNew
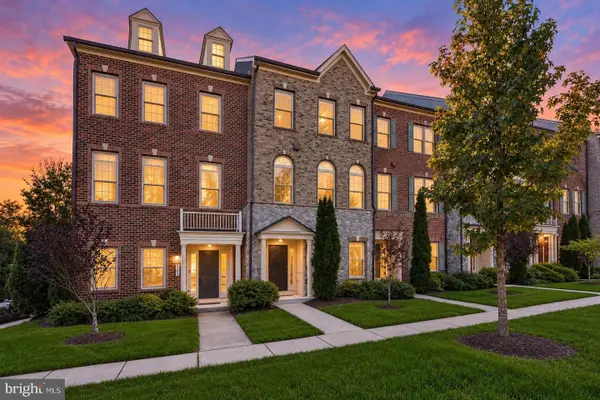 $575,000Active3 beds 3 baths2,564 sq. ft.
7704 Duncannon Ln, HANOVER, MD 21076
MLS# MDAA2156492Listed by: NORTHROP REALTY - New
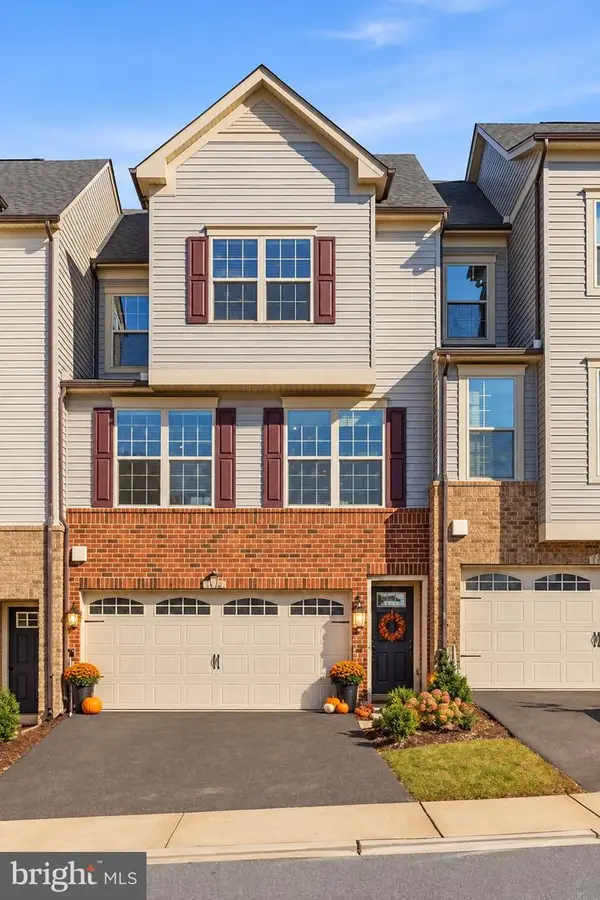 $590,000Active4 beds 4 baths2,440 sq. ft.
7816 Mine Run Rd, HANOVER, MD 21076
MLS# MDAA2157978Listed by: CUMMINGS & CO. REALTORS


Protect your home and budget from life's surprises with an Assurant Home Warranty, backed by a partner that supports you through every step of homeownership. Explore Plans.
© 2023 - 2026 ERA Franchise Systems LLC. All rights reserved. ERA Franchise Systems LLC fully supports the principles of the Fair Housing Act and the Equal Opportunity Act. ERA, ERA Real Estate powered, and their respective logos are registered service marks of ERA Franchise Systems LLC. Each office is independently owned and operated.