
3611 Solomons Island Rd, Harwood, MD 20776
Local realty services provided by:ERA OakCrest Realty, Inc.
3611 Solomons Island Rd,Harwood, MD 20776
$299,000
- - Beds
- - Baths
- 1,248 sq. ft.
- Single family
- Active
Listed by: katie neighoff
Office: re/max united real estate
MLS#:MDAA2151342
Source:BRIGHTMLS
Price summary
- Price:$299,000
- Price per sq. ft.:$239.58
About this home
Right past South River Colony, very accessible location, corner lot on .85 acres, create easy access from South River Clubhouse Rd. Flat cleared lot with existing cottage that has been gutted inside with new footings and subfloor. Large shed Property has a brand-new septic installed by Statewide in 2022. Grading permit application fee has been paid and approved. House is ready to be torn down. Sale includes architectural drawings, engineering that has been completed. Sold As- Is. Second option - to renovate existing house into your designed floor plan. Contact listing agent for further details.
Contact an agent
Home facts
- Year built:1934
- Subdivision & Development:NONE AVAILABLE
- Listing ID #:MDAA2151342
- Added:54 day(s) ago
- Updated:September 06, 2026 at 02:39 PM
Rooms and interior
- Basement:Yes
- Basement Description:Connecting Stairway, Dirt Floor
- Living area:1,248 sq. ft.
Structure and exterior
- Year built:1934
- Building area:1,248 sq. ft.
- Lot area:0.85 Acres
- Architectural Style:Cottage
- Construction Materials:Asphalt, Block, Concrete, Vinyl Siding
- Foundation Description:Block, Crawl Space
- Levels:1 Story
Schools
- High school:SOUTH RIVER
- Middle school:CENTRAL
- Elementary school:CENTRAL
Utilities
- Water:Well
- Sewer:Septic Exists
Finances and disclosures
- Price:$299,000
- Price per sq. ft.:$239.58
- Tax amount:$4,382 (2026)
Parking
- Parking description:Crushed Stone
New listings near 3611 Solomons Island Rd
- Coming Soon
 $575,000Coming Soon3 beds 2 baths1,575 sq. ft.
32 Polling House Rd Rd, HARWOOD, MD 20776
MLS# MDAA2156024Listed by: LONG & FOSTER REAL ESTATE, INC. - Coming Soon
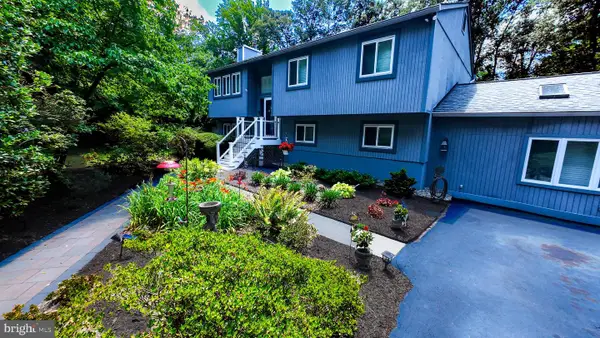 $775,000Coming Soon4 beds 3 baths2,048 sq. ft.
1019 Branch View Ct, HARWOOD, MD 20776
MLS# MDAA2152384Listed by: KELLER WILLIAMS FLAGSHIP - New
 $649,900Active5 beds 4 baths2,932 sq. ft.
3620 Solomons Island Rd, HARWOOD, MD 20776
MLS# MDAA2152834Listed by: RE/MAX LEADING EDGE - New
 $659,000Active5 beds 3 baths2,688 sq. ft.
881 Chinquapin Crest Dr, HARWOOD, MD 20776
MLS# MDAA2151596Listed by: LONG & FOSTER REAL ESTATE, INC. - New
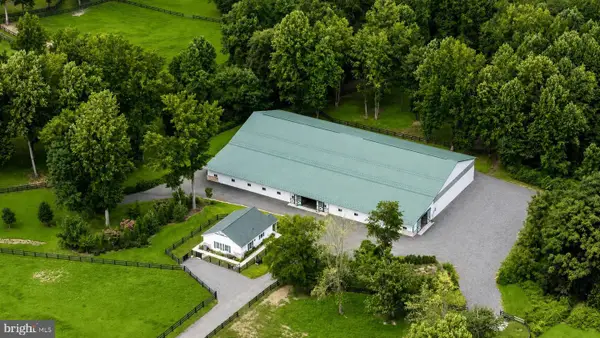 $3,600,000Active5 beds 5 baths6,540 sq. ft.
222 S River Clubhouse Rd, HARWOOD, MD 20776
MLS# MDAA2155612Listed by: NORTHROP REALTY 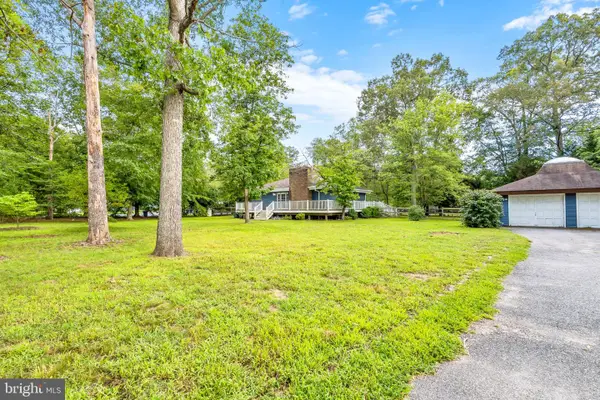 $649,000Active2 beds 3 baths2,402 sq. ft.
875 Harwood Rd, HARWOOD, MD 20776
MLS# MDAA2154594Listed by: TAYLOR PROPERTIES $599,000Active3 beds 2 baths1,796 sq. ft.
893 Harwood Rd, HARWOOD, MD 20776
MLS# MDAA2154296Listed by: HOME TOWNE REAL ESTATE $145,000Active3 beds 2 baths1,500 sq. ft.
4745 Flanders Ln #h, HARWOOD, MD 20776
MLS# MDAA2147456Listed by: REVOL REAL ESTATE, LLC $60,000Active3 beds 2 baths1,568 sq. ft.
1503 Flanders Ln ##f, HARWOOD, MD 20776
MLS# MDAA2147776Listed by: SPRING HILL REAL ESTATE, LLC.


Protect your home and budget from life's surprises with an Assurant Home Warranty, backed by a partner that supports you through every step of homeownership. Explore Plans.
© 2023 - 2026 ERA Franchise Systems LLC. All rights reserved. ERA Franchise Systems LLC fully supports the principles of the Fair Housing Act and the Equal Opportunity Act. ERA, ERA Real Estate powered, and their respective logos are registered service marks of ERA Franchise Systems LLC. Each office is independently owned and operated.