
302 Tidewater Dr, Havre De Grace, MD 21078
Local realty services provided by:ERA Liberty Realty
302 Tidewater Dr,Havre de Grace, MD 21078
$465,000
- 3 Beds
- 4 Baths
- 2,472 sq. ft.
- Single family
- Active
Upcoming open houses
- Sat, Oct 2412:00 pm - 02:30 pm
Listed by: colleen m koerner
Office: execuhome realty
MLS#:MDHR2061260
Source:BRIGHTMLS
Price summary
- Price:$465,000
- Price per sq. ft.:$188.11
- Monthly HOA dues:$17.5
About this home
Discover the charm of this Colonial home in Bayview Estates, where modern comfort meets timeless elegance. Spanning 2,472 sq. ft., this residence features three spacious bedrooms and four bathrooms, including an upgraded primary suite with a lovely walk-in shower. The heart of the home boasts a well-designed kitchen with Corian countertops, an island, and ample pantry space, perfect for culinary enthusiasts. Step into the Sunroom designed for year-round enjoyment, this stunning sunroom boasts striking floor-to-ceiling windows, dramatic vaulted ceilings, and architectural skylights. Enjoy effortless comfort with overhead ceiling fans while taking in tranquil, panoramic vistas of the surrounding natural woodland, offering a peaceful retreat. The deck and patio are ideal for entertaining or simply unwinding in nature. Inside, revel in the warmth of hardwood floors, recessed lighting, and a cozy fireplace in the family room. The fully finished basement provides additional living space, with a walkout to the stamped-concrete patio and rear yard. With an attached two-car garage and a concrete driveway, convenience is at your fingertips. This home is not just a place to live; it's a lifestyle waiting to be embraced. Don't miss your chance to make it yours!...
Contact an agent
Home facts
- Year built:1990
- Subdivision & Development:BAYVIEW ESTATES
- Listing ID #:MDHR2061260
- Added:1 day(s) ago
- Updated:October 23, 2026 at 02:00 PM
Rooms and interior
- Bedrooms:3
- Total bathrooms:4
- Full bathrooms:2
- Half bathrooms:2
- Rooms Total:9
- Flooring:Hardwood, Partially Carpeted
- Dining Description:Dining Area, Formal/Separate Dining Room
- Bathrooms Description:Primary Bath(s)
- Kitchen Description:Breakfast Area, Built-In Microwave, Built-In Range, Carpet, Dishwasher, Disposal, Extra Refrigerator/Freezer, Kitchen - Country, Kitchen - Eat-In, Kitchen - Island, Kitchen - Table Space, Oven/Range - Electric, Pantry, Recessed Lighting, Upgraded Countertops, Water Heater, Wet/Dry Bar
- Bedroom Description:Carpet, Walk In Closet(s)
- Basement:Yes
- Basement Description:Fully Finished, Sump Pump, Walkout Level
- Living area:2,472 sq. ft.
Heating and cooling
- Cooling:Ceiling Fan(s), Central A/C
- Heating:Electric, Heat Pump(s)
Structure and exterior
- Year built:1990
- Building area:2,472 sq. ft.
- Lot area:0.19 Acres
- Lot Features:Backs to Trees, Front Yard, Rear Yard, SideYard(s)
- Architectural Style:Colonial
- Construction Materials:Brick, Vinyl Siding
- Exterior Features:Deck(s), Exterior Lighting, Patio(s), Sidewalks, Street Lights
- Foundation Description:Block
- Levels:2 Stories
Utilities
- Water:Public
- Sewer:Public Sewer
Finances and disclosures
- Price:$465,000
- Price per sq. ft.:$188.11
- Tax amount:$5,237 (2019)
Features and amenities
- Laundry features:Dryer, Washer
- Amenities:Cable TV Available, Carpet, Ceiling Fan(s), Double Hung Windows, Double Pane Windows, Recessed Lighting, Skylight(s), Sprinkler System, Wet/Dry Bar, Window Treatments
Parking
- Parking description:Attached Garage, Concrete Driveway, Garage - Front Entry
- Garage:Yes
- Garage spaces:2
New listings near 302 Tidewater Dr
- Coming Soon
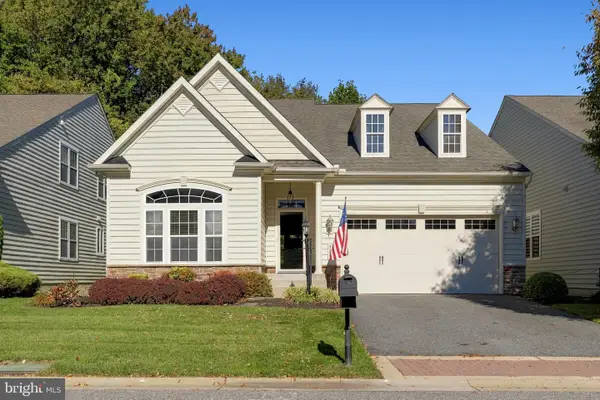 $569,500Coming Soon3 beds 3 baths3,622 sq. ft.
324 Bounding Home Ct, HAVRE DE GRACE, MD 21078
MLS# MDHR2061172Listed by: CUMMINGS & CO REALTORS - Coming Soon
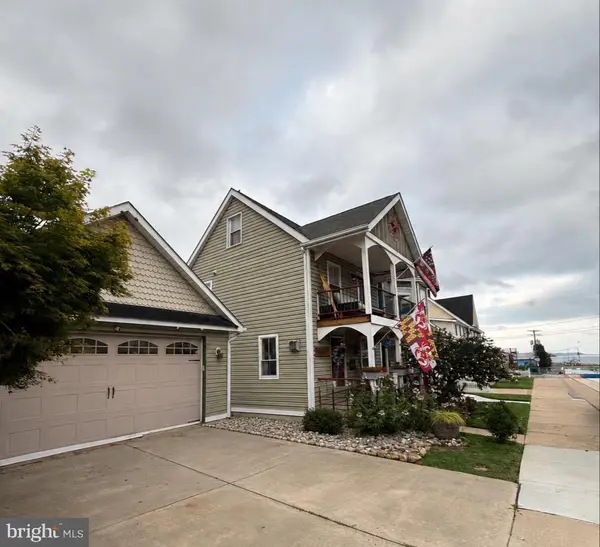 $625,000Coming Soon3 beds 3 baths1,832 sq. ft.
311 Bourbon St, HAVRE DE GRACE, MD 21078
MLS# MDHR2059668Listed by: BANGS REAL ESTATE LLC - Coming Soon
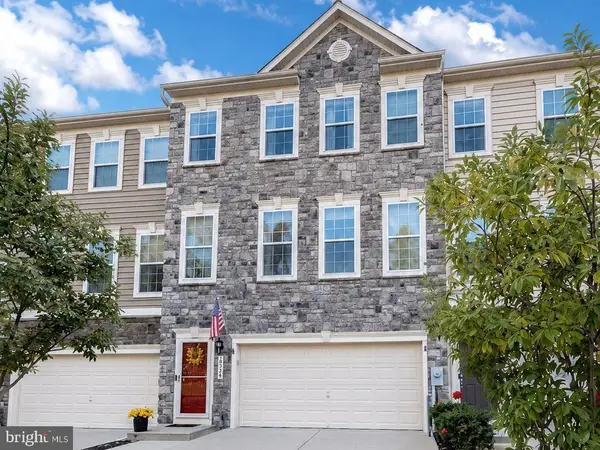 $449,900Coming Soon3 beds 4 baths2,736 sq. ft.
275 Mohegan Dr, HAVRE DE GRACE, MD 21078
MLS# MDHR2057268Listed by: EXP REALTY, LLC - New
 $1,010,153Active4 beds 3 baths2,950 sq. ft.
414 Bold Venture Ct, HAVRE DE GRACE, MD 21078
MLS# MDHR2061316Listed by: CUMMINGS & CO REALTORS - New
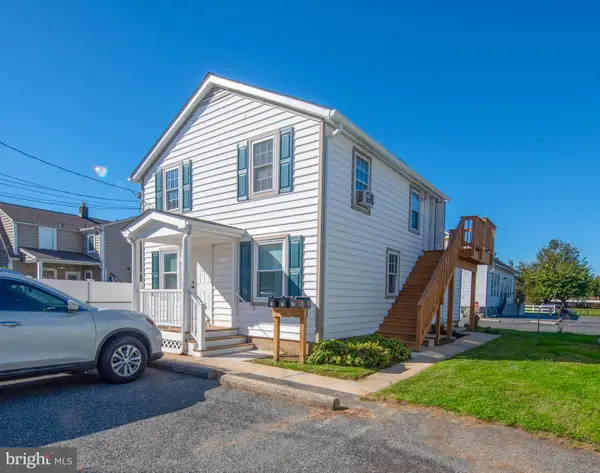 $395,000Active4 beds -- baths1,275 sq. ft.
630 S Freedom Ln, HAVRE DE GRACE, MD 21078
MLS# MDHR2061180Listed by: AMERICAN PREMIER REALTY, LLC - Open Sat, 1 to 3pmNew
 $750,000Active5 beds 4 baths2,578 sq. ft.
262 Revolution St, HAVRE DE GRACE, MD 21078
MLS# MDHR2061272Listed by: EXP REALTY, LLC - New
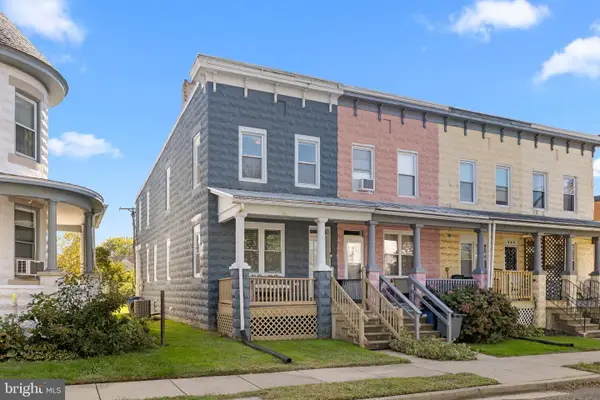 $250,000Active3 beds 2 baths1,408 sq. ft.
622 Fountain St, HAVRE DE GRACE, MD 21078
MLS# MDHR2061074Listed by: HOMESMART - New
 $399,900Active4 beds 3 baths2,228 sq. ft.
100 Grace Manor Dr, HAVRE DE GRACE, MD 21078
MLS# MDHR2061254Listed by: EXECUHOME REALTY - Open Sat, 11am to 1pmNew
 $425,000Active3 beds 3 baths1,626 sq. ft.
211 Drake Ct, HAVRE DE GRACE, MD 21078
MLS# MDHR2061230Listed by: AMERICAN PREMIER REALTY, LLC


Protect your home and budget from life's surprises with an Assurant Home Warranty, backed by a partner that supports you through every step of homeownership. Explore Plans.
© 2023 - 2026 ERA Franchise Systems LLC. All rights reserved. ERA Franchise Systems LLC fully supports the principles of the Fair Housing Act and the Equal Opportunity Act. ERA, ERA Real Estate powered, and their respective logos are registered service marks of ERA Franchise Systems LLC. Each office is independently owned and operated.