
4403 Webster Lapidum Rd, Havre De Grace, MD 21078
Local realty services provided by:ERA Byrne Realty
4403 Webster Lapidum Rd,Havre de Grace, MD 21078
$465,000
- 4 Beds
- 3 Baths
- 1,848 sq. ft.
- Single family
- Active
Listed by: sally hechter
Office: cummings & co realtors
MLS#:MDHR2062080
Source:BRIGHTMLS
Price summary
- Price:$465,000
- Price per sq. ft.:$251.62
About this home
Nestled in the serene Quaker Hills community, this charming split foyer home offers a perfect blend of comfort and functionality. With 1,848 sq ft of thoughtfully designed space, it features four cozy bedrooms and three baths, ideal for relaxation and rejuvenation. The inviting country kitchen, complete with stainless steel appliances and a breakfast room, is perfect for casual dining, while the formal dining room sets the stage for memorable gatherings. Step outside to enjoy the expansive deck overlooking the 2.15-acre lot, partially wooded for privacy and tranquility, with views of lush trees that create a peaceful retreat. The deck invites you to savor morning coffee or evening sunsets. Additional highlights include a full daylight basement with walkout access, a brick fireplace with wood burning insert for cozy evenings, and ample parking with an attached garage and driveway space. Experience the charm of rural living while being just a short drive from local amenities. This home is a true sanctuary waiting for you to make it your own....
Contact an agent
Home facts
- Year built:1973
- Subdivision & Development:QUAKER HILLS
- Listing ID #:MDHR2062080
- Updated:November 21, 2026 at 06:53 AM
Rooms and interior
- Bedrooms:4
- Total bathrooms:3
- Full bathrooms:2
- Half bathrooms:1
- Flooring:Carpet, Hardwood, Laminated, Tile/Brick
- Dining Description:Dining Area, Dining Room, Formal/Separate Dining Room
- Bathrooms Description:Half Bath, Primary Bath(s), Primary Bathroom
- Kitchen Description:Breakfast Area, Built-In Microwave, Dishwasher, Exhaust Fan, Kitchen - Country, Kitchen - Eat-In, Kitchen - Table Space, Oven - Self Cleaning, Oven/Range - Electric, Refrigerator, Stainless Steel Appliances, Water Heater
- Bedroom Description:Primary Bedroom
- Basement:Yes
- Basement Description:Connecting Stairway, Daylight, Full, Improved, Interior Access, Outside Entrance, Rear Entrance, Walkout Level
- Living area:1,848 sq. ft.
Heating and cooling
- Cooling:Ceiling Fan(s), Central A/C
- Heating:Electric, Heat Pump(s)
Structure and exterior
- Roof:Architectural Shingle
- Year built:1973
- Building area:1,848 sq. ft.
- Lot area:2.15 Acres
- Lot Features:Backs to Trees, Not In Development, Partly Wooded, Rear Yard, Rural, Trees/Wooded
- Architectural Style:Split Foyer
- Construction Materials:Asphalt, Brick, Vinyl Siding
- Exterior Features:Deck(s), Outbuilding(s), Secure Storage
- Foundation Description:Block
- Levels:2 Stories
Utilities
- Water:Well
- Sewer:Private Septic Tank
Finances and disclosures
- Price:$465,000
- Price per sq. ft.:$251.62
- Tax amount:$3,751 (2026)
Features and amenities
- Laundry features:Dryer - Electric, Dryer In Unit, Washer, Washer In Unit
- Amenities:Cable TV Available, Ceiling Fan(s), Chair Railings, Double Pane Windows, Electric Available, Main Entrance Lock, Replacement Windows, Smoke Detector, Water Treat System
Parking
- Parking description:Asphalt Driveway, Attached Garage, Garage - Front Entry
- Garage:Yes
- Garage spaces:1
New listings near 4403 Webster Lapidum Rd
- Coming Soon
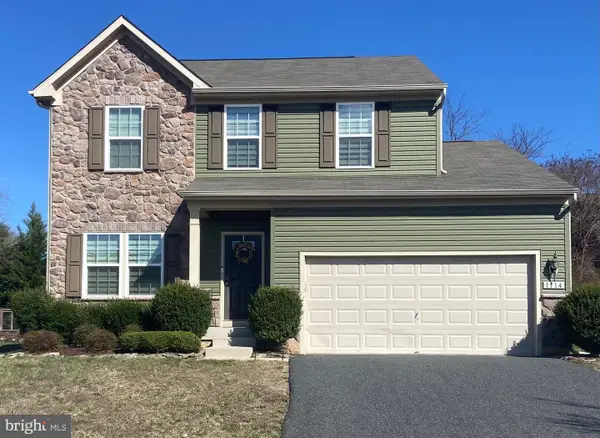 $475,000Coming Soon3 beds 4 baths2,452 sq. ft.
1114 Melissa Ct, HAVRE DE GRACE, MD 21078
MLS# MDHR2062100Listed by: BANGS REAL ESTATE LLC - Coming Soon
 $299,500Coming Soon3 beds 2 baths1,400 sq. ft.
704 Green St, HAVRE DE GRACE, MD 21078
MLS# MDHR2061860Listed by: BCH REAL ESTATE SPECIALIST - New
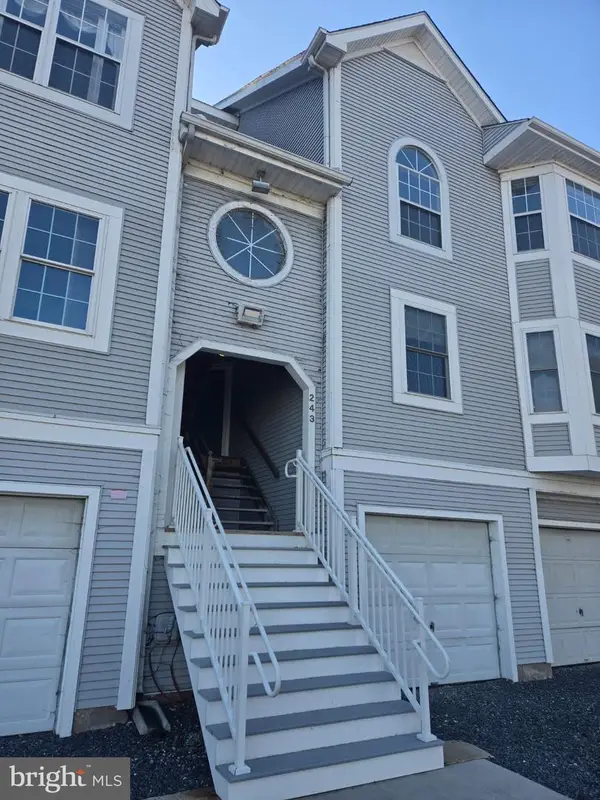 $300,000Active2 beds 2 baths940 sq. ft.
243 Blue Bill Ln #243-c, HAVRE DE GRACE, MD 21078
MLS# MDHR2062178Listed by: INTEGRITY REAL ESTATE - New
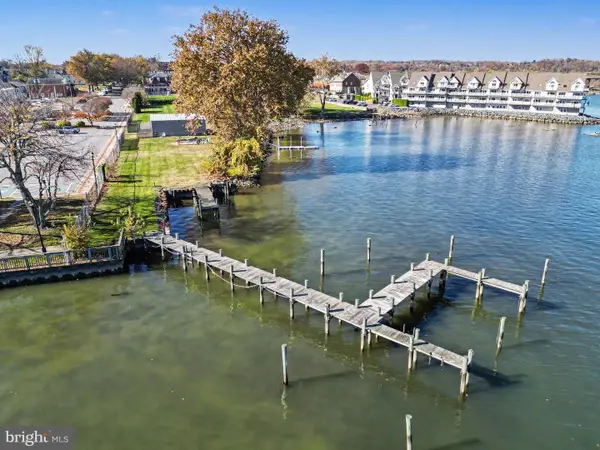 $850,000Active0.6 Acres
211 Congress Ave, HAVRE DE GRACE, MD 21078
MLS# MDHR2062116Listed by: INTEGRITY REAL ESTATE - New
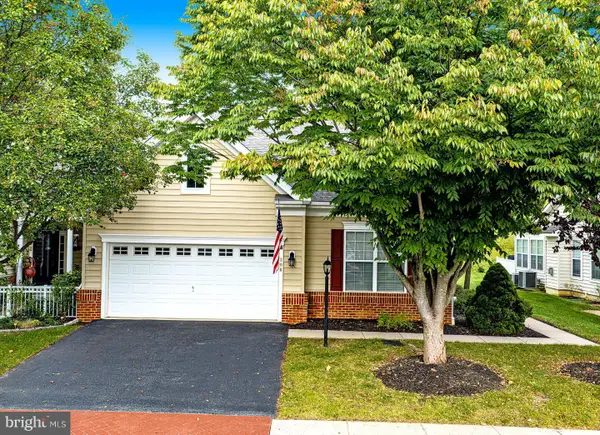 $399,900Active3 beds 4 baths2,438 sq. ft.
306 Cigar Loop, HAVRE DE GRACE, MD 21078
MLS# MDHR2062148Listed by: MONUMENT SOTHEBY'S INTERNATIONAL REALTY - New
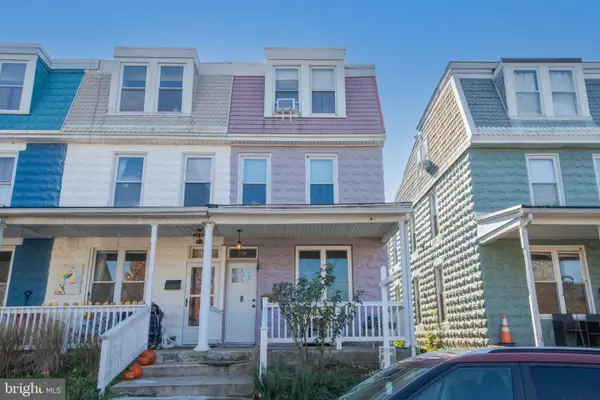 $270,000Active3 beds 2 baths1,400 sq. ft.
718 Green St, HAVRE DE GRACE, MD 21078
MLS# MDHR2062002Listed by: CUMMINGS & CO REALTORS - New
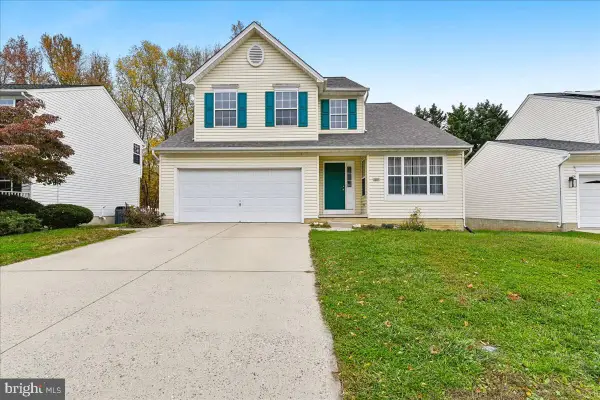 $425,000Active4 beds 3 baths2,200 sq. ft.
315 Tidewater Dr, HAVRE DE GRACE, MD 21078
MLS# MDHR2061988Listed by: COLDWELL BANKER REALTY - New
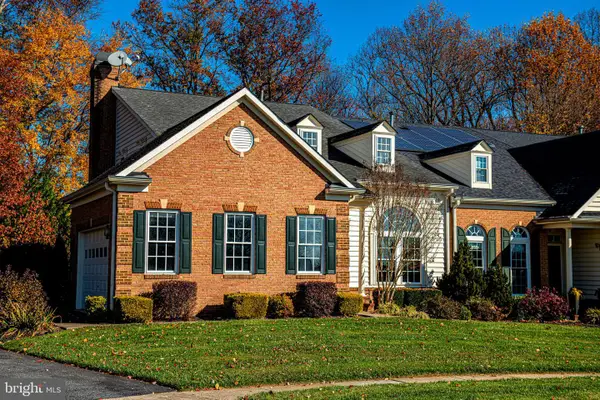 $499,000Active3 beds 4 baths3,444 sq. ft.
215 Prescott Ct, HAVRE DE GRACE, MD 21078
MLS# MDHR2060518Listed by: CUMMINGS & CO REALTORS - New
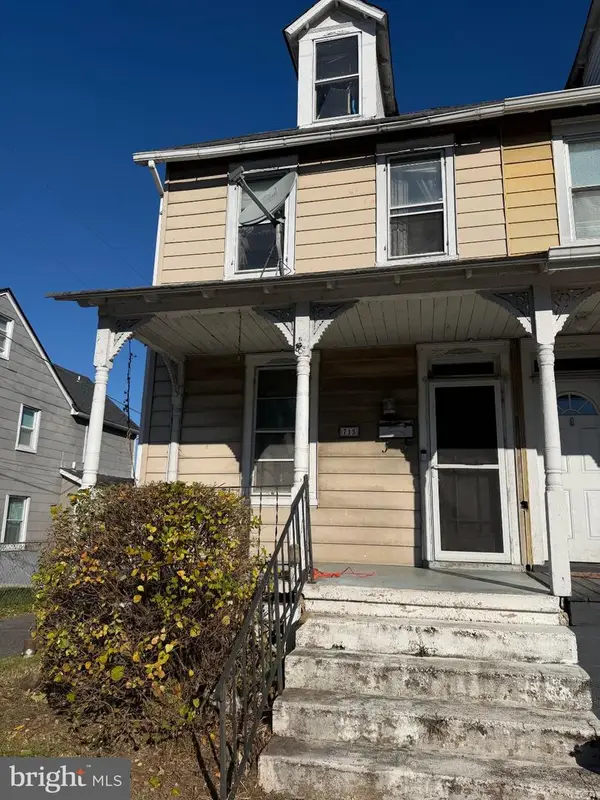 $149,900Active4 beds 2 baths1,456 sq. ft.
715 Otsego St, HAVRE DE GRACE, MD 21078
MLS# MDHR2062086Listed by: EMPOWER REAL ESTATE, LLC


Protect your home and budget from life's surprises with an Assurant Home Warranty, backed by a partner that supports you through every step of homeownership. Explore Plans.
© 2023 - 2026 ERA Franchise Systems LLC. All rights reserved. ERA Franchise Systems LLC fully supports the principles of the Fair Housing Act and the Equal Opportunity Act. ERA, ERA Real Estate powered, and their respective logos are registered service marks of ERA Franchise Systems LLC. Each office is independently owned and operated.