
111 E Lillian St, Hebron, MD 21830
Local realty services provided by:ERA Martin Associates
111 E Lillian St,Hebron, MD 21830
$269,500
- 4 Beds
- 2 Baths
- 2,422 sq. ft.
- Single family
- Pending
Listed by:
 Tim Arnett(410) 375 - 9107ERA Martin Associates
- Bonnie Flinn(443) 614 - 7766ERA Martin Associates
Office: era martin associates
MLS#:MDWC2024440
Source:BRIGHTMLS
Price summary
- Price:$269,500
- Price per sq. ft.:$111.27
About this home
Discover the character of this spacious 4-bedroom, 2-bath farmhouse-style home in Hebron, Wicomico County, Maryland. Built in 1905 and offering approximately 2,422 square feet of living space, this Eastern Shore Maryland home combines classic farmhouse charm, generous room sizes and extensive modern updates.
Inside, the traditional floor plan features defined living and dining spaces, built-in features, LVP flooring and abundant natural light. A versatile third-floor bonus area provides additional space for a home office, hobby room, recreation area or storage. Additional upstairs features include a cedar closet.
The kitchen features new stainless steel appliances and a gas line for the stove, while a conveniently located main-floor washer and dryer make everyday living easier.
Major improvements have already been completed, including a NEW ROOF in 2022, replacement vinyl windows, updated electrical, an encapsulated crawlspace with dehumidifier and double-pane insulated windows for improved comfort and energy efficiency.
Outside, enjoy a cleared 0.22-acre lot with room for outdoor entertaining, gardening or relaxation. A detached carport and additional off-street parking provide added convenience. All in the Mardela school district.
Located in Hebron on Maryland's Eastern Shore, this 4-bedroom farmhouse offers a unique combination of historic character, modern upgrades and more than 2,400 square feet of living space. Buyers searching for a historic home, farmhouse-style home, 4-bedroom home, updated older home or spacious home in Hebron, Wicomico County and the Eastern Shore of Maryland will want to take a closer look.
Classic charm. Modern improvements. Generous living space. Come experience everything this distinctive Eastern Shore home has to offer....
Contact an agent
Home facts
- Year built:1905
- Subdivision & Development:NONE AVAILABLE
- Listing ID #:MDWC2024440
- Added:55 day(s) ago
- Updated:October 23, 2026 at 07:53 AM
Rooms and interior
- Bedrooms:4
- Total bathrooms:2
- Full bathrooms:2
- Dining Description:Dining Area
- Kitchen Description:Built-Ins, Carpet, Refrigerator
- Bedroom Description:Carpet
- Basement:Yes
- Living area:2,422 sq. ft.
Heating and cooling
- Cooling:Ductless/Mini-Split, Wall Unit
- Heating:Baseboard - Electric, Electric
Structure and exterior
- Roof:Architectural Shingle
- Year built:1905
- Building area:2,422 sq. ft.
- Lot area:0.22 Acres
- Lot Features:Cleared
- Architectural Style:Farmhouse/National Folk
- Construction Materials:Aluminum Siding
- Foundation Description:Crawl Space
- Levels:3 Story
Utilities
- Water:Public
- Sewer:Public Sewer
Finances and disclosures
- Price:$269,500
- Price per sq. ft.:$111.27
- Tax amount:$1,884 (2025)
Features and amenities
- Laundry features:Dryer, Washer
- Amenities:Built-Ins, Carpet, Ceiling Fan(s), Double Pane Windows, Electric Available, Insulated Windows, Replacement Windows, Storm Windows
Parking
- Parking description:Detached Carport, Off Street
New listings near 111 E Lillian St
- Coming Soon
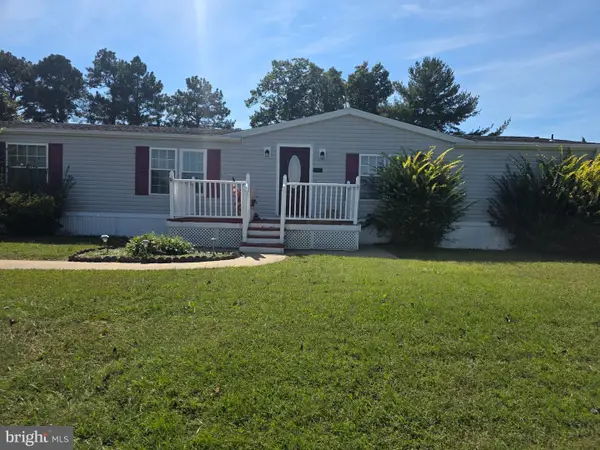 $90,000Coming Soon4 beds 3 baths1,600 sq. ft.
26642 Osprey Cir, HEBRON, MD 21830
MLS# MDWC2024838Listed by: LONG & FOSTER REAL ESTATE, INC. - New
 $199,000Active4 beds 2 baths1,376 sq. ft.
27152 N Tourmaline Dr, HEBRON, MD 21830
MLS# MDWC2025118Listed by: SELL YOUR HOME SERVICES - New
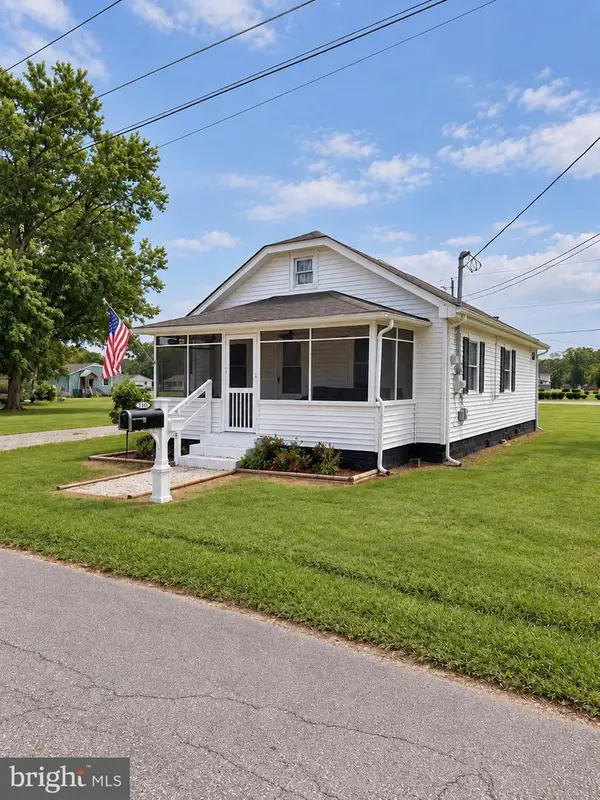 $179,900Active2 beds 1 baths848 sq. ft.
416 Chestnut St, HEBRON, MD 21830
MLS# MDWC2025074Listed by: RE/MAX ADVANTAGE REALTY - New
 Listed by ERA$120,000Active3 beds 2 baths1,100 sq. ft.
27035 Osprey Cir, HEBRON, MD 21830
MLS# MDWC2024656Listed by: ERA MARTIN ASSOCIATES - New
 $125,000Active4.06 Acres
19b Barbaro Dr, HEBRON, MD 21830
MLS# MDWC2024988Listed by: WHITEHEAD REAL ESTATE EXEC. 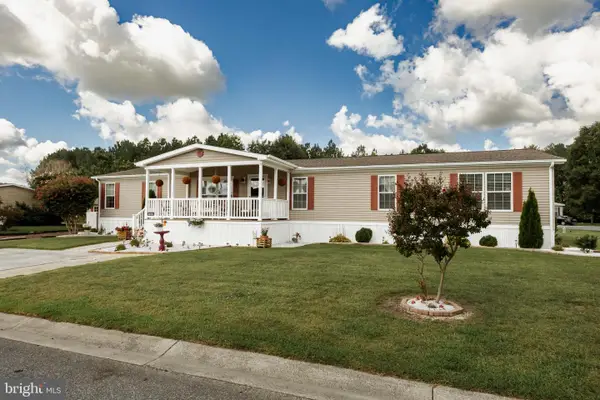 $168,000Active4 beds 2 baths2,280 sq. ft.
26911 Osprey Cir, HEBRON, MD 21830
MLS# MDWC2024586Listed by: RE/MAX ADVANTAGE REALTY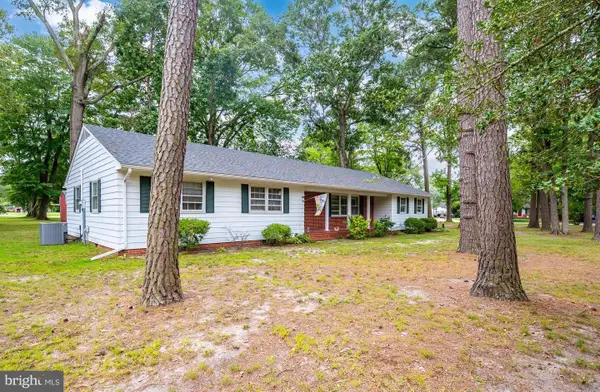 $325,000Active3 beds 3 baths2,260 sq. ft.
100 Barbara Ave, HEBRON, MD 21830
MLS# MDWC2024254Listed by: KELLER WILLIAMS REALTY $159,900Active3 beds 2 baths1,560 sq. ft.
26900 Osprey Cir, HEBRON, MD 21830
MLS# MDWC2024394Listed by: WHITEHEAD REAL ESTATE EXEC. $425,000Active3 beds 2 baths1,797 sq. ft.
7407 Cherry Walk Rd, HEBRON, MD 21830
MLS# MDWC2024354Listed by: COLDWELL BANKER REALTY


Protect your home and budget from life's surprises with an Assurant Home Warranty, backed by a partner that supports you through every step of homeownership. Explore Plans.
© 2023 - 2026 ERA Franchise Systems LLC. All rights reserved. ERA Franchise Systems LLC fully supports the principles of the Fair Housing Act and the Equal Opportunity Act. ERA, ERA Real Estate powered, and their respective logos are registered service marks of ERA Franchise Systems LLC. Each office is independently owned and operated.