
7407 Cherry Walk Rd, Hebron, MD 21830
Local realty services provided by:O'BRIEN REALTY ERA POWERED
7407 Cherry Walk Rd,Hebron, MD 21830
$425,000
- 3 Beds
- 2 Baths
- 1,797 sq. ft.
- Single family
- Active
Listed by: lynn m makowiecki, vicki harmon
Office: coldwell banker realty
MLS#:MDWC2024354
Source:BRIGHTMLS
Price summary
- Price:$425,000
- Price per sq. ft.:$236.51
About this home
If "quiet" is what you are looking for, you may have found the perfect home. This home sits on 1.7 acres, down a tree lined drive, in a park like setting. It features , a large open floor plan with 10ft. ceilings, 3 bedrooms, 2 full baths, hardwood floors in the foyer, living and dining rooms, a beautiful kitchen with black appliances and plenty of counter space. This home also has a Rinnai water heater and a water conditioner. The two car garage opens to the back of the home with an extra large concrete parking pad. The primary en-suite has two walk in closets, a dual sink, a jetted tub and a stand alone walk-in shower. Additionally the backyard is partially fenced, which allows room to run and play, in and around the woods. The backyard is complete with a shed that has electric.
You don't want to miss this opportunity to own this home, schedule your appt. today.
*Some photos in this listing have been virtually staged with furniture and decor to help show the potential layout and scale of the space....
Contact an agent
Home facts
- Year built:2008
- Subdivision & Development:CHERRY WALK ESTATES
- Listing ID #:MDWC2024354
- Added:59 day(s) ago
- Updated:October 23, 2026 at 02:00 PM
Rooms and interior
- Bedrooms:3
- Total bathrooms:2
- Full bathrooms:2
- Flooring:Carpet, Hardwood
- Dining Description:Dining Area
- Bathrooms Description:Primary Bath(s), WhirlPool/HotTub
- Kitchen Description:Breakfast Area, Combination Kitchen/Living, Dishwasher, Exhaust Fan, Icemaker, Microwave, Refrigerator, Stove
- Living area:1,797 sq. ft.
Heating and cooling
- Cooling:Central A/C
- Heating:Electric, Heat Pump(s)
Structure and exterior
- Roof:Shingle
- Year built:2008
- Building area:1,797 sq. ft.
- Lot area:1.71 Acres
- Lot Features:Trees/Wooded
- Architectural Style:Ranch/Rambler
- Construction Materials:Vinyl Siding
- Exterior Features:Porch(es)
- Foundation Description:Block, Crawl Space, Pillar/Post/Pier
- Levels:1 Story
Schools
- High school:MARDELA MIDDLE & HIGH SCHOOL
Utilities
- Water:Well
- Sewer:Private Septic Tank
Finances and disclosures
- Price:$425,000
- Price per sq. ft.:$236.51
- Tax amount:$1,953 (2025)
Features and amenities
- Laundry features:Dryer In Unit, Washer In Unit
- Amenities:Attic, Double Pane Windows, Insulated Windows
Parking
- Parking description:Attached Garage, Garage - Rear Entry, Garage Door Opener, Inside Access
- Garage:Yes
- Garage spaces:2
New listings near 7407 Cherry Walk Rd
- Coming Soon
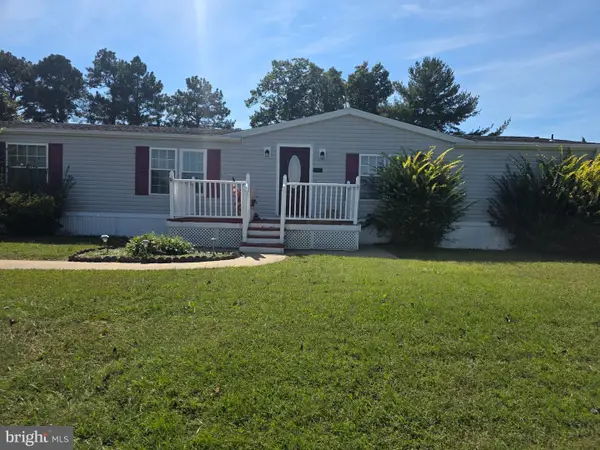 $90,000Coming Soon4 beds 3 baths1,600 sq. ft.
26642 Osprey Cir, HEBRON, MD 21830
MLS# MDWC2024838Listed by: LONG & FOSTER REAL ESTATE, INC. - New
 $199,000Active4 beds 2 baths1,376 sq. ft.
27152 N Tourmaline Dr, HEBRON, MD 21830
MLS# MDWC2025118Listed by: SELL YOUR HOME SERVICES - New
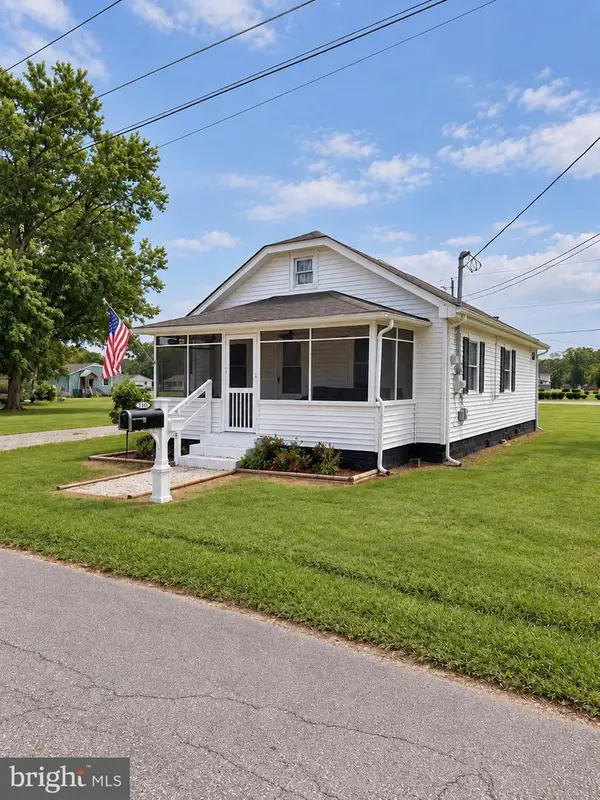 $179,900Active2 beds 1 baths848 sq. ft.
416 Chestnut St, HEBRON, MD 21830
MLS# MDWC2025074Listed by: RE/MAX ADVANTAGE REALTY - New
 Listed by ERA$120,000Active3 beds 2 baths1,100 sq. ft.
27035 Osprey Cir, HEBRON, MD 21830
MLS# MDWC2024656Listed by: ERA MARTIN ASSOCIATES - New
 $125,000Active4.06 Acres
19b Barbaro Dr, HEBRON, MD 21830
MLS# MDWC2024988Listed by: WHITEHEAD REAL ESTATE EXEC. 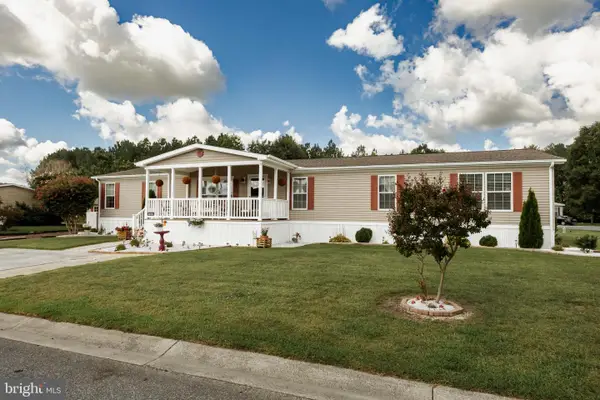 $168,000Active4 beds 2 baths2,280 sq. ft.
26911 Osprey Cir, HEBRON, MD 21830
MLS# MDWC2024586Listed by: RE/MAX ADVANTAGE REALTY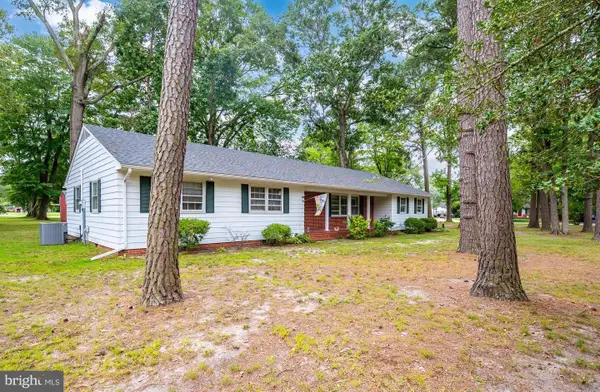 $325,000Active3 beds 3 baths2,260 sq. ft.
100 Barbara Ave, HEBRON, MD 21830
MLS# MDWC2024254Listed by: KELLER WILLIAMS REALTY $159,900Active3 beds 2 baths1,560 sq. ft.
26900 Osprey Cir, HEBRON, MD 21830
MLS# MDWC2024394Listed by: WHITEHEAD REAL ESTATE EXEC. Listed by ERA$269,500Pending4 beds 2 baths2,422 sq. ft.
111 E Lillian St, HEBRON, MD 21830
MLS# MDWC2024440Listed by: ERA MARTIN ASSOCIATES


Protect your home and budget from life's surprises with an Assurant Home Warranty, backed by a partner that supports you through every step of homeownership. Explore Plans.
© 2023 - 2026 ERA Franchise Systems LLC. All rights reserved. ERA Franchise Systems LLC fully supports the principles of the Fair Housing Act and the Equal Opportunity Act. ERA, ERA Real Estate powered, and their respective logos are registered service marks of ERA Franchise Systems LLC. Each office is independently owned and operated.