
26920 Osprey Cir, Hebron, MD 21830
Local realty services provided by:ERA Martin Associates
26920 Osprey Cir,Hebron, MD 21830
$157,000
- 3 Beds
- 2 Baths
- 1,400 sq. ft.
- Mobile / Manufactured
- Active
Listed by:
 Patricia Bounds(410) 430 - 5136ERA Martin Associates
Office: era martin associates
MLS#:MDWC2023484
Source:BRIGHTMLS
Price summary
- Price:$157,000
- Price per sq. ft.:$112.14
About this home
Welcome to a lovely home situated in the beautiful countryside of Hebron on the Eastern Shore of Maryland. Just a short drive to Cambridge, Salisbury, or the Ocean City & Delaware beaches! This home is like new and ready for a fresh new start! Very spacious 3 bedroom, 2 bath featuring walk-in closets, all new LPN floors, new carpet, upgraded kitchen, modern bathrooms, freshly painted and new light fixtures. *** NO LOT RENT FOR 1 YEAR!!! ***
Contact an agent
Home facts
- Year built:2012
- Subdivision & Development:HEBRON WOODS
- Listing ID #:MDWC2023484
- Added:96 day(s) ago
- Updated:September 28, 2026 at 01:56 PM
Rooms and interior
- Bedrooms:3
- Total bathrooms:2
- Full bathrooms:2
- Rooms Total:4
- Flooring:Laminate Plank
- Dining Description:Combination Kitchen/Dining
- Kitchen Description:Breakfast Area, Built-In Microwave, Carpet, Crown Moldings, Dishwasher, Exhaust Fan, Oven/Range - Gas, Pantry, Refrigerator, Stainless Steel Appliances, Water Heater
- Bedroom Description:Carpet, Walk In Closet(s)
- Living area:1,400 sq. ft.
Heating and cooling
- Cooling:Ceiling Fan(s), Central A/C
- Heating:Electric, Heat Pump(s)
Structure and exterior
- Roof:Shingle
- Year built:2012
- Building area:1,400 sq. ft.
- Lot Features:Cleared, Landscaping
- Architectural Style:Modular/Pre-Fabricated
- Construction Materials:CPVC/PVC, Vinyl Siding
- Levels:1 Story
Schools
- High school:MARDELA MIDDLE & HIGH SCHOOL
- Middle school:MARDELA
Utilities
- Water:Community
- Sewer:Community Septic Tank
Finances and disclosures
- Price:$157,000
- Price per sq. ft.:$112.14
Features and amenities
- Laundry features:Dryer - Electric, Washer
- Amenities:100 Amp Service, Carpet, Crown Moldings, Double Pane Windows
New listings near 26920 Osprey Cir
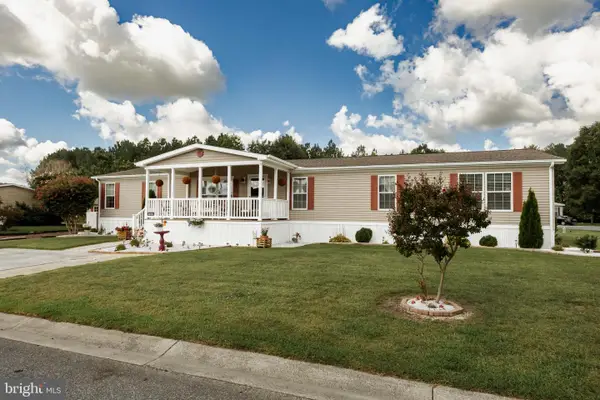 $175,000Active4 beds 2 baths2,280 sq. ft.
26911 Osprey Cir, HEBRON, MD 21830
MLS# MDWC2024586Listed by: WHITEHEAD REAL ESTATE EXEC.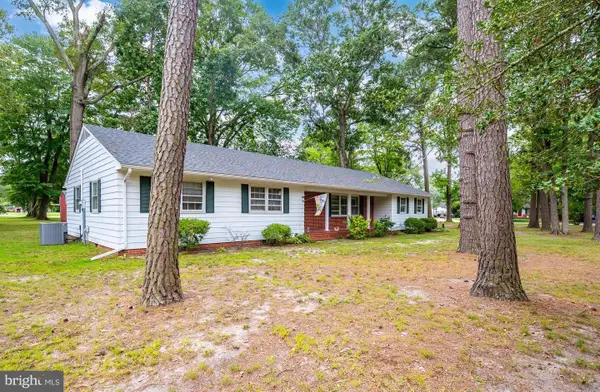 $325,000Active3 beds 3 baths2,260 sq. ft.
100 Barbara Ave, HEBRON, MD 21830
MLS# MDWC2024254Listed by: KELLER WILLIAMS REALTY $159,900Active3 beds 2 baths1,560 sq. ft.
26900 Osprey Cir, HEBRON, MD 21830
MLS# MDWC2024394Listed by: WHITEHEAD REAL ESTATE EXEC. Listed by ERA$269,500Pending4 beds 2 baths2,422 sq. ft.
111 E Lillian St, HEBRON, MD 21830
MLS# MDWC2024440Listed by: ERA MARTIN ASSOCIATES $425,000Active3 beds 2 baths1,797 sq. ft.
7407 Cherry Walk Rd, HEBRON, MD 21830
MLS# MDWC2024354Listed by: COLDWELL BANKER REALTY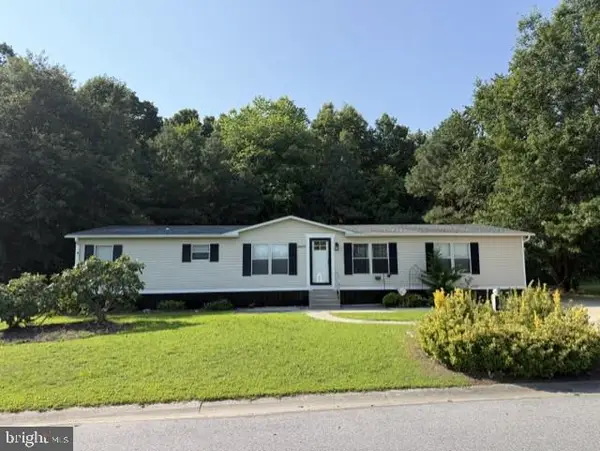 Listed by ERA$159,900Active3 beds 3 baths1,850 sq. ft.
26693 Osprey Cir, HEBRON, MD 21830
MLS# MDWC2024230Listed by: ERA MARTIN ASSOCIATES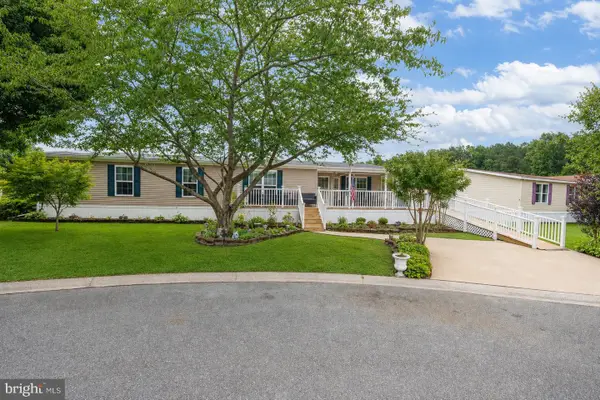 $199,900Active3 beds 2 baths1,950 sq. ft.
9067 Wood Thrush Ct, HEBRON, MD 21830
MLS# MDWC2024240Listed by: WHITEHEAD REAL ESTATE EXEC. $230,000Pending3 beds 2 baths1,152 sq. ft.
6682 Quercus Dr, HEBRON, MD 21830
MLS# MDWC2024164Listed by: BROKERS REALTY GROUP, LLC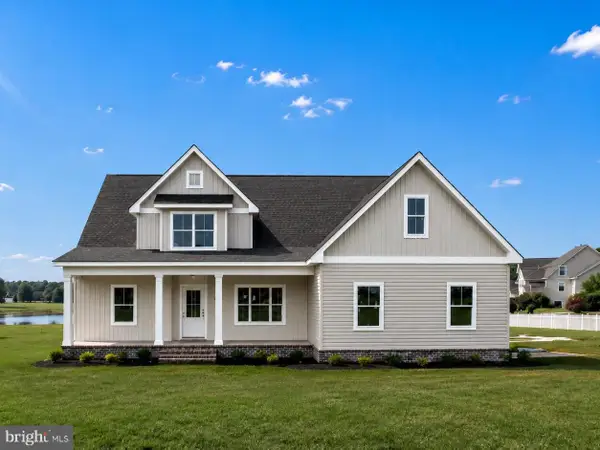 $649,900Active4 beds 4 baths2,706 sq. ft.
26145 Millman Dr, HEBRON, MD 21830
MLS# MDWC2024044Listed by: BERKSHIRE HATHAWAY HOMESERVICES PENFED REALTY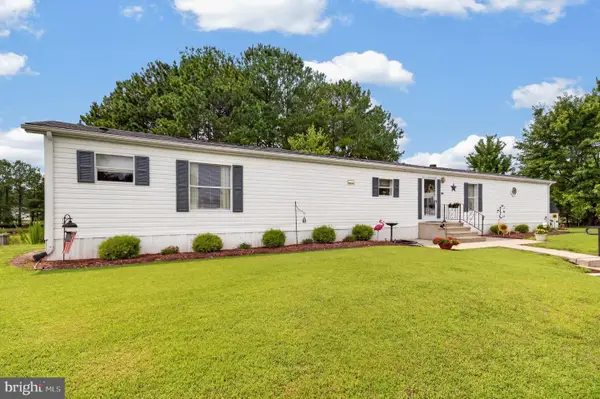 $134,900Active2 beds 2 baths1,181 sq. ft.
9054 Kingfisher Ct, HEBRON, MD 21830
MLS# MDWC2023998Listed by: COLDWELL BANKER REALTY


Protect your home and budget from life's surprises with an Assurant Home Warranty, backed by a partner that supports you through every step of homeownership. Explore Plans.
© 2023 - 2026 ERA Franchise Systems LLC. All rights reserved. ERA Franchise Systems LLC fully supports the principles of the Fair Housing Act and the Equal Opportunity Act. ERA, ERA Real Estate powered, and their respective logos are registered service marks of ERA Franchise Systems LLC. Each office is independently owned and operated.