
13456 Allnutt Ln, Highland, MD 20777
Local realty services provided by:ERA Valley Realty
Upcoming open houses
- Sat, Oct 2401:00 pm - 03:00 pm
Listed by: christine j basham
Office: northrop realty
MLS#:MDHW2075086
Source:BRIGHTMLS
Price summary
- Price:$950,000
- Price per sq. ft.:$333.8
About this home
Exceptional Luxury Rancher on a Premium 1.Acre Corner Lot in Highland, Maryland! Discover the perfect combination of luxury, comfort, and exceptional one-level living in this beautifully updated, mostly brick rancher offering over 4,000 square feet of impressive living space. Nestled on a lush, beautifully landscaped 1.04-acre corner homesite, this remarkable residence features 4 bedrooms, 3 full bathrooms, a spacious 2-car garage, expansive indoor and outdoor entertaining areas, and an abundance of thoughtful upgrades designed for effortless living. Step inside to freshly painted interiors, gleaming hardwood floors, elegant crown molding, and an inviting open floor plan filled with warmth and natural light. The spectacular great room serves as the heart of the home, showcasing a soaring vaulted ceiling with exposed beams, a cozy propane fireplace, and seamless access to the stunning four-season sunroom. The elegant formal dining room, enhanced by decorative accent molding, provides the perfect setting for holiday gatherings and special occasions. The beautifully updated kitchen is a chef's delight, featuring rich custom cherry cabinetry with soft-close features, gorgeous granite countertops, a peninsula island with breakfast-bar seating, double wall ovens, a separate cooktop, and a spacious breakfast nook. Designed for both everyday living and entertaining, the kitchen flows effortlessly into the inviting four-season sunroom, where heated slate flooring, abundant windows, and picturesque views of the lush green surroundings create a peaceful retreat to enjoy throughout the year. Step outside to the recently resealed stamped concrete patio, complete with outdoor speakers, offering the perfect setting for relaxing while enjoying the view. Privately situated on the main level, the impressive primary bedroom addition offers a luxurious retreat with generous proportions, a walk-in closet, and direct access to the beautiful sunroom. The spa-inspired en suite bathroom, accessed through an elegant pocket door, features a double granite vanity, an oversized tiled walk-in steam shower, and a separate soaking tub, creating the ultimate space for relaxation. Three additional spacious bedrooms, an updated full hall bathroom, and a conveniently located main-level laundry room complete this thoughtfully designed level. The expansive finished walkout lower level provides exceptional versatility and additional living space, enhanced by brand-new luxury vinyl plank flooring throughout. The generous recreation room is ideal for entertaining, featuring a custom built-in entertainment center, wet bar, built-in workstation, and extensive shelving. Movie enthusiasts will love the dedicated home theater with surround sound speakers, creating the perfect setting for movie nights or watching the big game. A third full bathroom, two large storage rooms, and walkout access to the rear patio complete this impressive lower level. Beyond its beautiful finishes, this exceptional home offers an extensive collection of valuable upgrades and conveniences, including a whole-house automatic standby generator, two tankless water heaters, dual-zone gas heating and central air conditioning systems, an owned 500-gallon propane tank, a brand-new Well-Troll system, a 50-year architectural roof with gutter guards, and a DVR security camera system. The attached 2-car garage, extended driveway with ample additional parking, and spacious outdoor storage shed provide even greater functionality. The beautifully maintained 1 acre corner lot offers a serene setting with lush green lawns, mature landscaping, and two recently resealed patios designed for outdoor enjoyment. Ideally situated in desirable Highland, this exceptional property offers convenient access to major commuter routes, shopping, dining, and entertainment. This remarkable Highland rancher is a rare opportunity to enjoy sophisticated one-level living without compromising space, style, or comfort....
Contact an agent
Home facts
- Year built:1983
- Subdivision & Development:NONE AVAILABLE
- Listing ID #:MDHW2075086
- Added:10 day(s) ago
- Updated:October 24, 2026 at 10:39 AM
Rooms and interior
- Bedrooms:4
- Total bathrooms:3
- Full bathrooms:3
- Flooring:Carpet, Ceramic Tile, Concrete, Hardwood
- Dining Description:Dining Area, Dining Room, Formal/Separate Dining Room
- Bathrooms Description:Primary Bath(s)
- Kitchen Description:Breakfast Area, Built-In Microwave, Built-Ins, Crown Moldings, Dishwasher, Disposal, Exhaust Fan, Icemaker, Kitchen - Eat-In, Kitchen - Table Space, Microwave, Oven - Self Cleaning, Oven - Wall, Recessed Lighting, Refrigerator
- Bedroom Description:Entry Level Bedroom, Primary Bedroom, Walk In Closet(s)
- Basement:Yes
- Basement Description:Connecting Stairway, Fully Finished, Heated, Outside Entrance, Walkout Level, Workshop
- Living area:2,846 sq. ft.
Heating and cooling
- Cooling:Attic Fan, Ceiling Fan(s), Central A/C, Heat Pump(s), Multi Units
- Heating:Electric, Forced Air, Heat Pump(s), Propane - Owned
Structure and exterior
- Year built:1983
- Building area:2,846 sq. ft.
- Lot area:1.04 Acres
- Lot Features:Front Yard, Landscaping, Rear Yard, SideYard(s)
- Architectural Style:Ranch/Rambler
- Construction Materials:Brick, Vinyl Siding
- Exterior Features:Exterior Lighting, Patio(s), Secure Storage
- Levels:2 Stories
Schools
- High school:CALL SCHOOL BOARD
- Middle school:CALL SCHOOL BOARD
- Elementary school:CALL SCHOOL BOARD
Utilities
- Water:Private, Well
- Sewer:Septic Exists
Finances and disclosures
- Price:$950,000
- Price per sq. ft.:$333.8
- Tax amount:$10,721 (2026)
Features and amenities
- Laundry features:Dryer, Has Laundry, Washer, Washer - Front Loading
- Amenities:Built-Ins, Ceiling Fan(s), Chair Railings, Crown Moldings, Double Pane Windows, Main Entrance Lock, Recessed Lighting, Skylight(s), Smoke Detector
Parking
- Parking description:Asphalt Driveway, Attached Garage, Garage - Side Entry, On Street
- Garage:Yes
- Garage spaces:2
New listings near 13456 Allnutt Ln
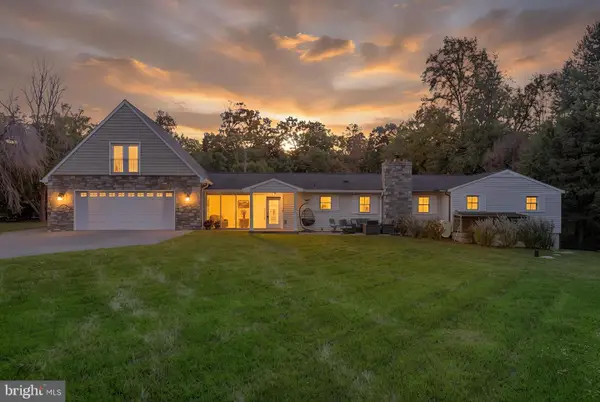 $1,075,000Active5 beds 4 baths4,701 sq. ft.
12905 Byefield Dr, HIGHLAND, MD 20777
MLS# MDHW2074790Listed by: REDFIN CORP- Open Sun, 11am to 1pm
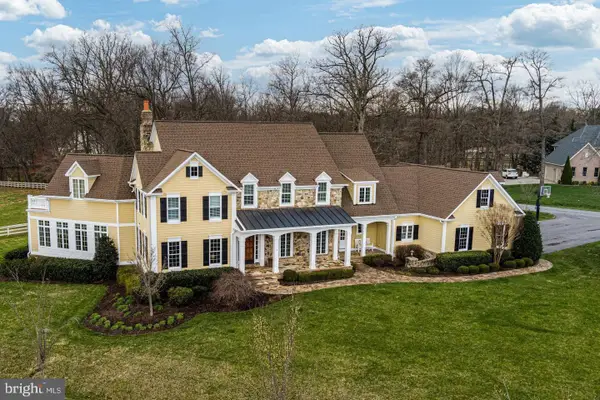 $2,245,000Active4 beds 6 baths7,532 sq. ft.
7105 Biter Ln, HIGHLAND, MD 20777
MLS# MDHW2074748Listed by: SAMSON PROPERTIES - Open Sun, 2 to 4pm
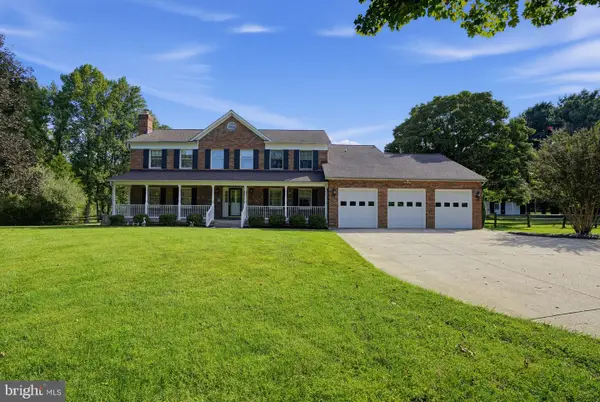 $1,300,000Active4 beds 4 baths3,305 sq. ft.
6660 Luster Dr, HIGHLAND, MD 20777
MLS# MDHW2074174Listed by: BERKSHIRE HATHAWAY HOMESERVICES PENFED REALTY  $299,900Active2.65 Acres
18900 Mink Hollow Rd, HIGHLAND, MD 20777
MLS# MDMC2254476Listed by: CHARIS REALTY GROUP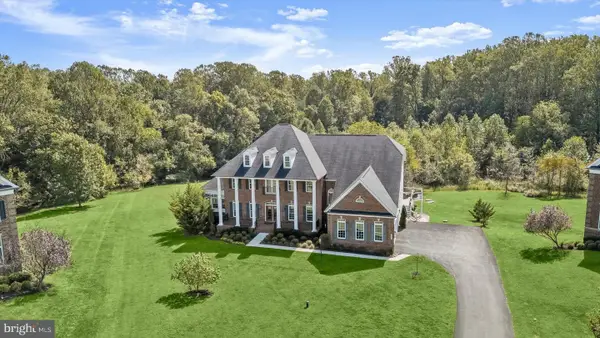 $2,400,000Active6 beds 6 baths8,479 sq. ft.
13030 Highgrove Rd, HIGHLAND, MD 20777
MLS# MDHW2073306Listed by: NORTHROP REALTY $1,485,000Active5 beds 5 baths5,222 sq. ft.
6980 Mink Hollow Rd, HIGHLAND, MD 20777
MLS# MDHW2073216Listed by: CUMMINGS & CO. REALTORS $500,000Pending2 beds 1 baths864 sq. ft.
13209 Highland Rd, HIGHLAND, MD 20777
MLS# MDHW2072360Listed by: KELLER WILLIAMS LUCIDO AGENCY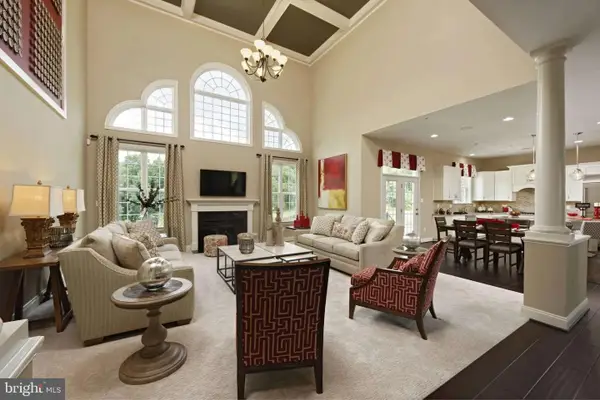 $1,759,900Active4 beds 5 baths
13321 Clarksville Pike, CLARKSVILLE, MD 21029
MLS# MDHW2069652Listed by: NORTHROP REALTY $2,500,000Active8 beds 7 baths8,336 sq. ft.
13536 Paternal Gift Dr, HIGHLAND, MD 20777
MLS# MDHW2068458Listed by: RE/MAX ADVANTAGE REALTY


Protect your home and budget from life's surprises with an Assurant Home Warranty, backed by a partner that supports you through every step of homeownership. Explore Plans.
© 2023 - 2026 ERA Franchise Systems LLC. All rights reserved. ERA Franchise Systems LLC fully supports the principles of the Fair Housing Act and the Equal Opportunity Act. ERA, ERA Real Estate powered, and their respective logos are registered service marks of ERA Franchise Systems LLC. Each office is independently owned and operated.