
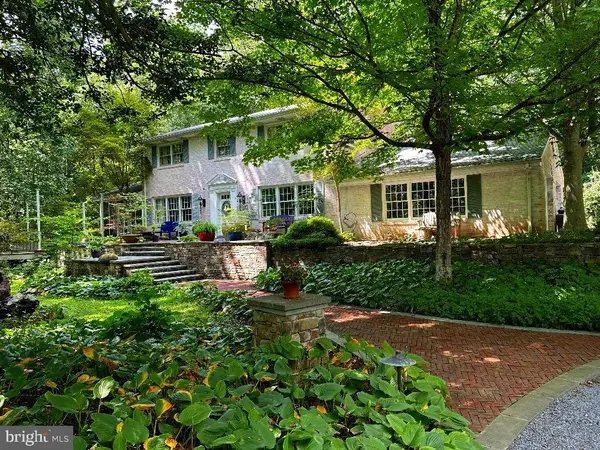
7105 Biter Ln, Highland, MD 20777
Local realty services provided by:ERA Valley Realty
7105 Biter Ln,Highland, MD 20777
$2,345,000
- 4 Beds
- 6 Baths
- 7,532 sq. ft.
- Single family
- Coming Soon
Listed by: teresa l westerlund
Office: samson properties
MLS#:MDHW2074748
Source:BRIGHTMLS
Price summary
- Price:$2,345,000
- Price per sq. ft.:$311.34
- Monthly HOA dues:$116.67
About this home
Professional photography and details coming soon!
Contact an agent
Home facts
- Year built:2001
- Subdivision & Development:PATERNAL GIFT FARM
- Listing ID #:MDHW2074748
- Updated:October 06, 2026 at 05:43 AM
Rooms and interior
- Bedrooms:4
- Total bathrooms:6
- Full bathrooms:4
- Half bathrooms:2
- Flooring:Carpet, Solid Hardwood
- Dining Description:Dining Area, Dining Room, Formal/Separate Dining Room
- Bathrooms Description:Full Bath, Primary Bath(s), Primary Bathroom
- Kitchen Description:Built-Ins, Carpet, Cooktop - Down Draft, Crown Moldings, Dishwasher, Extra Refrigerator/Freezer, Icemaker, Kitchen - Gourmet, Kitchen - Island, Kitchen - Table Space, Microwave, Oven - Self Cleaning, Oven - Wall, Oven/Range - Gas, Pantry, Recessed Lighting, Refrigerator, Six Burner Stove, Water Dispenser
- Bedroom Description:Carpet, Primary Bedroom, Walk In Closet(s)
- Basement:Yes
- Basement Description:Connecting Stairway, Fully Finished, Improved, Interior Access
- Living area:7,532 sq. ft.
Heating and cooling
- Cooling:Ceiling Fan(s), Central A/C
- Heating:Forced Air, Natural Gas, Zoned
Structure and exterior
- Roof:Asphalt
- Year built:2001
- Building area:7,532 sq. ft.
- Lot area:1.19 Acres
- Lot Features:Backs to Trees, Corner Lot/Unit, Cul-de-sac, Landscaping, Trees/Wooded
- Architectural Style:Colonial
- Construction Materials:Frame
- Exterior Features:Balconies- Multiple, Balcony, Extensive Hardscape, Exterior Lighting, Gutter System, Patio(s), Porch(es)
- Foundation Description:Permanent
- Levels:3 Story
Utilities
- Water:Filter
- Sewer:On Site Septic
Finances and disclosures
- Price:$2,345,000
- Price per sq. ft.:$311.34
- Tax amount:$18,776 (2026)
Features and amenities
- Laundry features:Dryer, Washer
- Amenities:Built-Ins, Carpet, Central Vacuum, Chair Railings, Crown Moldings, Humidifer, Recessed Lighting, Transom Windows, Water Treat System, Window Treatments
Parking
- Parking description:Additional Storage Area, Attached Garage, Garage - Side Entry, Garage Door Opener, Oversized, Paved Driveway
- Garage:Yes
- Garage spaces:3
New listings near 7105 Biter Ln
- Coming Soon
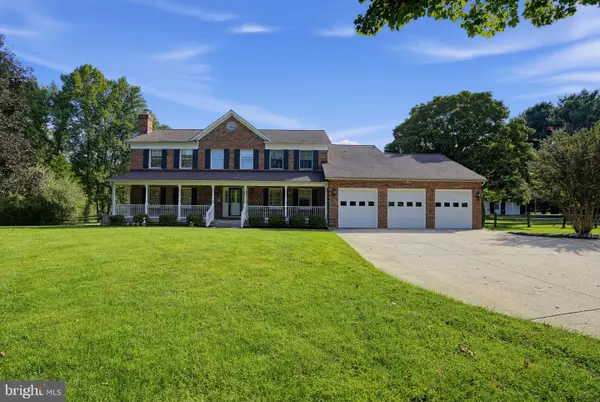 $1,300,000Coming Soon4 beds 4 baths3,305 sq. ft.
6660 Luster Dr, HIGHLAND, MD 20777
MLS# MDHW2074174Listed by: BERKSHIRE HATHAWAY HOMESERVICES PENFED REALTY  $299,900Active2.65 Acres
18900 Mink Hollow Rd, HIGHLAND, MD 20777
MLS# MDMC2254476Listed by: CHARIS REALTY GROUP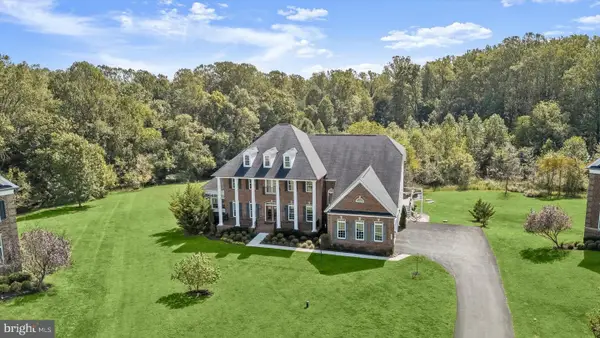 $2,400,000Active6 beds 6 baths8,479 sq. ft.
13030 Highgrove Rd, HIGHLAND, MD 20777
MLS# MDHW2073306Listed by: NORTHROP REALTY $1,485,000Active5 beds 5 baths5,222 sq. ft.
6980 Mink Hollow Rd, HIGHLAND, MD 20777
MLS# MDHW2073216Listed by: CUMMINGS & CO. REALTORS $500,000Active2 beds 1 baths864 sq. ft.
13209 Highland Rd, HIGHLAND, MD 20777
MLS# MDHW2072360Listed by: KELLER WILLIAMS LUCIDO AGENCY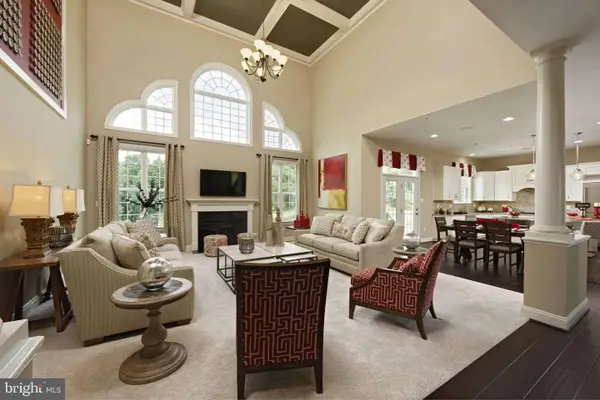 $1,759,900Active4 beds 5 baths
13321 Clarksville Pike, CLARKSVILLE, MD 21029
MLS# MDHW2069652Listed by: NORTHROP REALTY $2,500,000Active8 beds 7 baths8,336 sq. ft.
13536 Paternal Gift Dr, HIGHLAND, MD 20777
MLS# MDHW2068458Listed by: RE/MAX ADVANTAGE REALTY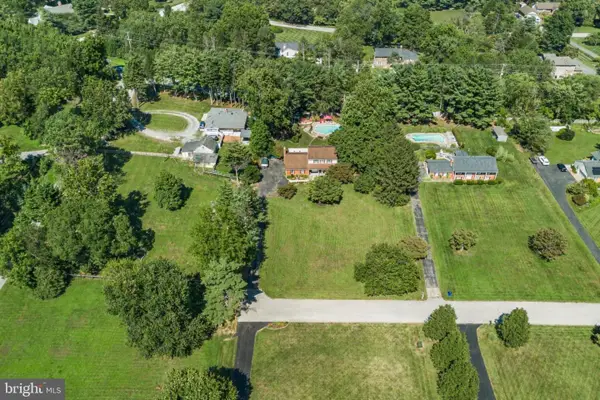 $795,000Pending4 beds 4 baths2,356 sq. ft.
13180 Deanmar Dr, HIGHLAND, MD 20777
MLS# MDHW2067072Listed by: RE/MAX ADVANTAGE REALTY- Open Sat, 1 to 4pm
 $1,249,000Active5 beds 4 baths3,838 sq. ft.
7244 Mink Hollow Rd, HIGHLAND, MD 20777
MLS# MDHW2064604Listed by: BETHESDA CHEVY CHASE REALTORS


Protect your home and budget from life's surprises with an Assurant Home Warranty, backed by a partner that supports you through every step of homeownership. Explore Plans.
© 2023 - 2026 ERA Franchise Systems LLC. All rights reserved. ERA Franchise Systems LLC fully supports the principles of the Fair Housing Act and the Equal Opportunity Act. ERA, ERA Real Estate powered, and their respective logos are registered service marks of ERA Franchise Systems LLC. Each office is independently owned and operated.