
24318 Miley Dr, Hollywood, MD 20636
Local realty services provided by:ERA Central Realty Group
24318 Miley Dr,Hollywood, MD 20636
$619,900
- 4 Beds
- 4 Baths
- 4,068 sq. ft.
- Single family
- Active
Listed by: erika b yowell, josh m. yowell
Office: exp realty, llc.
MLS#:MDSM2033042
Source:BRIGHTMLS
Price summary
- Price:$619,900
- Price per sq. ft.:$152.38
- Monthly HOA dues:$18.75
About this home
Stunning QBH Preston Model with nearly 4,100 finished square feet! This pristine Colonial offers exceptional space, quality finishes, and thoughtful upgrades throughout. The main level features beautiful hardwood flooring, a formal sitting room with elegant picture-frame molding, a formal dining room accented by crown and chair-rail molding, and a convenient half bath. The upgraded gourmet kitchen boasts an oversized center island, stainless steel appliances, and gas cooktop, opening to an inviting family room with a cozy gas fireplace. Upstairs, you'll find four spacious bedrooms and two full baths, including an impressive primary suite with a luxurious bath featuring dual sinks, a soaking tub, and a massive tiled shower. The finished lower level provides even more living space with a dedicated theater room, recreation room, and full bath. Outside, enjoy a private backyard with a deck, wrought-iron fencing, and storage shed, along with an irrigation system and convenient two-car side-load garage. Ideally located just minutes from PAX NAS and close to schools, shopping, restaurants, and everyday conveniences.
Take advantage of a potentially significant financing benefit with the seller’s existing VA loan at an attractive 3.5% interest rate! The seller is open to a qualified buyer assuming the loan, subject to servicer approval and applicable VA requirements. Buyers should verify eligibility, remaining loan balance, assumption terms, costs, and qualification requirements with the loan servicer and/or their lender....
Contact an agent
Home facts
- Year built:2013
- Subdivision & Development:ESTATES AT JOY CHAPEL
- Listing ID #:MDSM2033042
- Added:51 day(s) ago
- Updated:September 28, 2026 at 01:56 PM
Rooms and interior
- Bedrooms:4
- Total bathrooms:4
- Full bathrooms:3
- Half bathrooms:1
- Flooring:Carpet, Ceramic Tile, Hardwood
- Dining Description:Dining Area, Dining Room, Formal/Separate Dining Room
- Bathrooms Description:Primary Bath(s)
- Kitchen Description:Breakfast Area, Built-In Microwave, Carpet, Cooktop, Crown Moldings, Dishwasher, Disposal, Energy Efficient Appliances, Exhaust Fan, Kitchen - Gourmet, Kitchen - Island, Kitchen - Table Space, Oven - Double, Oven - Wall, Recessed Lighting, Refrigerator, Upgraded Countertops
- Bedroom Description:Carpet, Primary Bedroom, Walk In Closet(s)
- Basement:Yes
- Basement Description:Daylight, Full, Fully Finished, Rear Entrance, Sump Pump, Walkout Stairs
- Living area:4,068 sq. ft.
Heating and cooling
- Heating:Electric, Heat Pump(s), Propane - Leased
Structure and exterior
- Roof:Shingle
- Year built:2013
- Building area:4,068 sq. ft.
- Lot area:0.32 Acres
- Lot Features:Corner, Cul-de-sac
- Architectural Style:Colonial
- Construction Materials:Brick, Vinyl Siding
- Exterior Features:Deck(s), Porch(es), Sidewalks, Street Lights, Underground Lawn Sprinkler
- Foundation Description:Permanent
- Levels:3 Story
Schools
- High school:CHOPTICON
- Middle school:ESPERANZA
- Elementary school:HOLLYWOOD
Utilities
- Water:Public
- Sewer:Public Sewer
Finances and disclosures
- Price:$619,900
- Price per sq. ft.:$152.38
- Tax amount:$5,033 (2025)
Features and amenities
- Laundry features:Hookup, Laundry, Washer/Dryer Hookups Only
- Amenities:Cable TV Available, Carbon Monoxide Detector(s), Carpet, Ceiling Fan(s), Chair Railings, Crown Moldings, Double Pane Windows, Recessed Lighting, Smoke Detector, Sprinkler System, Sprinkler System - Indoor
Parking
- Parking description:Attached Garage, Concrete Driveway, Garage - Side Entry, Garage Door Opener
- Garage:Yes
- Garage spaces:2
New listings near 24318 Miley Dr
- New
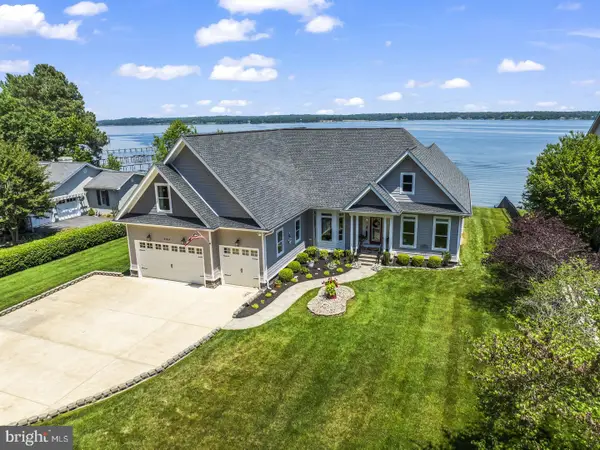 $1,499,000Active3 beds 3 baths4,537 sq. ft.
24814 Half Pone Point Rd, HOLLYWOOD, MD 20636
MLS# MDSM2033804Listed by: RE/MAX ONE 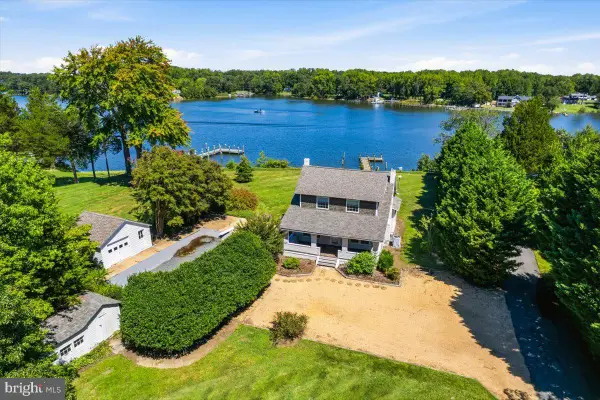 $650,000Pending3 beds 2 baths1,280 sq. ft.
45298 Nats Creek Rd, HOLLYWOOD, MD 20636
MLS# MDSM2030186Listed by: MONUMENT SOTHEBY'S INTERNATIONAL REALTY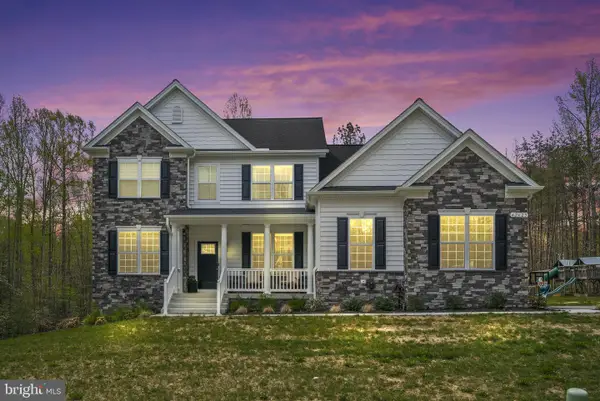 $875,000Active6 beds 5 baths5,179 sq. ft.
42625 Richly Ln, HOLLYWOOD, MD 20636
MLS# MDSM2033168Listed by: REDFIN CORP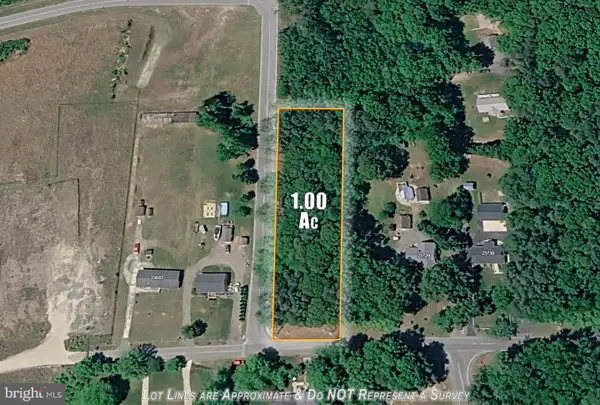 $89,000Active1 Acres
Lawrence Hayden Rd, HOLLYWOOD, MD 20636
MLS# MDSM2033606Listed by: SAMSON PROPERTIES $419,000Pending3 beds 3 baths2,020 sq. ft.
25757 Ricky Dr, HOLLYWOOD, MD 20636
MLS# MDSM2033438Listed by: FRANZEN REALTORS, INC. $499,990Pending4 beds 2 baths2,771 sq. ft.
45059 Nolan Ct, HOLLYWOOD, MD 20636
MLS# MDSM2033454Listed by: NEXTHOME ENVISION $350,000Pending3 beds 2 baths1,400 sq. ft.
25991 Sotterley Rd, HOLLYWOOD, MD 20636
MLS# MDSM2033440Listed by: CENTURY 21 NEW MILLENNIUM $315,000Pending3 beds 2 baths1,440 sq. ft.
24625 Hollywood Rd, HOLLYWOOD, MD 20636
MLS# MDSM2033372Listed by: LEONARD REALTY, INC. $799,900Pending2 beds 3 baths1,871 sq. ft.
24753-24753 Half Pone Point Rd, HOLLYWOOD, MD 20636
MLS# MDSM2033384Listed by: INFINITAS REALTY GROUP $459,900Active3 beds 2 baths1,664 sq. ft.
42544 Anne Ct, HOLLYWOOD, MD 20636
MLS# MDSM2033360Listed by: COLDWELL BANKER PREMIER


Protect your home and budget from life's surprises with an Assurant Home Warranty, backed by a partner that supports you through every step of homeownership. Explore Plans.
© 2023 - 2026 ERA Franchise Systems LLC. All rights reserved. ERA Franchise Systems LLC fully supports the principles of the Fair Housing Act and the Equal Opportunity Act. ERA, ERA Real Estate powered, and their respective logos are registered service marks of ERA Franchise Systems LLC. Each office is independently owned and operated.