
24931 Sotterley Rd, Hollywood, MD 20636
Local realty services provided by:ERA OakCrest Realty, Inc.
24931 Sotterley Rd,Hollywood, MD 20636
$499,999
- 3 Beds
- 3 Baths
- 1,631 sq. ft.
- Single family
- Coming Soon
Listed by: sandra foraci
Office: re/max one
MLS#:MDSM2034322
Source:BRIGHTMLS
Price summary
- Price:$499,999
- Price per sq. ft.:$306.56
About this home
Under Construction. Expected completing date is Nov 30. NO School Excise Tax! Floor Plans have been uploaded. All finishes for this unique home have already been selected. Professional Photos coming soon.
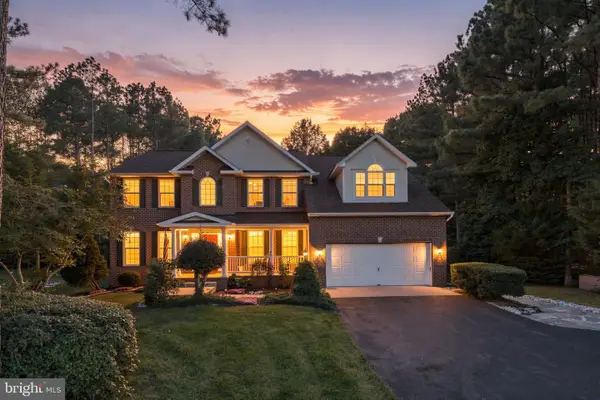
Front of the home will showcase Board & Batten vinyl siding, black framed Double-Hung, Low-E windows, a 6x24' covered front porch with black metal roofing. Rear and sides of the home with Vinyl Lap Siding and 6x8' patio. 30 Year Architectural Shingle Roof.
Interior of the home will include Luxury Vinyl Plank on the entire main level which includes 9ft ceilings, foyer with coat closet, an expansive eat-in gourmet kitchen with high quality cabinetry, SS appliances, upgraded countertops, center island and designated pantry, dining area, nearby living room, laundry room, half bath and access to the 2 car garage.
The second level includes a spacious Primary Bedroom with Tray Ceiling, carpet flooring and Ensuite that includes LVP flooring, dual vanities, a walk-in shower with tile surround, plus a walk-in closet. Two additional bedrooms will have carpet flooring and a second full bath with LVP flooring, tub/shower combo and custom tile surround.
Builder warranties include: 10 Year Structural Warranty, 2 Year Manufacturer Warranty...
Contact an agent
Home facts
- Year built:2027
- Subdivision & Development:NONE AVAILABLE
- Listing ID #:MDSM2034322
- Updated:October 23, 2026 at 01:40 PM
Rooms and interior
- Bedrooms:3
- Total bathrooms:3
- Full bathrooms:2
- Half bathrooms:1
- Flooring:Carpet, Luxury Vinyl Plank
- Dining Description:Combination Kitchen/Dining, Dining Area, Dining Room
- Bathrooms Description:Bathroom 2, Half Bath, Primary Bath(s), Primary Bathroom
- Kitchen Description:Built-In Microwave, Disposal, ENERGY STAR Dishwasher, ENERGY STAR Refrigerator, Exhaust Fan, Kitchen - Gourmet, Kitchen - Island, Oven - Self Cleaning, Oven/Range - Electric, Pantry, Recessed Lighting, Stainless Steel Appliances, Upgraded Countertops, Water Heater
- Bedroom Description:Primary Bedroom, Walk In Closet(s)
- Living area:1,631 sq. ft.
Heating and cooling
- Cooling:Central A/C
- Heating:Electric, Heat Pump(s)
Structure and exterior
- Roof:Architectural Shingle, Metal
- Year built:2027
- Building area:1,631 sq. ft.
- Lot area:0.5 Acres
- Lot Features:Backs to Trees, Cleared, Front Yard, Landscaping, Rear Yard, Rural, SideYard(s)
- Architectural Style:Contemporary, Craftsman, Traditional, Transitional
- Construction Materials:Batts Insulation, Blown-In Insulation, Composition, Concrete, Frame, Vinyl Siding
- Exterior Features:Patio(s), Porch(es)
- Foundation Description:Concrete Perimeter, Crawl Space
- Levels:2 Stories
Schools
- High school:LEONARDTOWN
Utilities
- Water:Private, Well
- Sewer:Private Septic Tank
Finances and disclosures
- Price:$499,999
- Price per sq. ft.:$306.56
- Tax amount:$972 (2025)
Features and amenities
- Laundry features:Hookup, Laundry, Washer/Dryer Hookups Only
- Amenities:Cable TV, Double Hung Windows, Double Pane Windows, Electric Available, Phone Available, Recessed Lighting
Parking
- Parking description:Asphalt Driveway, Attached Garage, Garage - Front Entry, Garage Door Opener, Inside Access, Private
- Garage:Yes
- Garage spaces:2
New listings near 24931 Sotterley Rd
- Coming Soon
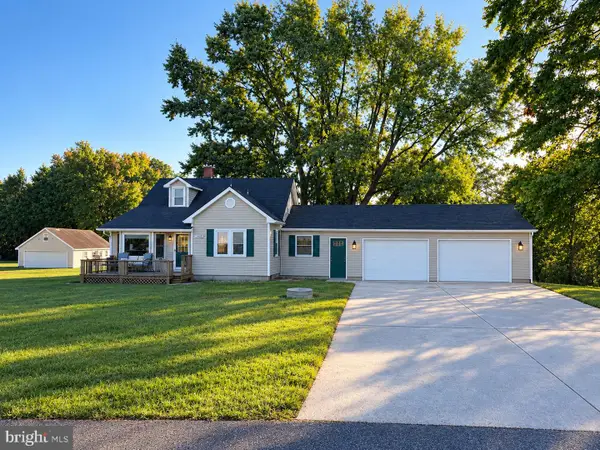 $499,000Coming Soon3 beds 3 baths2,105 sq. ft.
24407 Three Notch Rd, HOLLYWOOD, MD 20636
MLS# MDSM2034262Listed by: THE SOUTHSIDE GROUP REAL ESTATE - Open Sat, 1 to 3pmNew
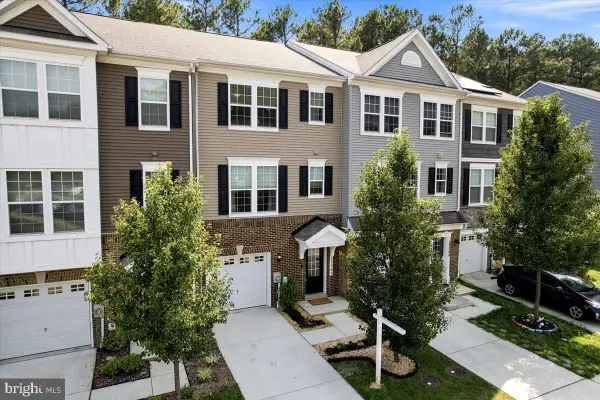 $375,000Active3 beds 4 baths2,165 sq. ft.
23383 Thuja Ln, CALIFORNIA, MD 20619
MLS# MDSM2034334Listed by: RE/MAX ONE - New
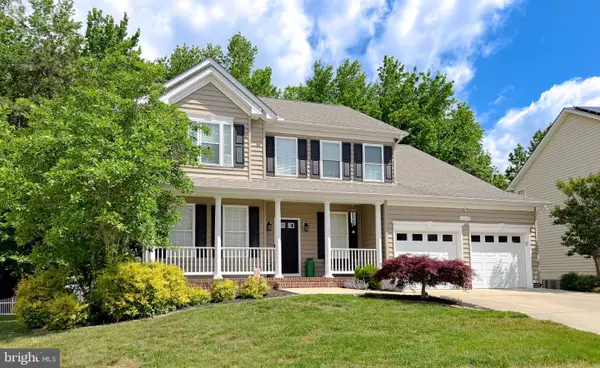 $584,900Active4 beds 4 baths4,108 sq. ft.
43618 Albatross St, HOLLYWOOD, MD 20636
MLS# MDSM2034324Listed by: EXP REALTY, LLC - New
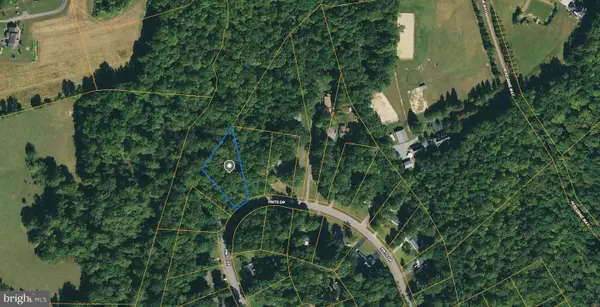 $44,900Active0.71 Acres
25106 Pinto Dr, HOLLYWOOD, MD 20636
MLS# MDSM2034310Listed by: TAYLOR PROPERTIES - New
 $745,000Active5 beds 4 baths3,885 sq. ft.
25125 Pappys Way, HOLLYWOOD, MD 20636
MLS# MDSM2034096Listed by: PEARSON SMITH REALTY, LLC - New
 $429,900Active3 beds 2 baths1,288 sq. ft.
24948 Sotterley Rd, HOLLYWOOD, MD 20636
MLS# MDSM2034246Listed by: METRO DMV REALTY - New
 $635,000Active3 beds 3 baths2,393 sq. ft.
43073 Wit And Folly Way, HOLLYWOOD, MD 20636
MLS# MDSM2034004Listed by: CENTURY 21 REDWOOD REALTY - New
 $1,250,000Active3 beds 3 baths3,710 sq. ft.
42642 Della Brook Ln, MECHANICSVILLE, MD 20659
MLS# MDSM2034214Listed by: RE/MAX REALTY PLUS - New
 $110,000Active0.72 Acres
0 Raspberry Ln, HOLLYWOOD, MD 20636
MLS# MDSM2034210Listed by: BEYCOME BROKERAGE REALTY LLC


Protect your home and budget from life's surprises with an Assurant Home Warranty, backed by a partner that supports you through every step of homeownership. Explore Plans.
© 2023 - 2026 ERA Franchise Systems LLC. All rights reserved. ERA Franchise Systems LLC fully supports the principles of the Fair Housing Act and the Equal Opportunity Act. ERA, ERA Real Estate powered, and their respective logos are registered service marks of ERA Franchise Systems LLC. Each office is independently owned and operated.