
25125 Pappys Way, Hollywood, MD 20636
Local realty services provided by:ERA Martin Associates
25125 Pappys Way,Hollywood, MD 20636
$745,000
- 5 Beds
- 4 Baths
- 3,885 sq. ft.
- Single family
- Active
Listed by: tuyet ngoc t bui
Office: pearson smith realty, llc.
MLS#:MDSM2034096
Source:BRIGHTMLS
Price summary
- Price:$745,000
- Price per sq. ft.:$191.76
- Monthly HOA dues:$8.33
About this home
Modern Colonial on 3.8 wooded acres minutes to NAS Pax River with easy access north! Built 2004, this 5BR/3.5BA home features a finished walk-out basement with full bath & 5th bedroom. Updated kitchen with new appliances, LVT flooring, granite countertops & gas range. Updated HVAC, new deck, and upgraded Pella windows and Patio doors. Insulated 36'x28' detached garage/workshop with water & electric and plenty of exterior parking for RV's, tractors, etc. Whole-house generator hookup with transfer switch & integrated breaker panel. 240 ft of road frontage with two driveway entrances and a large private backyard. Leonardtown school system. Just 7 minutes to St. Mary's Hospital, 4 miles to Southern Maryland College, and 0.2 miles to Hollywood Fire Rescue. Convenient to shopping, dining & fishing from Solomons Island. Near Amish farms with fresh produce year-round. Well-maintained property located in quiet neighborhood—seller downsizing to travel more.
Contact an agent
Home facts
- Year built:2004
- Subdivision & Development:NEWTON MANOR
- Listing ID #:MDSM2034096
- Added:5 day(s) ago
- Updated:October 23, 2026 at 02:00 PM
Rooms and interior
- Bedrooms:5
- Total bathrooms:4
- Full bathrooms:3
- Half bathrooms:1
- Basement:Yes
- Basement Description:Daylight, Full, Fully Finished, Outside Entrance, Rear Entrance, Walkout Level
- Living area:3,885 sq. ft.
Heating and cooling
- Cooling:Central A/C
- Heating:Forced Air, Heat Pump(s), Propane - Owned
Structure and exterior
- Roof:Asphalt
- Year built:2004
- Building area:3,885 sq. ft.
- Lot area:3.77 Acres
- Lot Features:Adjoins - Open Space, Backs to Trees, Front Yard, Landscaping, Private, Rear Yard, Trees/Wooded
- Architectural Style:Colonial
- Construction Materials:Brick Front
- Exterior Features:Deck(s), Patio(s), Porch(es), Sidewalks
- Levels:3 Story
Utilities
- Water:Private, Well
- Sewer:Private Septic Tank
Finances and disclosures
- Price:$745,000
- Price per sq. ft.:$191.76
- Tax amount:$5,904 (2026)
Parking
- Parking description:Attached Garage, Detached Garage, Garage - Front Entry, Parking Garage
- Garage:Yes
- Garage spaces:12
New listings near 25125 Pappys Way
- Coming Soon
 $499,999Coming Soon3 beds 3 baths1,631 sq. ft.
24931 Sotterley Rd, HOLLYWOOD, MD 20636
MLS# MDSM2034322Listed by: RE/MAX ONE - Coming Soon
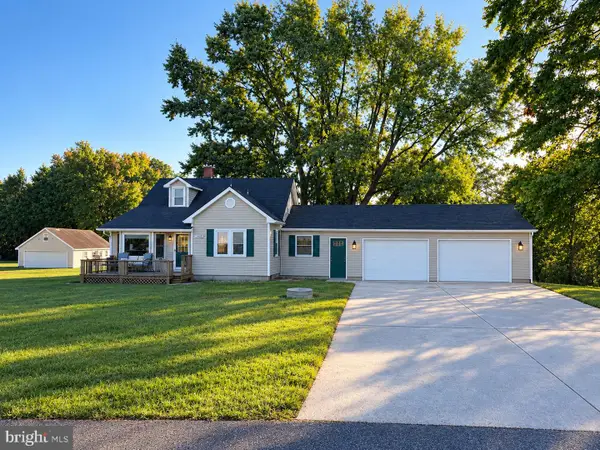 $499,000Coming Soon3 beds 3 baths2,105 sq. ft.
24407 Three Notch Rd, HOLLYWOOD, MD 20636
MLS# MDSM2034262Listed by: THE SOUTHSIDE GROUP REAL ESTATE - Open Sat, 1 to 3pmNew
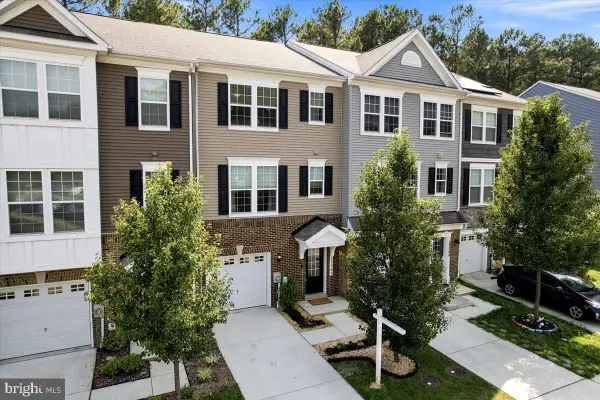 $375,000Active3 beds 4 baths2,165 sq. ft.
23383 Thuja Ln, CALIFORNIA, MD 20619
MLS# MDSM2034334Listed by: RE/MAX ONE - New
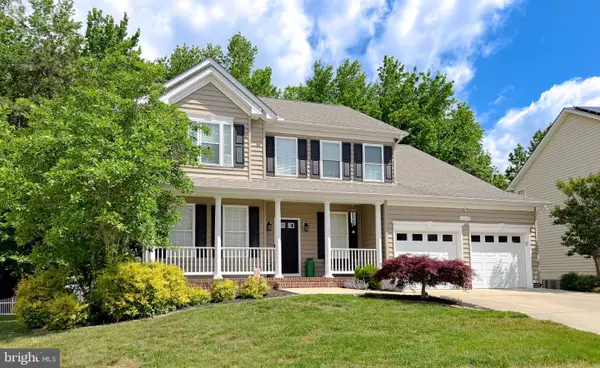 $584,900Active4 beds 4 baths4,108 sq. ft.
43618 Albatross St, HOLLYWOOD, MD 20636
MLS# MDSM2034324Listed by: EXP REALTY, LLC - New
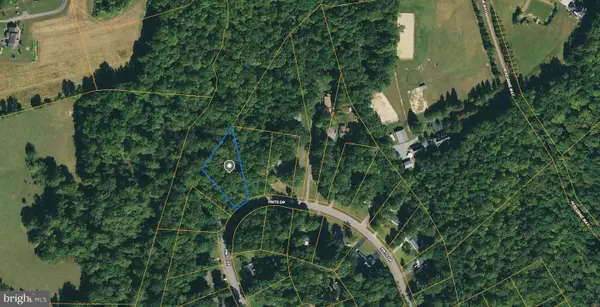 $44,900Active0.71 Acres
25106 Pinto Dr, HOLLYWOOD, MD 20636
MLS# MDSM2034310Listed by: TAYLOR PROPERTIES - New
 $429,900Active3 beds 2 baths1,288 sq. ft.
24948 Sotterley Rd, HOLLYWOOD, MD 20636
MLS# MDSM2034246Listed by: METRO DMV REALTY - New
 $635,000Active3 beds 3 baths2,393 sq. ft.
43073 Wit And Folly Way, HOLLYWOOD, MD 20636
MLS# MDSM2034004Listed by: CENTURY 21 REDWOOD REALTY - New
 $1,250,000Active3 beds 3 baths3,710 sq. ft.
42642 Della Brook Ln, MECHANICSVILLE, MD 20659
MLS# MDSM2034214Listed by: RE/MAX REALTY PLUS - New
 $110,000Active0.72 Acres
0 Raspberry Ln, HOLLYWOOD, MD 20636
MLS# MDSM2034210Listed by: BEYCOME BROKERAGE REALTY LLC


Protect your home and budget from life's surprises with an Assurant Home Warranty, backed by a partner that supports you through every step of homeownership. Explore Plans.
© 2023 - 2026 ERA Franchise Systems LLC. All rights reserved. ERA Franchise Systems LLC fully supports the principles of the Fair Housing Act and the Equal Opportunity Act. ERA, ERA Real Estate powered, and their respective logos are registered service marks of ERA Franchise Systems LLC. Each office is independently owned and operated.