
6722 Caddis Pl, Hughesville, MD 20637
Local realty services provided by:Mountain Realty ERA Powered
6722 Caddis Pl,Hughesville, MD 20637
$885,000
- 4 Beds
- 6 Baths
- 5,436 sq. ft.
- Single family
- Coming Soon
Listed by: christopher craddock, cami elizabeth noble
Office: exp realty, llc.
MLS#:MDCH2053714
Source:BRIGHTMLS
Price summary
- Price:$885,000
- Price per sq. ft.:$162.8
- Monthly HOA dues:$32.5
About this home
Where every detail has been elevated! A grand estate on 3+ acres with solar, major system updates, an expansive entertainment-ready basement, and private outdoor living spaces to impress.
Set well off the road on a wooded lot, this 4-bedroom, 4.full bath and 2 half bath home offers the kind of privacy and scale that’s hard to find. A grand 2-story foyer welcomes you in, with a formal sitting room and dining space at the front, while the back of the home opens into a spacious living room with a gas fireplace and custom built-ins. Hardwood floors, crown molding, and recessed lighting carry throughout the main level.
The kitchen features generous counter space, a large island, and a bright breakfast area surrounded by windows overlooking the backyard. Just off the living room, you’ll find a dedicated office that can easily function as a main-level bedroom, along with a convenient half bath.
Upstairs, four bedrooms are all thoughtfully laid out, each with access to a full bath. The primary suite is complete with a sitting area, wet bar, walk-in closet, and a spacious bath featuring a sunken tub. The other bedrooms are all carpeted and just as gorgeous.
The walkout basement is equipped with a large recreation area, built-in shelving, an additional office, and a half bath. Whether used for entertaining, hobbies, or extended living needs, this level gives you full access!
Step outside to the deck and patio setup, a natural extension of the home for outdoor dining, relaxing, or entertaining across your private acreage.
Major updates include 2 new HVAC systems installed in 2026, septic pumped in 2025, and a roof approximately 10 years old. Solar panels are installed for long-term energy efficiency and cost savings.
Located just off Burnt Store Road with quick access to Route 231, you’re minutes from shopping, dining, and services near the Leonardtown Road corridor, while still enjoying a quiet, tucked-away setting. Local attractions, farms, and outdoor spaces enhance the overall lifestyle in the area.
Come see this exceptional lifestyle in person. Schedule your private showing today!...
Contact an agent
Home facts
- Year built:2004
- Subdivision & Development:LAKE JAMESON SUB
- Listing ID #:MDCH2053714
- Updated:October 30, 2026 at 02:35 PM
Rooms and interior
- Bedrooms:4
- Total bathrooms:6
- Full bathrooms:4
- Half bathrooms:2
- Dining Description:Dining Area
- Bathrooms Description:Primary Bath(s), WhirlPool/HotTub
- Kitchen Description:Breakfast Area, Built-Ins, Cooktop, Crown Moldings, Dishwasher, Disposal, Double/Dual Staircase, Exhaust Fan, Kitchen - Eat-In, Kitchen - Island, Kitchen - Table Space, Microwave, Oven - Double, Oven - Self Cleaning, Oven - Wall, Recessed Lighting, Refrigerator, Upgraded Countertops, Water Heater
- Basement:Yes
- Basement Description:Full
- Living area:5,436 sq. ft.
Heating and cooling
- Cooling:Ceiling Fan(s), Central A/C, Zoned
- Heating:Electric, Heat Pump(s), Propane - Leased
Structure and exterior
- Year built:2004
- Building area:5,436 sq. ft.
- Lot area:3.23 Acres
- Architectural Style:Colonial
- Construction Materials:Brick, Combination
- Exterior Features:Deck(s), Patio(s), Porch(es)
- Foundation Description:Permanent
- Levels:3 Story
Schools
- High school:ST. CHARLES
- Middle school:MILTON M. SOMERS
- Elementary school:T. C. MARTIN
Utilities
- Water:Well
- Sewer:Private Septic Tank
Finances and disclosures
- Price:$885,000
- Price per sq. ft.:$162.8
- Tax amount:$9,220 (2025)
Features and amenities
- Laundry features:Dryer, Washer
- Amenities:120/240V, Attic, Built-Ins, Chair Railings, Crown Moldings, Double/Dual Staircase, Recessed Lighting, Security System, Window Treatments
Parking
- Parking description:Attached Garage, Garage - Side Entry, Garage Door Opener
- Garage:Yes
- Garage spaces:3
New listings near 6722 Caddis Pl
- Coming Soon
 $699,000Coming Soon4 beds 3 baths2,845 sq. ft.
6904 Dillon Ct, HUGHESVILLE, MD 20637
MLS# MDCH2060238Listed by: KELLER WILLIAMS CAPITAL PROPERTIES - Coming Soon
 $424,900Coming Soon4 beds 3 baths2,112 sq. ft.
15222 Hughesville Manor Dr, HUGHESVILLE, MD 20637
MLS# MDCH2060568Listed by: NETREALTYNOW.COM, LLC - Coming Soon
 $489,000Coming Soon4 beds 3 baths2,072 sq. ft.
5810 Sly Fox Pl, HUGHESVILLE, MD 20637
MLS# MDCH2058604Listed by: RE/MAX REALTY GROUP 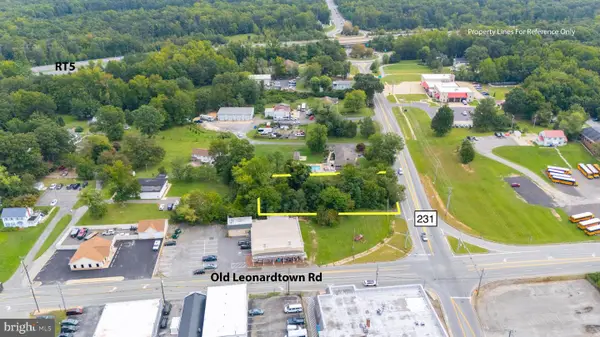 $175,000Active0.8 Acres
15190 Prince Frederick Rd, HUGHESVILLE, MD 20637
MLS# MDCH2060436Listed by: GREENMARK REAL ESTATE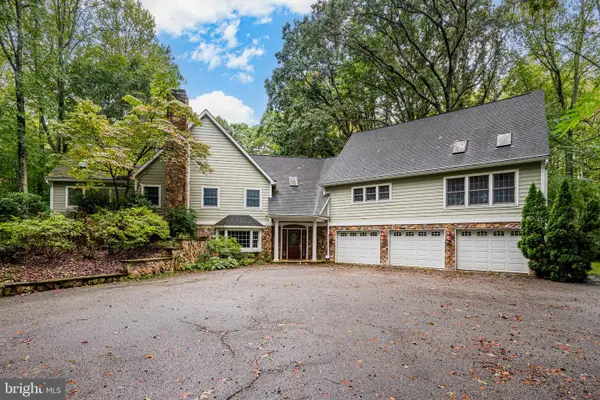 $1,175,000Active5 beds 4 baths5,043 sq. ft.
7265-a Carrico Mill Rd, HUGHESVILLE, MD 20637
MLS# MDCH2059854Listed by: RE/MAX ADVANTAGE REALTY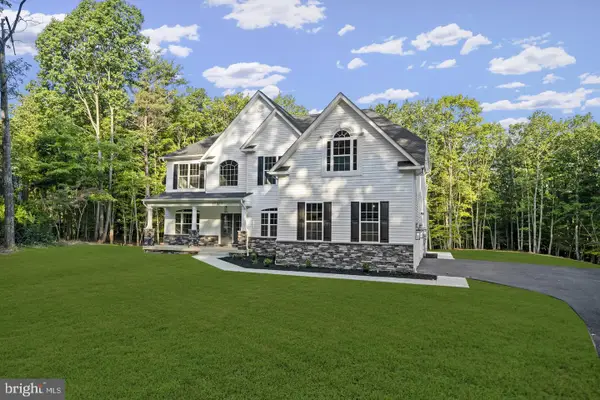 $984,900Active4 beds 3 baths4,058 sq. ft.
Address Withheld By Seller, HUGHESVILLE, MD 20637
MLS# MDCH2060062Listed by: RE/MAX REALTY GROUP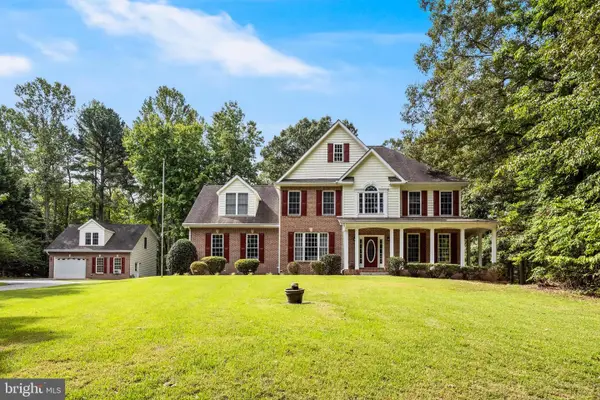 $729,900Active4 beds 4 baths3,898 sq. ft.
6830 Buckeye Dr, HUGHESVILLE, MD 20637
MLS# MDCH2060014Listed by: RE/MAX ONE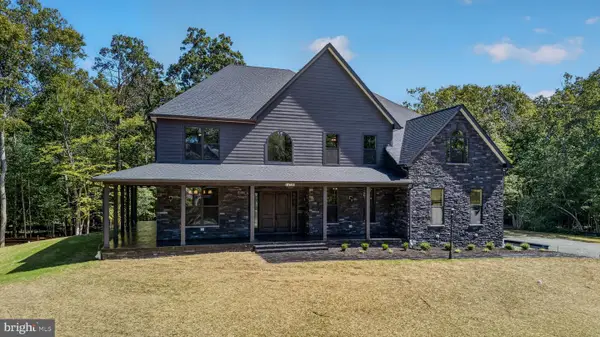 $1,300,000Active6 beds 6 baths8,792 sq. ft.
6385 Pasture Ct, HUGHESVILLE, MD 20637
MLS# MDCH2059834Listed by: RE/MAX REALTY GROUP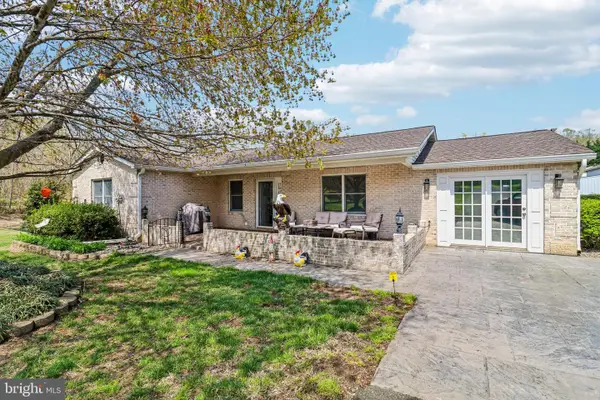 $749,900Pending4 beds 3 baths2,416 sq. ft.
16970 Teagues Point Rd, HUGHESVILLE, MD 20637
MLS# MDCH2059858Listed by: REAL BROKER, LLC


Protect your home and budget from life's surprises with an Assurant Home Warranty, backed by a partner that supports you through every step of homeownership. Explore Plans.
© 2023 - 2026 ERA Franchise Systems LLC. All rights reserved. ERA Franchise Systems LLC fully supports the principles of the Fair Housing Act and the Equal Opportunity Act. ERA, ERA Real Estate powered, and their respective logos are registered service marks of ERA Franchise Systems LLC. Each office is independently owned and operated.