
6385 Pasture Ct, Hughesville, MD 20637
Local realty services provided by:ERA Liberty Realty
6385 Pasture Ct,Hughesville, MD 20637
$1,300,000
- 6 Beds
- 6 Baths
- 8,792 sq. ft.
- Single family
- Active
Listed by: michele posey
Office: re/max realty group
MLS#:MDCH2059834
Source:BRIGHTMLS
Price summary
- Price:$1,300,000
- Price per sq. ft.:$147.86
- Monthly HOA dues:$25
About this home
TO BE BUILT! Welcome to Cambridge Meadows, a beautiful new community in Hughesville featuring 1+ acre home sites, where you can build the home you’ve always dreamed of with Litz Custom Homes! This stunning custom-built home is just one example of the possibilities!
From the gorgeous stone front and welcoming wraparound porch to the impressive two-story family room, this home is filled with features you’ll love! Step inside and you’ll immediately appreciate the soaring 10-foot ceilings on the main level, 9-foot ceilings upstairs, beautiful hardwood floors, upgraded lighting, and open floor plan designed for everyday living and entertaining. The family room features a stunning wood-burning fireplace and opens to a beautiful kitchen with custom cabinetry, an oversized island, and plenty of room for family and friends to gather.
The main level also features an in-law suite, offering flexibility for guests or multigenerational living. Upstairs, you’ll find a spacious primary suite with a beautiful bathroom, heated ceramic tile floors, and a generous walk-in closet.
And there’s even more! The finished basement offers an incredible amount of additional living space, including a second family room, private home office with a fireplace, theater room, bedroom, and full bathroom. Whether you’re hosting movie nights, entertaining friends, or simply relaxing at home, there’s room for everyone!
The best part about building with Litz Custom Homes? You can make it your own! Love this floor plan but want to make a few changes? Have your own plans? Looking for something completely different? Let’s talk! Our team can help you create a home that fits your lifestyle, your needs, and your vision.
Build your dream home in Cambridge Meadows or let Litz Custom Homes build on your own lot or another available home site in Southern Maryland. Contact us today to learn more about available lots and start planning your new home!...
Contact an agent
Home facts
- Year built:2027
- Subdivision & Development:NONE AVAILABLE
- Listing ID #:MDCH2059834
- Added:1 day(s) ago
- Updated:October 01, 2026 at 03:01 PM
Rooms and interior
- Bedrooms:6
- Total bathrooms:6
- Full bathrooms:5
- Half bathrooms:1
- Flooring:Ceramic Tile, Hardwood, Heated
- Dining Description:Combination Dining/Living, Combination Kitchen/Dining, Dining Area, Formal/Separate Dining Room
- Bathrooms Description:Primary Bath(s)
- Kitchen Description:Breakfast Area, Built-In Microwave, Built-In Range, Built-Ins, Butlers Pantry, Cooktop, Crown Moldings, Dishwasher, Disposal, Energy Efficient Appliances, Exhaust Fan, Icemaker, Kitchen - Eat-In, Kitchen - Gourmet, Kitchen - Island, Kitchen - Table Space, Microwave, Oven - Double, Oven - Self Cleaning, Oven/Range - Gas, Pantry, Range Hood, Recessed Lighting, Refrigerator, Six Burner Stove, Stainless Steel Appliances, Stove, Water Heater - Tankless
- Bedroom Description:Entry Level Bedroom, Walk In Closet(s)
- Basement:Yes
- Basement Description:Full, Fully Finished
- Living area:8,792 sq. ft.
Heating and cooling
- Cooling:Ceiling Fan(s), Central A/C, Heat Pump(s)
- Heating:Electric, Heat Pump(s)
Structure and exterior
- Roof:Architectural Shingle
- Year built:2027
- Building area:8,792 sq. ft.
- Lot area:1.21 Acres
- Architectural Style:Colonial
- Construction Materials:Asphalt, Combination, HardiPlank Type, Stone, Tile, Vinyl Siding
- Exterior Features:Extensive Hardscape, Exterior Lighting, Gutter System, Sidewalks, Wrap Around
- Foundation Description:Concrete Perimeter
- Levels:3 Story
Utilities
- Water:Private, Well
- Sewer:Private Septic Tank
Finances and disclosures
- Price:$1,300,000
- Price per sq. ft.:$147.86
- Tax amount:$260 (2026)
Features and amenities
- Laundry features:Hookup, Washer, Washer/Dryer Hookups Only
- Amenities:Attic, Built-Ins, Carbon Monoxide Detector(s), Ceiling Fan(s), Chair Railings, Crown Moldings, Curved Staircase, Double Hung Windows, Electric Available, Fire Detection System, Phone Available, Recessed Lighting, Smoke Detector, Sprinkler System - Indoor, Storm Windows
Parking
- Parking description:Additional Storage Area, Attached Garage, Garage - Side Entry, Garage Door Opener, Oversized
- Garage:Yes
- Garage spaces:3
New listings near 6385 Pasture Ct
- Coming Soon
 $489,000Coming Soon4 beds 3 baths2,072 sq. ft.
5810 Sly Fox Pl, HUGHESVILLE, MD 20637
MLS# MDCH2058604Listed by: RE/MAX REALTY GROUP - Coming Soon
 $885,000Coming Soon5 beds 6 baths5,436 sq. ft.
6722 Caddis Pl, HUGHESVILLE, MD 20637
MLS# MDCH2053714Listed by: EXP REALTY, LLC - New
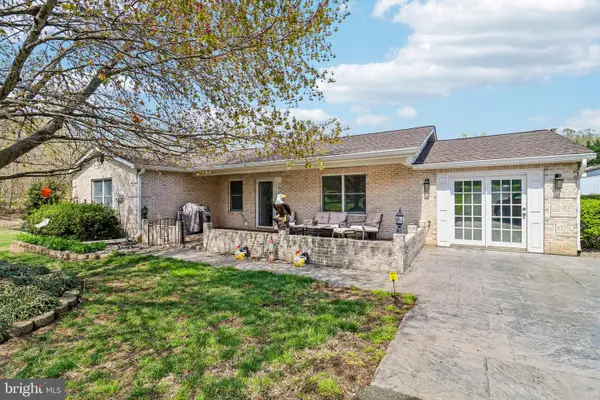 $749,900Active4 beds 3 baths2,416 sq. ft.
16970 Teagues Point Rd, HUGHESVILLE, MD 20637
MLS# MDCH2059858Listed by: REAL BROKER, LLC 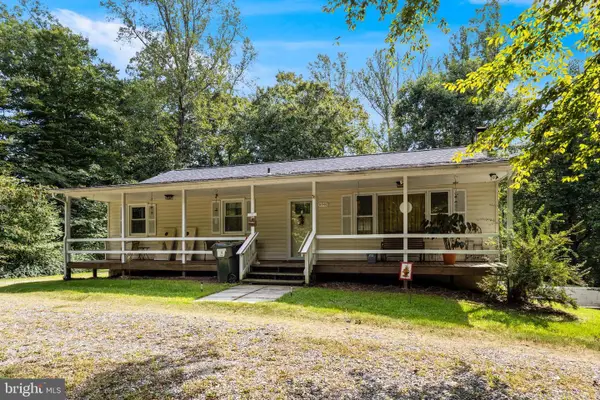 $375,000Active5 beds 3 baths2,260 sq. ft.
6940 Bucktown Rd, HUGHESVILLE, MD 20637
MLS# MDCH2059598Listed by: CENTURY 21 NEW MILLENNIUM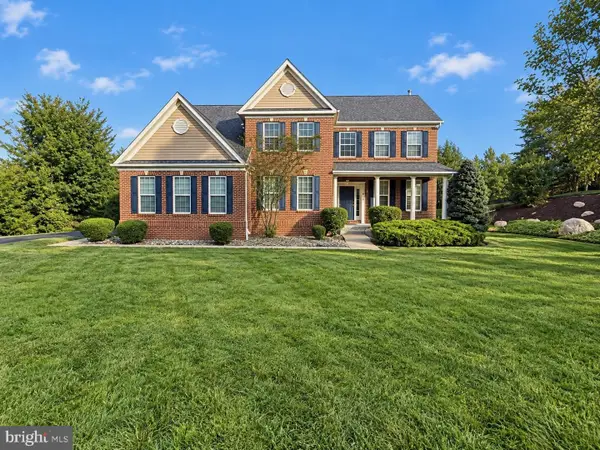 $694,900Active5 beds 4 baths4,283 sq. ft.
6824 Barlowe Ct, HUGHESVILLE, MD 20637
MLS# MDCH2059560Listed by: IREALTY REAL ESTATE GROUP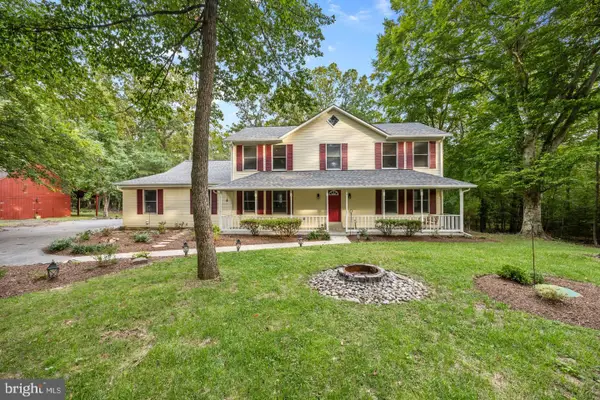 $579,900Active5 beds 5 baths2,352 sq. ft.
13565 Meadow Ct, HUGHESVILLE, MD 20637
MLS# MDCH2059540Listed by: RE/MAX ONE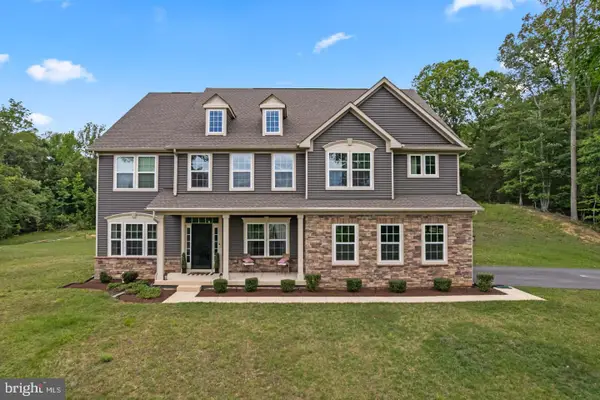 $875,000Active6 beds 6 baths6,312 sq. ft.
16467 Catherine Woods Ct, HUGHESVILLE, MD 20637
MLS# MDCH2059460Listed by: RE/MAX REALTY SERVICES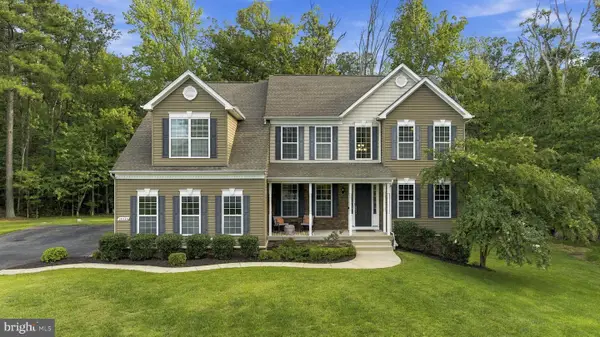 $750,000Pending4 beds 4 baths5,196 sq. ft.
14426 Shadow Ridge Ct, HUGHESVILLE, MD 20637
MLS# MDCH2059390Listed by: CENTURY 21 NEW MILLENNIUM $684,900Active5 beds 4 baths3,912 sq. ft.
6850 Barney Dr, HUGHESVILLE, MD 20637
MLS# MDCH2059038Listed by: EXP REALTY, LLC


Protect your home and budget from life's surprises with an Assurant Home Warranty, backed by a partner that supports you through every step of homeownership. Explore Plans.
© 2023 - 2026 ERA Franchise Systems LLC. All rights reserved. ERA Franchise Systems LLC fully supports the principles of the Fair Housing Act and the Equal Opportunity Act. ERA, ERA Real Estate powered, and their respective logos are registered service marks of ERA Franchise Systems LLC. Each office is independently owned and operated.