
1220 Hollyberry Ct, Huntingtown, MD 20639
Local realty services provided by:ERA Central Realty Group
1220 Hollyberry Ct,Huntingtown, MD 20639
$614,000
- 4 Beds
- 3 Baths
- 2,260 sq. ft.
- Single family
- Active
Upcoming open houses
- Sat, Sep 1912:00 pm - 02:00 pm
Listed by: kimberly hayes
Office: century 21 new millennium
MLS#:MDCA2030576
Source:BRIGHTMLS
Price summary
- Price:$614,000
- Price per sq. ft.:$271.68
About this home
Welcome to 1220 Hollyberry Court, a meticulously updated property situated on 4 private, wooded acres. This exceptional homesite features a gorgeous backyard lawn perfect for gardening, playing, and entertaining, all surrounded by a dense perimeter of mature trees. Peace of mind comes standard with a ***BRAND NEW SEPTIC SYSTEM*** installed August 2026, making this beautiful estate entirely worry-free and in excellent, move-in ready condition.Every corner of the main residence has been thoughtfully updated. The functional main floor includes a large living room, a formal dining room, a dedicated office space, and a practical laundry/mud room. The gourmet kitchen is equipped with solid countertops, brand-new stainless steel appliances, and a large pantry, flowing seamlessly into a bright sitting and breakfast area. Upstairs, the primary bedroom highlights sleek built-in features and a luxury en-suite full bathroom. The current owner transformed one of the bedrooms into a custom walk-in closet that is ideal for a fashion enthusiast, though it can easily be converted back into a standard bedroom. The shared upstairs hallway bathroom features a double vanity, a walk-in shower, ceramic tile flooring, and dedicated linen storage.Beyond the main living space, the property offers unmatched storage and massive expansion potential. The unfinished basement provides over 1,000 square feet of potential living space, already equipped with a second laundry room, utility space, and plumbing rough-ins for a full bathroom. Outside, car enthusiasts and hobbyists will love the two detached garages and two detached sheds. The 32-by-32 garage adjacent to the home includes insulation and a mini-split for year-round climate control. Accessible by a separate driveway, the massive 28-by-50 secondary garage features four parking bays downstairs and a framed, semi-finished upstairs. With up to 1,500 square feet on the top level alone, this secondary building offers incredible potential to be completed as an Additional Dwelling Unit, workshop, or studio....
Contact an agent
Home facts
- Year built:1986
- Subdivision & Development:TANGLEWOOD TOWNHOMES
- Listing ID #:MDCA2030576
- Added:1 day(s) ago
- Updated:September 17, 2026 at 10:33 AM
Rooms and interior
- Bedrooms:4
- Total bathrooms:3
- Full bathrooms:2
- Half bathrooms:1
- Flooring:Ceramic Tile, Luxury Vinyl Plank
- Dining Description:Dining Room
- Bathrooms Description:Bathroom 2, Bathroom 3, Half Bath, Primary Bathroom
- Kitchen Description:Dishwasher, Exhaust Fan, Oven/Range - Electric, Range Hood, Refrigerator, Water Heater
- Bedroom Description:Primary Bedroom
- Basement:Yes
- Basement Description:Full, Rough Bath Plumb, Unfinished, Walkout Level
- Living area:2,260 sq. ft.
Heating and cooling
- Cooling:Central A/C
- Heating:Electric, Heat Pump(s)
Structure and exterior
- Roof:Shingle
- Year built:1986
- Building area:2,260 sq. ft.
- Lot area:4 Acres
- Lot Features:Cul-de-sac
- Architectural Style:Cape Cod
- Construction Materials:Brick, Vinyl Siding
- Exterior Features:Deck(s), Outbuilding(s), Porch(es)
- Foundation Description:Block
- Levels:3 Story
Utilities
- Water:Well
- Sewer:Septic Exists
Finances and disclosures
- Price:$614,000
- Price per sq. ft.:$271.68
- Tax amount:$6,770 (2026)
Features and amenities
- Laundry features:Dryer, Laundry, Washer
Parking
- Parking description:Additional Storage Area, Asphalt Driveway, Covered Parking, Crushed Stone, Detached Garage, Garage - Front Entry, Garage - Rear Entry, Oversized
- Garage:Yes
- Garage spaces:6
New listings near 1220 Hollyberry Ct
- Coming Soon
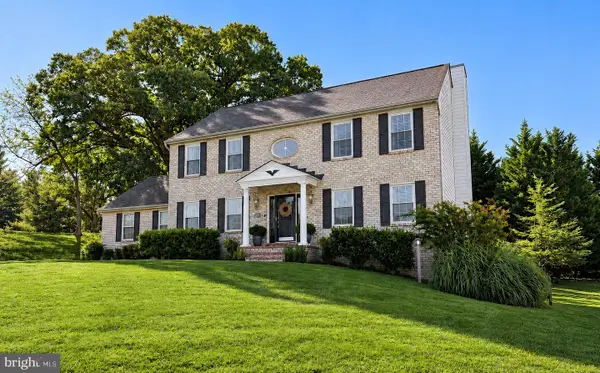 $664,900Coming Soon4 beds 4 baths3,420 sq. ft.
20 Miss Sams Way, HUNTINGTOWN, MD 20639
MLS# MDCA2030442Listed by: CENTURY 21 NEW MILLENNIUM - New
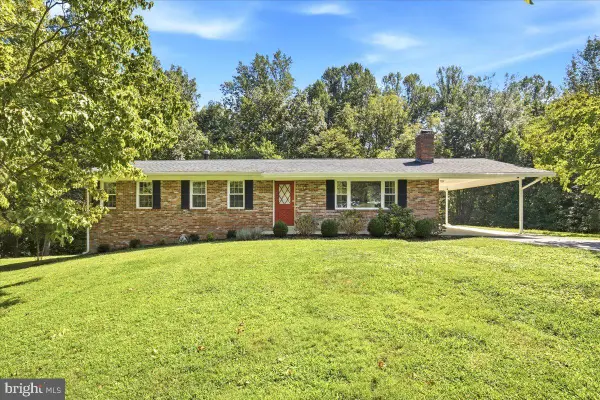 $529,000Active3 beds 2 baths1,456 sq. ft.
340 Sun Park Ln, HUNTINGTOWN, MD 20639
MLS# MDCA2030162Listed by: RE/MAX UNITED REAL ESTATE - Open Sat, 10am to 12pmNew
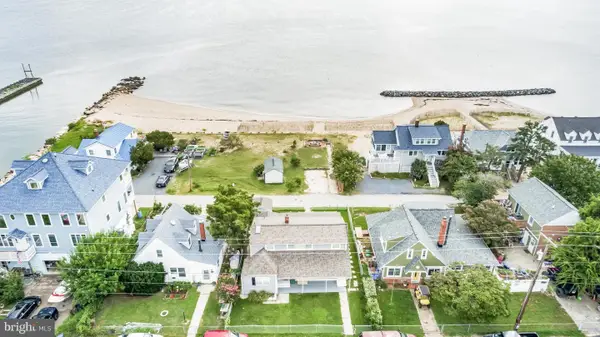 $669,900Active4 beds 2 baths1,780 sq. ft.
2909 Bay Blvd, HUNTINGTOWN, MD 20639
MLS# MDCA2030574Listed by: HUTCHINS PROPERTIES - New
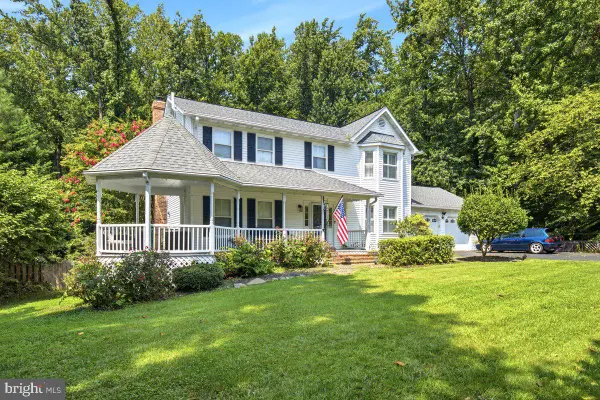 $629,900Active4 beds 4 baths2,858 sq. ft.
31 Radcliffe Dr, HUNTINGTOWN, MD 20639
MLS# MDCA2030590Listed by: JPAR REAL ESTATE PROFESSIONALS - Open Sat, 12 to 2pmNew
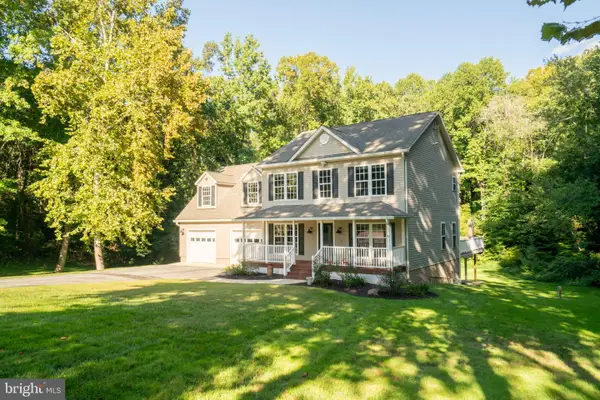 $699,990Active5 beds 5 baths3,114 sq. ft.
3380 Plum Point Rd, HUNTINGTOWN, MD 20639
MLS# MDCA2030504Listed by: EXP REALTY, LLC - New
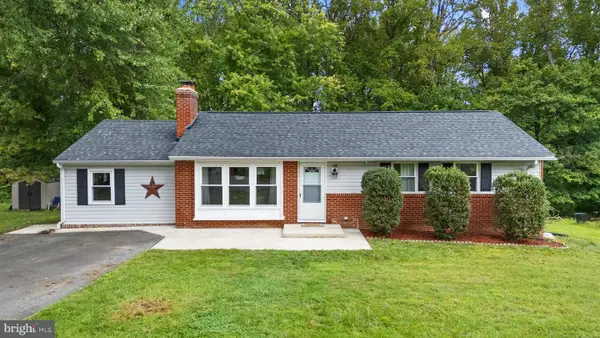 $470,000Active3 beds 2 baths2,356 sq. ft.
15 Well St, HUNTINGTOWN, MD 20639
MLS# MDCA2030502Listed by: DOUGLAS REALTY LLC - New
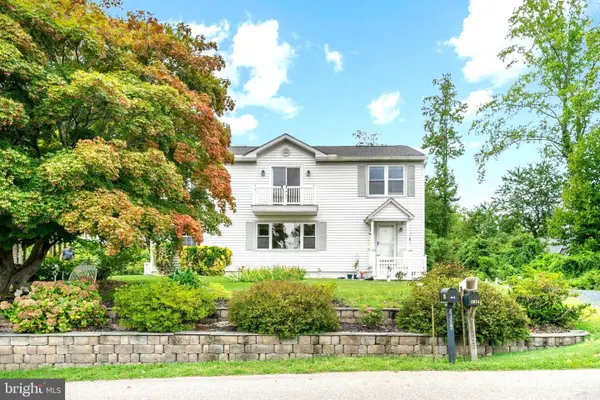 $599,999Active3 beds 2 baths2,723 sq. ft.
2814 Ridge Rd, HUNTINGTOWN, MD 20639
MLS# MDCA2030430Listed by: BERKSHIRE HATHAWAY HOMESERVICES PENFED REALTY - New
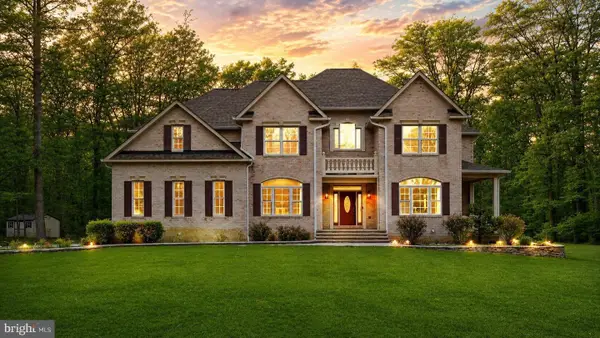 $980,000Active5 beds 5 baths6,028 sq. ft.
2014 Rosedale Ln, HUNTINGTOWN, MD 20639
MLS# MDCA2030532Listed by: NEXTHOME FORWARD 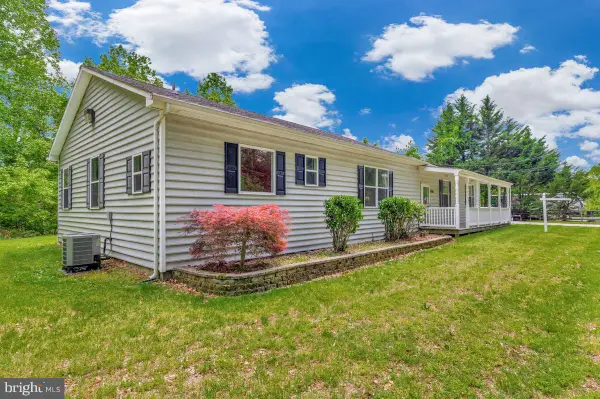 $525,000Pending4 beds 3 baths2,514 sq. ft.
1955 Wilson Rd, HUNTINGTOWN, MD 20639
MLS# MDCA2030510Listed by: RE/MAX ONE


Protect your home and budget from life's surprises with an Assurant Home Warranty, backed by a partner that supports you through every step of homeownership. Explore Plans.
© 2023 - 2026 ERA Franchise Systems LLC. All rights reserved. ERA Franchise Systems LLC fully supports the principles of the Fair Housing Act and the Equal Opportunity Act. ERA, ERA Real Estate powered, and their respective logos are registered service marks of ERA Franchise Systems LLC. Each office is independently owned and operated.