
31 Radcliffe Dr, Huntingtown, MD 20639
Local realty services provided by:ERA Byrne Realty
31 Radcliffe Dr,Huntingtown, MD 20639
$629,900
- 4 Beds
- 4 Baths
- 2,858 sq. ft.
- Single family
- Active
Listed by: brittany santos
Office: jpar real estate professionals
MLS#:MDCA2030590
Source:BRIGHTMLS
Price summary
- Price:$629,900
- Price per sq. ft.:$220.4
- Monthly HOA dues:$19.17
About this home
Beautifully updated and move-in ready with 5th bedroom potential! Featuring brand-new carpet, fresh paint, and stylish updates throughout, this immaculate home is completely refreshed and ready for its new owners! Offering nearly 3,000 sq ft of custom living space on a serene, level 0.92-acre lot, this one-of-a-kind property pairs standout curb appeal with endless versatility. The charming covered front porch with a gorgeous attached gazebo, expansive deck in the fully fenced-in backyard, and patio with an outdoor fireplace provide the perfect settings for enjoying the outdoors. Inside, the main level boasts flexible living spaces including a front flex room with French doors and a spectacular light-filled sunroom with vaulted ceilings, skylights, and custom built-ins. The kitchen at the heart of the home features stainless steel appliances, a gas stove, a dedicated pantry, eat-in bar, and a large table space. Upstairs, discover a spacious primary suite with a walk-in closet and en-suite bath with a double vanity and tiled walk-in shower, three additional bedrooms, a full hall bath, and convenient upper-level laundry. The fully finished walk-out basement serves as the ultimate secondary suite or in-law quarters, featuring a generous family room highlighted by a brick feature wall, a full bath, a kitchenette with a sink and fridge, and a flex room ideal for a 5th bedroom or den. The deep two-car garage with a workbench and widened driveway provide ample parking! Featuring upgrades such as updated light fixtures & ceiling fans, new 80-gallon hot water heater, new propane tank, and new energy-efficient attic insulation, this home is truly turn-key! Perfectly situated in a convenient commuting location and zoned for the Huntingtown School district, this home is just minutes from shopping & restaurants. With the added enjoyment of community basketball & tennis courts, this home has it all at a tremendous value!...
Contact an agent
Home facts
- Year built:1989
- Subdivision & Development:RADCLIFFE
- Listing ID #:MDCA2030590
- Added:1 day(s) ago
- Updated:September 16, 2026 at 10:51 PM
Rooms and interior
- Bedrooms:4
- Total bathrooms:4
- Full bathrooms:3
- Half bathrooms:1
- Dining Description:Dining Area, Formal/Separate Dining Room
- Kitchen Description:Built-Ins, Dishwasher, Energy Efficient Appliances, Extra Refrigerator/Freezer, Kitchen - Table Space, Microwave, Oven/Range - Gas, Pantry, Refrigerator
- Bedroom Description:Walk In Closet(s)
- Basement:Yes
- Basement Description:Full, Fully Finished, Outside Entrance
- Living area:2,858 sq. ft.
Heating and cooling
- Cooling:Ceiling Fan(s), Central A/C
- Heating:Electric, Heat Pump(s)
Structure and exterior
- Year built:1989
- Building area:2,858 sq. ft.
- Lot area:0.92 Acres
- Architectural Style:Colonial
- Construction Materials:Vinyl Siding
- Exterior Features:Deck(s), Patio(s), Porch(es)
- Foundation Description:Concrete Perimeter
- Levels:3 Story
Schools
- High school:HUNTINGTOWN
Utilities
- Water:Well
- Sewer:Private Septic Tank
Finances and disclosures
- Price:$629,900
- Price per sq. ft.:$220.4
- Tax amount:$5,609 (2023)
Features and amenities
- Laundry features:Dryer - Front Loading, Washer - Front Loading
- Amenities:Built-Ins, Ceiling Fan(s), Skylight(s)
Parking
- Parking description:Attached Garage, Garage - Front Entry, Garage Door Opener, Inside Access
- Garage:Yes
- Garage spaces:2
New listings near 31 Radcliffe Dr
- Coming SoonOpen Sat, 12 to 2pm
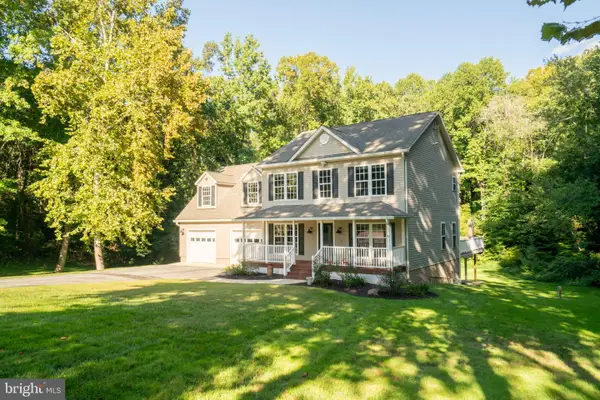 $699,990Coming Soon5 beds 5 baths3,114 sq. ft.
3380 Plum Point Rd, HUNTINGTOWN, MD 20639
MLS# MDCA2030504Listed by: EXP REALTY, LLC - Coming Soon
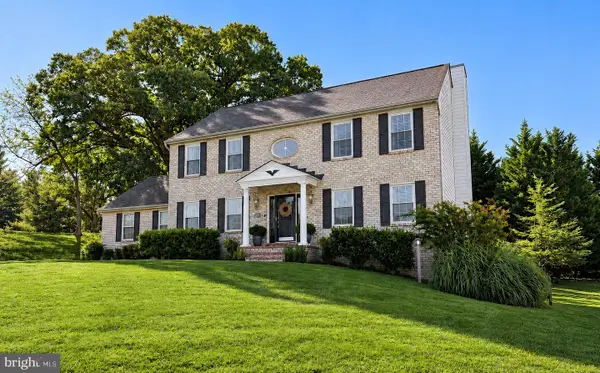 $664,900Coming Soon4 beds 4 baths3,420 sq. ft.
20 Miss Sams Way, HUNTINGTOWN, MD 20639
MLS# MDCA2030442Listed by: CENTURY 21 NEW MILLENNIUM - New
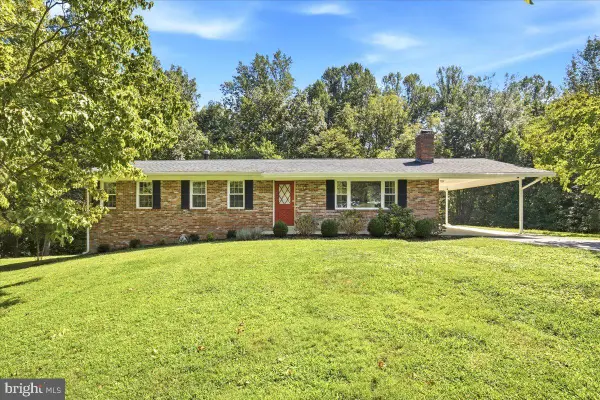 $529,000Active3 beds 2 baths1,456 sq. ft.
340 Sun Park Ln, HUNTINGTOWN, MD 20639
MLS# MDCA2030162Listed by: RE/MAX UNITED REAL ESTATE - Open Sat, 10am to 12pmNew
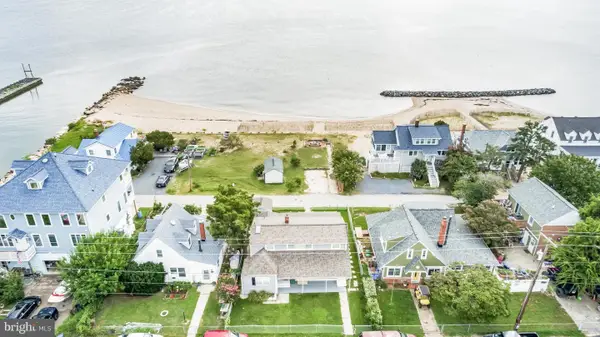 $669,900Active4 beds 2 baths1,780 sq. ft.
2909 Bay Blvd, HUNTINGTOWN, MD 20639
MLS# MDCA2030574Listed by: HUTCHINS PROPERTIES - Open Sat, 12 to 2pmNew
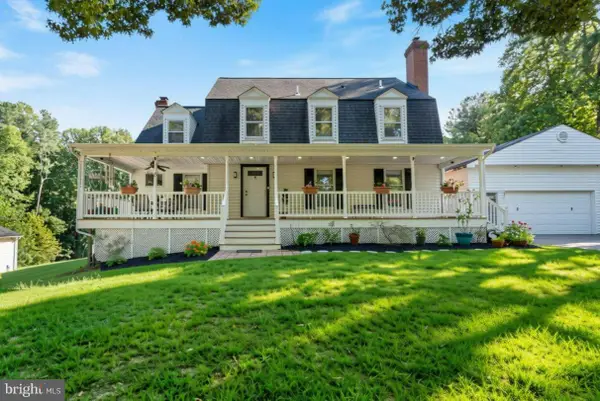 $614,000Active4 beds 3 baths2,260 sq. ft.
1220 Hollyberry Ct, HUNTINGTOWN, MD 20639
MLS# MDCA2030576Listed by: CENTURY 21 NEW MILLENNIUM - New
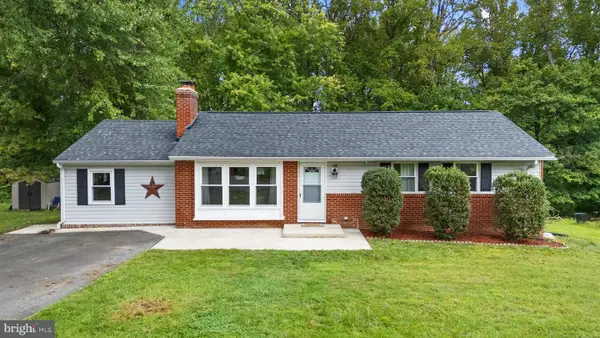 $470,000Active3 beds 2 baths2,356 sq. ft.
15 Well St, HUNTINGTOWN, MD 20639
MLS# MDCA2030502Listed by: DOUGLAS REALTY LLC - New
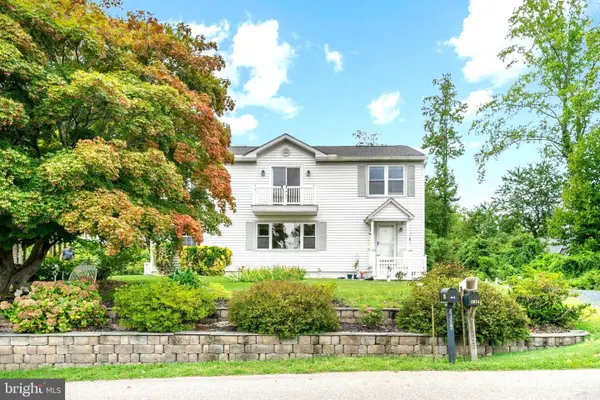 $599,999Active3 beds 2 baths2,723 sq. ft.
2814 Ridge Rd, HUNTINGTOWN, MD 20639
MLS# MDCA2030430Listed by: BERKSHIRE HATHAWAY HOMESERVICES PENFED REALTY - New
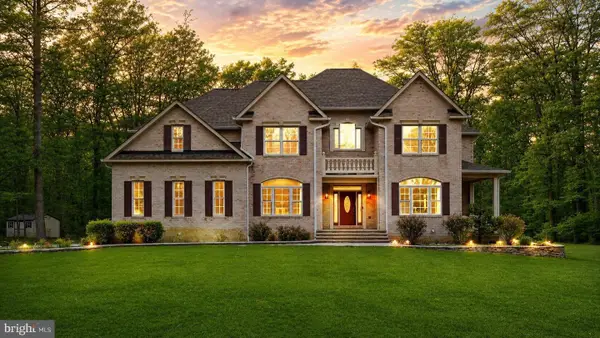 $980,000Active5 beds 5 baths6,028 sq. ft.
2014 Rosedale Ln, HUNTINGTOWN, MD 20639
MLS# MDCA2030532Listed by: NEXTHOME FORWARD 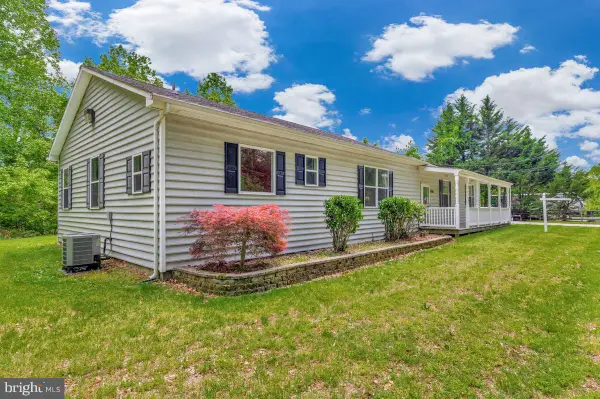 $525,000Pending4 beds 3 baths2,514 sq. ft.
1955 Wilson Rd, HUNTINGTOWN, MD 20639
MLS# MDCA2030510Listed by: RE/MAX ONE


Protect your home and budget from life's surprises with an Assurant Home Warranty, backed by a partner that supports you through every step of homeownership. Explore Plans.
© 2023 - 2026 ERA Franchise Systems LLC. All rights reserved. ERA Franchise Systems LLC fully supports the principles of the Fair Housing Act and the Equal Opportunity Act. ERA, ERA Real Estate powered, and their respective logos are registered service marks of ERA Franchise Systems LLC. Each office is independently owned and operated.