
200 M F Bowen Rd, Huntingtown, MD 20639
Local realty services provided by:ERA Byrne Realty
200 M F Bowen Rd,Huntingtown, MD 20639
$785,000
- 3 Beds
- 3 Baths
- 2,857 sq. ft.
- Single family
- Active
Listed by: lara j owings
Office: re/max united real estate
MLS#:MDCA2027812
Source:BRIGHTMLS
Price summary
- Price:$785,000
- Price per sq. ft.:$274.76
About this home
🐴 Bring the horses. Raise the chickens. Start the garden. Your 10.25-acre Huntingtown farm is ready—with fenced pastures, a six-stall barn, and large home. Whether you're dreaming of horses, hobby farming, or simply room to breathe, this property delivers. Wake up to rolling pastures instead of neighbors, or HOA. The Barn features a new roof (2023), a 10+ foot overhang, 1 Birthing Stall, electric, water spigots, and convenient utility access, making it ideal for horses, livestock, hobby, farming, storage, or workshop space. Property includes open fields suitable for riding, turnout and grazing with space for potential arena. New shed was added in 2024 for even more storage. See Ariel icon for lot lines.
The home is LARGE with flexible living spaces * Hard Wood Floors * 3 fireplaces, Main and Lower level kitchens, 2 laundry areas, and walk-out lower level perfect for entertaining. The primary suite includes Stone accented Gas fireplace * Spacious walk-in closet * Spa-style soaking jetted tub * Walk-in shower and Private laundry area. Recent updates include New carpet in 2 BRs (June 2026) New propane furnace (2025) New dishwasher (2025) New refrigerator and gas stove (2024) Updated stainless steel appliances and New well pump (2021) * The finished lower level offers a 2nd Kitchen, second laundry, wood stove, generous entertaining space, and abundant storage. This is your opportunity to own a manageable farm with privacy AND functionality — a true Huntingtown countryside escape is just waiting to welcome you home. Long Private Driveway, Please do not attempt to walk the land without appointment, Home is occupied. Showings by Appointment Only...
Contact an agent
Home facts
- Year built:1980
- Subdivision & Development:NONE AVAILABLE
- Listing ID #:MDCA2027812
- Added:91 day(s) ago
- Updated:September 16, 2026 at 02:09 PM
Rooms and interior
- Bedrooms:3
- Total bathrooms:3
- Full bathrooms:3
- Flooring:Carpet, Ceramic Tile, Hardwood, Solid Hardwood
- Dining Description:Dining Area
- Kitchen Description:2nd Kitchen, Breakfast Area, Carpet, Cooktop, Extra Refrigerator/Freezer, Microwave, Oven - Wall, Oven/Range - Gas, Recessed Lighting, Refrigerator, Stainless Steel Appliances
- Bedroom Description:Carpet, Entry Level Bedroom, Walk In Closet(s)
- Basement:Yes
- Basement Description:Daylight, Drainage System, Full, Heated, Interior Access, Partially Finished, Poured Concrete, Space For Rooms, Walkout Level, Windows, Workshop
- Living area:2,857 sq. ft.
Heating and cooling
- Cooling:Ceiling Fan(s), Central A/C, Heat Pump(s)
- Heating:Central, Propane - Leased, Wood
Structure and exterior
- Year built:1980
- Building area:2,857 sq. ft.
- Lot area:10.25 Acres
- Lot Features:No Thru Street, Partly Wooded, Rear Yard, Secluded
- Architectural Style:Ranch/Rambler
- Construction Materials:Brick
- Exterior Features:Deck(s), Exterior Lighting, Outbuilding(s)
- Foundation Description:Concrete Perimeter
- Levels:2 Stories
Utilities
- Water:Well
- Sewer:Septic Exists
Finances and disclosures
- Price:$785,000
- Price per sq. ft.:$274.76
- Tax amount:$5,095 (2025)
Features and amenities
- Laundry features:Dryer, Washer
- Amenities:Carpet, Ceiling Fan(s), Recessed Lighting
Parking
- Parking description:Attached Garage, Garage - Front Entry, Off Street
- Garage:Yes
- Garage spaces:2
New listings near 200 M F Bowen Rd
- Coming SoonOpen Sat, 12 to 2pm
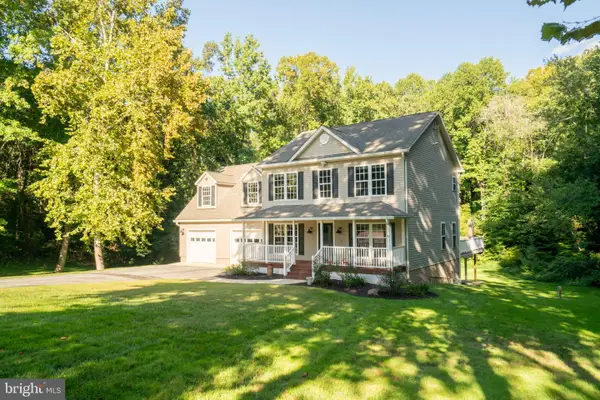 $699,990Coming Soon5 beds 5 baths3,114 sq. ft.
3380 Plum Point Rd, HUNTINGTOWN, MD 20639
MLS# MDCA2030504Listed by: EXP REALTY, LLC - Coming Soon
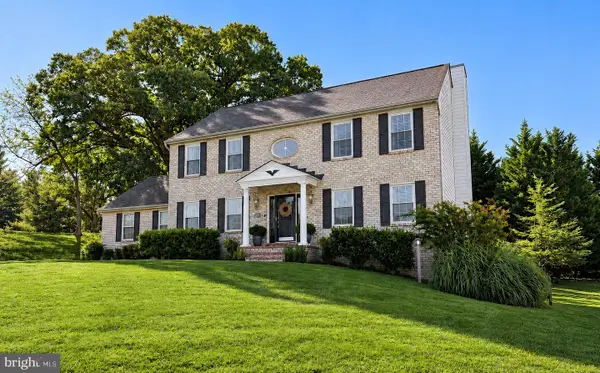 $664,900Coming Soon4 beds 4 baths3,420 sq. ft.
20 Miss Sams Way, HUNTINGTOWN, MD 20639
MLS# MDCA2030442Listed by: CENTURY 21 NEW MILLENNIUM - Open Sat, 10am to 12pmNew
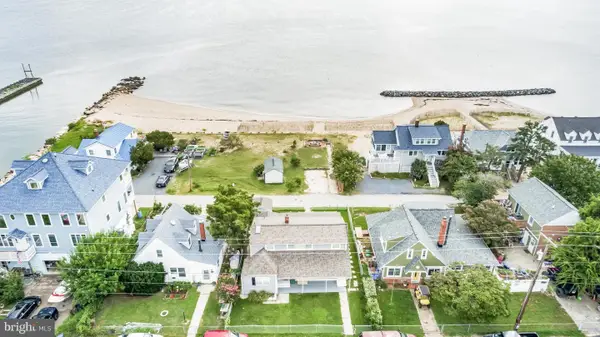 $669,900Active4 beds 2 baths1,780 sq. ft.
2909 Bay Blvd, HUNTINGTOWN, MD 20639
MLS# MDCA2030574Listed by: HUTCHINS PROPERTIES - Open Sat, 12 to 2pmNew
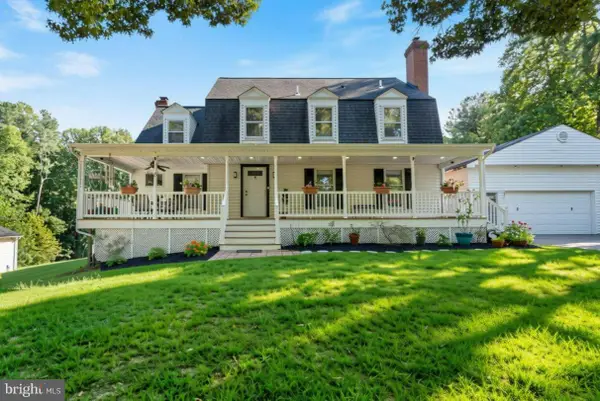 $614,000Active4 beds 3 baths2,260 sq. ft.
1220 Hollyberry Ct, HUNTINGTOWN, MD 20639
MLS# MDCA2030576Listed by: CENTURY 21 NEW MILLENNIUM - New
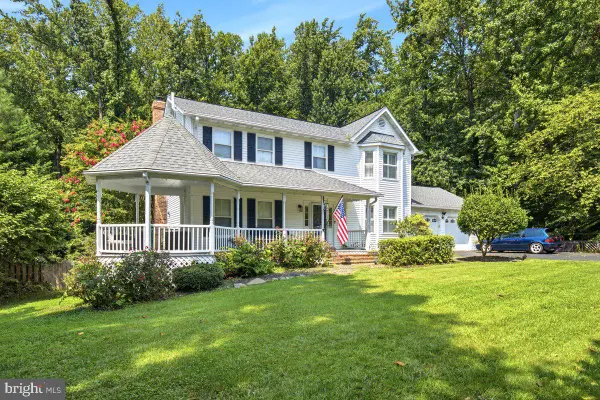 $629,900Active4 beds 4 baths2,858 sq. ft.
31 Radcliffe Dr, HUNTINGTOWN, MD 20639
MLS# MDCA2030590Listed by: JPAR REAL ESTATE PROFESSIONALS - New
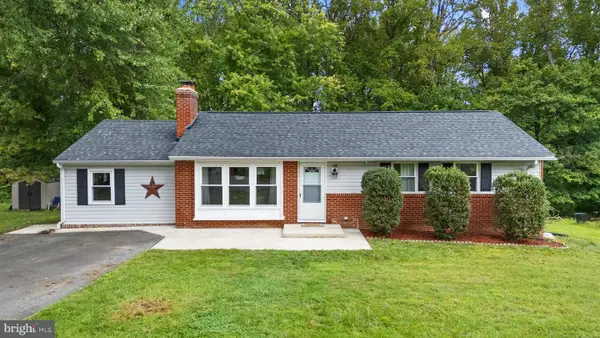 $470,000Active3 beds 2 baths2,356 sq. ft.
15 Well St, HUNTINGTOWN, MD 20639
MLS# MDCA2030502Listed by: DOUGLAS REALTY LLC - New
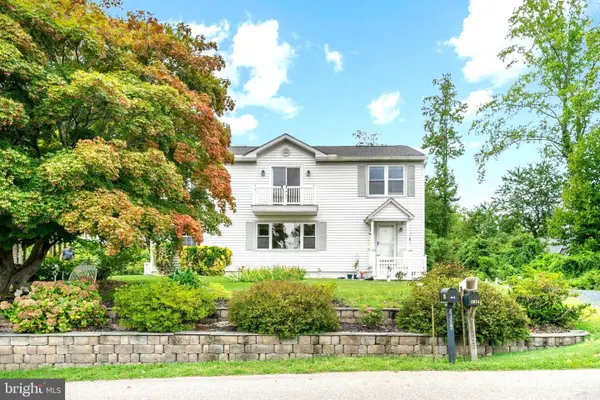 $599,999Active3 beds 2 baths2,723 sq. ft.
2814 Ridge Rd, HUNTINGTOWN, MD 20639
MLS# MDCA2030430Listed by: BERKSHIRE HATHAWAY HOMESERVICES PENFED REALTY - New
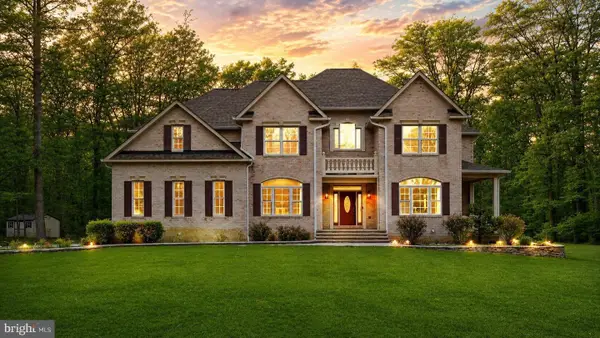 $980,000Active5 beds 5 baths6,028 sq. ft.
2014 Rosedale Ln, HUNTINGTOWN, MD 20639
MLS# MDCA2030532Listed by: NEXTHOME FORWARD 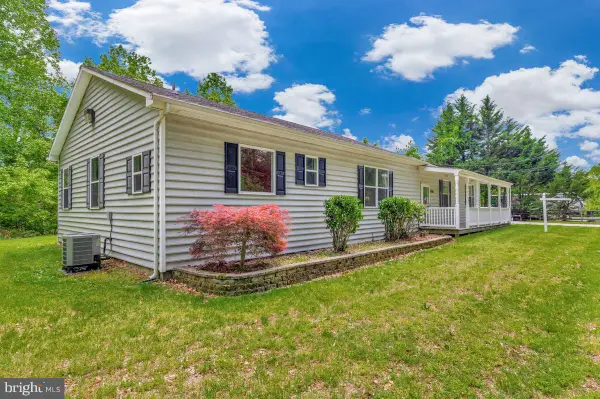 $525,000Pending4 beds 3 baths2,514 sq. ft.
1955 Wilson Rd, HUNTINGTOWN, MD 20639
MLS# MDCA2030510Listed by: RE/MAX ONE- New
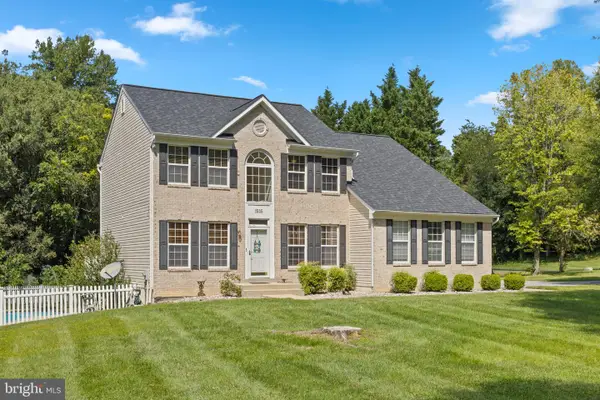 $749,900Active5 beds 4 baths4,115 sq. ft.
1535 Biltmore Ct, HUNTINGTOWN, MD 20639
MLS# MDCA2030460Listed by: KELLER WILLIAMS FLAGSHIP


Protect your home and budget from life's surprises with an Assurant Home Warranty, backed by a partner that supports you through every step of homeownership. Explore Plans.
© 2023 - 2026 ERA Franchise Systems LLC. All rights reserved. ERA Franchise Systems LLC fully supports the principles of the Fair Housing Act and the Equal Opportunity Act. ERA, ERA Real Estate powered, and their respective logos are registered service marks of ERA Franchise Systems LLC. Each office is independently owned and operated.