
2818 Beach Dr, Huntingtown, MD 20639
Local realty services provided by:Pagoda Realty ERA Powered
2818 Beach Dr,Huntingtown, MD 20639
$975,000
- 4 Beds
- 6 Baths
- 3,964 sq. ft.
- Single family
- Active
Listed by: gail e nyman
Office: re/max united real estate
MLS#:MDCA2029518
Source:BRIGHTMLS
Price summary
- Price:$975,000
- Price per sq. ft.:$245.96
About this home
Discover one of Huntingtown's best opportunities to enjoy the Chesapeake Bay lifestyle without crossing the Bay Bridge. Located directly across from the water with access to a private community beach, this exceptional residence offers the perfect blend of luxury, flexibility, and everyday coastal living. And now take advantage of the IMPROVED PRICE! If stairs are not your friends, there is an already existing elevator shaft in place from garage level to bedroom level and kitchen /family room level!
Ask about attractive Buy Down options that are available and great No Documentation loans that are obtainable on second homes!
With nearly 4,000 square feet of beautifully designed living space, this home features 4 bedrooms, including 3 with private en-suite baths, making it ideal for multi-generational living, weekend guests, or those seeking a second home retreat. Expansive windows capture beautiful water views while filling the home with natural light throughout the day.
The thoughtfully designed floor plan offers generous entertaining spaces, a beautifully appointed kitchen, multiple gathering areas, and a two-car garage. Whether hosting family and friends after a day on the Bay or enjoying a quiet morning coffee overlooking the water, every space was designed to embrace the relaxed coastal lifestyle.
Step outside and enjoy one of this community's most desirable amenities—a private Chesapeake Bay beach just across the street, perfect for kayaking, paddle boarding, swimming, fishing, or simply unwinding by the shoreline. Few communities in Calvert County offer this level of waterfront access without the maintenance and taxes of direct waterfront ownership.
Located less than an hour from Washington, D.C. and Annapolis, this home offers an ideal primary residence, luxury weekend escape, or vacation property where every weekend feels like a getaway. Enjoy the charm of nearby Chesapeake Beach and North Beach with their restaurants, marinas, boardwalks, boutique shopping, concerts, farmers markets, and waterfront dining.
A rare opportunity to enjoy the Chesapeake Bay lifestyle, spectacular views, private beach access, and exceptional value—all in one remarkable property. Dont let another summer go by without your own private community beach and morning sunrises!
Breezy Point may have opportunities for boat slips which owner could walk to and there are several other marinas very close by to house you boat with quick access!...
Contact an agent
Home facts
- Year built:2012
- Subdivision & Development:NEELD ESTATE
- Listing ID #:MDCA2029518
- Added:97 day(s) ago
- Updated:October 26, 2026 at 02:35 PM
Rooms and interior
- Bedrooms:4
- Total bathrooms:6
- Full bathrooms:4
- Half bathrooms:2
- Flooring:Ceramic Tile, Luxury Vinyl Plank
- Dining Description:Combination Dining/Living, Dining Area
- Kitchen Description:Breakfast Area, Cooktop, Cooktop - Down Draft, Dishwasher, Exhaust Fan, Icemaker, Kitchen - Gourmet, Kitchen - Island, Microwave, Oven - Wall, Recessed Lighting, Refrigerator, Stainless Steel Appliances, Water Heater
- Bedroom Description:Walk In Closet(s)
- Living area:3,964 sq. ft.
Heating and cooling
- Cooling:Ceiling Fan(s), Central A/C, Heat Pump(s)
- Heating:Electric, Heat Pump(s)
Structure and exterior
- Roof:Asphalt
- Year built:2012
- Building area:3,964 sq. ft.
- Lot area:0.09 Acres
- Lot Features:Bayside
- Architectural Style:Contemporary
- Construction Materials:Vinyl Siding
- Exterior Features:Deck(s), Private Beach
- Foundation Description:Slab
- Levels:4 Story
Schools
- High school:HUNTINGTOWN
- Middle school:PLUM POINT
- Elementary school:PLUM POINT
Utilities
- Water:Well
- Sewer:Mound System, Septic Exists
Finances and disclosures
- Price:$975,000
- Price per sq. ft.:$245.96
- Tax amount:$4,687 (2025)
Features and amenities
- Laundry features:Dryer, Dryer - Electric, Washer
- Amenities:Ceiling Fan(s), Recessed Lighting, Window Treatments
Parking
- Parking description:Attached Garage, Crushed Stone, Garage - Front Entry
- Garage:Yes
- Garage spaces:2
New listings near 2818 Beach Dr
- Coming Soon
 $629,900Coming Soon4 beds 4 baths3,520 sq. ft.
3605 Harlequin Ct, HUNTINGTOWN, MD 20639
MLS# MDCA2031220Listed by: KELLER WILLIAMS FLAGSHIP - New
 $550,000Active3 beds 3 baths2,208 sq. ft.
3020 Franklin Dr, HUNTINGTOWN, MD 20639
MLS# MDCA2031240Listed by: RE/MAX ONE - New
 $607,000Active4 beds 4 baths3,236 sq. ft.
645 Verda Ln, HUNTINGTOWN, MD 20639
MLS# MDCA2031180Listed by: RE/MAX ONE - New
 $599,995Active4 beds 3 baths2,404 sq. ft.
160 Amber Ln, HUNTINGTOWN, MD 20639
MLS# MDCA2031186Listed by: EXP REALTY, LLC 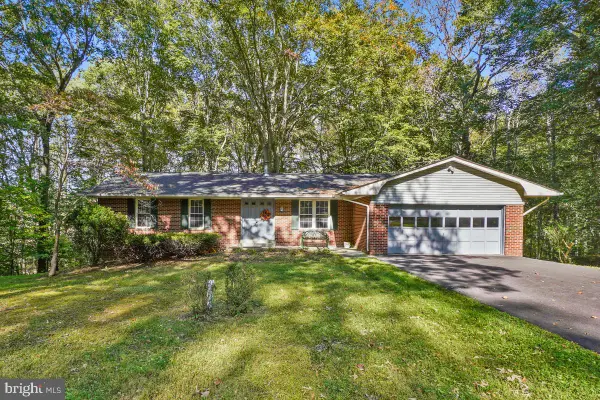 $499,000Pending3 beds 2 baths1,470 sq. ft.
3421 Black Oak Ct, HUNTINGTOWN, MD 20639
MLS# MDCA2031112Listed by: COMPASS $239,900Active16 Acres
5440 Solomons Island Rd, HUNTINGTOWN, MD 20639
MLS# MDCA2031078Listed by: CENTURY 21 NEW MILLENNIUM- Open Sat, 11am to 1pm
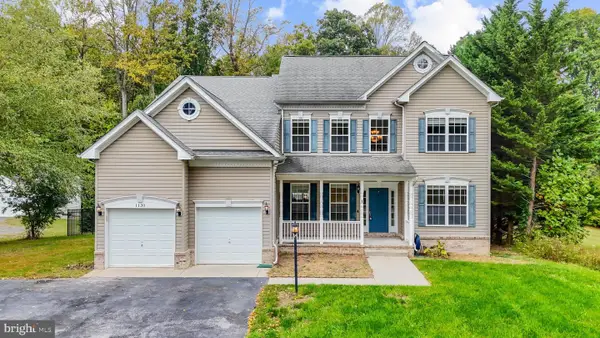 $699,000Active4 beds 4 baths4,130 sq. ft.
1130 Wilson Rd, HUNTINGTOWN, MD 20639
MLS# MDCA2031082Listed by: JPAR REAL ESTATE PROFESSIONALS 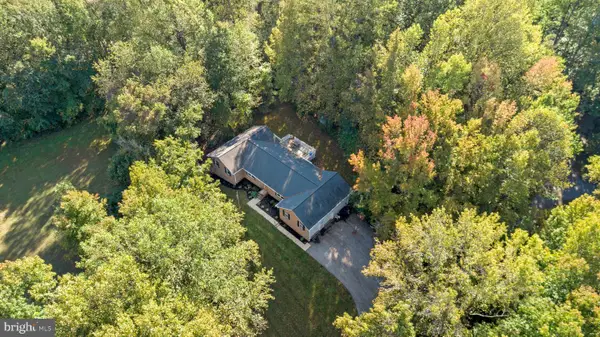 $575,000Active5 beds 4 baths2,236 sq. ft.
4230 Guy Hardesty Rd, HUNTINGTOWN, MD 20639
MLS# MDCA2031042Listed by: KELLER WILLIAMS FLAGSHIP $1,500,000Active4 beds 2 baths2,040 sq. ft.
85 Cox Rd, HUNTINGTOWN, MD 20639
MLS# MDCA2030972Listed by: SAMSON PROPERTIES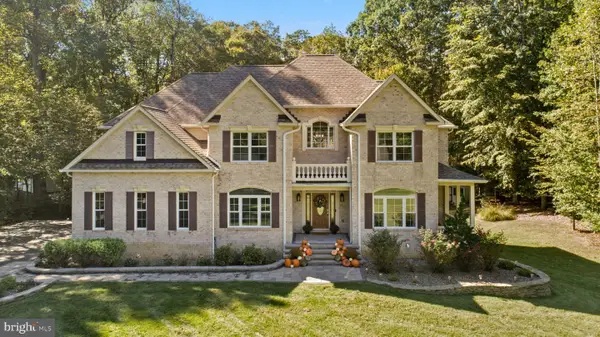 $965,000Active5 beds 5 baths6,028 sq. ft.
2014 Rosedale Ln, HUNTINGTOWN, MD 20639
MLS# MDCA2030942Listed by: SAMSON PROPERTIES


Protect your home and budget from life's surprises with an Assurant Home Warranty, backed by a partner that supports you through every step of homeownership. Explore Plans.
© 2023 - 2026 ERA Franchise Systems LLC. All rights reserved. ERA Franchise Systems LLC fully supports the principles of the Fair Housing Act and the Equal Opportunity Act. ERA, ERA Real Estate powered, and their respective logos are registered service marks of ERA Franchise Systems LLC. Each office is independently owned and operated.