
3130 Richfield Rd, Huntingtown, MD 20639
Local realty services provided by:O'BRIEN REALTY ERA POWERED
3130 Richfield Rd,Huntingtown, MD 20639
$512,000
- 3 Beds
- 3 Baths
- 1,708 sq. ft.
- Single family
- Pending
Listed by: mark a frisco jr.
Office: century 21 new millennium
MLS#:MDCA2030292
Source:BRIGHTMLS
Price summary
- Price:$512,000
- Price per sq. ft.:$299.77
About this home
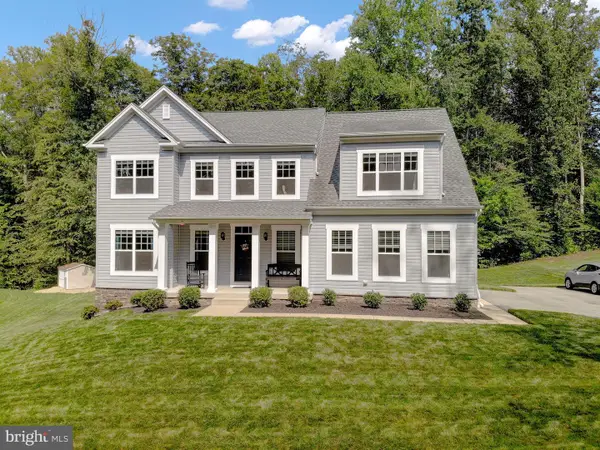
INCREDIBLE HUNTINGTOWN SETTING! Situated on a beautiful 1-acre lot, this well-maintained split-level offers the space, updates, and garage setup that are hard to find! Featuring 3 bedrooms, 2.5 baths, hardwood floors, generous living areas, and an impressive 30' x 30' detached garage, this property has something for everyone.
Step inside to find oak hardwood flooring throughout and a comfortable, functional floor plan. The main living area flows into the kitchen and dining space, where ample cabinetry, granite countertops, and stainless steel appliances create a welcoming hub for everyday living. Three bedrooms provide plenty of private space, while 2.5 baths add convenience for family and guests.
The finished lower level expands the home's living space with a spacious recreation/family room, perfect for movie nights, entertaining, a home office, or hobby space. An additional refrigerator in the basement conveys, along with the washer and dryer.
Outside is where this property really shines. Enjoy the privacy and elbow room of an incredible one-acre lot from the expansive 30' x 20' Trex deck. The SunSetter retractable awning conveys, providing shade when you want it and making the deck an ideal spot for outdoor dining, relaxing, and entertaining.
Car enthusiasts, contractors, hobbyists, and anyone needing serious workspace will appreciate the 30' x 30' detached garage, complete with 12' x 8' garage doors. The existing cabinets and workbench convey, creating a ready-to-use workshop with plenty of room for vehicles, equipment, projects, and storage.
Major improvements provide additional peace of mind, including a BAT septic system installed in April, new roof in 2019 and HVAC replaced in August 2025. Utility Bills average $200/month.
With a fantastic Huntingtown location, a full acre of land, oversized detached garage, expansive Trex deck, hardwood floors, and major recent improvements already completed, this property offers a combination of space, functionality, and value that's tough to beat....
Contact an agent
Home facts
- Year built:1986
- Subdivision & Development:MEADOW CREEK ESTATES
- Listing ID #:MDCA2030292
- Added:4 day(s) ago
- Updated:September 06, 2026 at 07:38 AM
Rooms and interior
- Bedrooms:3
- Total bathrooms:3
- Full bathrooms:2
- Half bathrooms:1
- Rooms Total:9
- Flooring:Hardwood
- Dining Description:Combination Kitchen/Dining
- Bathrooms Description:Primary Bath(s)
- Kitchen Description:Breakfast Area, Built-In Microwave, Dishwasher, Oven/Range - Electric, Refrigerator, Stainless Steel Appliances, Upgraded Countertops
- Basement:Yes
- Basement Description:Connecting Stairway, Daylight, Full, Fully Finished, Heated, Outside Entrance, Rear Entrance, Walkout Level
- Living area:1,708 sq. ft.
Heating and cooling
- Cooling:Heat Pump(s)
- Heating:Electric, Heat Pump(s)
Structure and exterior
- Roof:Architectural Shingle
- Year built:1986
- Building area:1,708 sq. ft.
- Lot area:1 Acres
- Lot Features:Cleared, Front Yard, Rear Yard, SideYard(s)
- Architectural Style:Split Level
- Construction Materials:Batts Insulation, Block, Blown-In Insulation, Frame, Vinyl Siding
- Exterior Features:Awning(s), Deck(s), Flood Lights, Outbuilding(s), Patio(s)
- Foundation Description:Crawl Space, Slab
- Levels:3 Story
Schools
- High school:HUNTINGTOWN
- Middle school:PLUM POINT
- Elementary school:PLUM POINT
Utilities
- Water:Well
- Sewer:On Site Septic
Finances and disclosures
- Price:$512,000
- Price per sq. ft.:$299.77
- Tax amount:$4,281 (2026)
Features and amenities
- Laundry features:Dryer, Washer
- Amenities:Cable TV, Ceiling Fan(s), Double Pane Windows, Underground Utilities
Parking
- Parking description:Additional Storage Area, Asphalt Driveway, Detached Garage, Garage - Front Entry, Garage Door Opener
- Garage:Yes
- Garage spaces:2
New listings near 3130 Richfield Rd
- Coming Soon
 $385,000Coming Soon3 beds 2 baths1,056 sq. ft.
19 Robshire Manor Rd, HUNTINGTOWN, MD 20639
MLS# MDCA2030302Listed by: EXP REALTY, LLC - Coming Soon
 $799,990Coming Soon5 beds 4 baths3,634 sq. ft.
3269 Maywood Ct, HUNTINGTOWN, MD 20639
MLS# MDCA2029956Listed by: KELLER WILLIAMS FLAGSHIP - New
 $749,900Active4 beds 3 baths3,237 sq. ft.
3255 Loring Dr, HUNTINGTOWN, MD 20639
MLS# MDCA2030188Listed by: RE/MAX ONE - New
 $665,000Active5 beds 4 baths2,906 sq. ft.
1601 Meadow Oaks Ln, HUNTINGTOWN, MD 20639
MLS# MDCA2030320Listed by: HUTCHINS PROPERTIES - New
 $550,000Active4 beds 3 baths1,954 sq. ft.
5850 Stephen Reid Rd, HUNTINGTOWN, MD 20639
MLS# MDCA2030242Listed by: PEARSON SMITH REALTY, LLC - New
 $599,900Active4 beds 4 baths3,048 sq. ft.
630 Carson Rd, HUNTINGTOWN, MD 20639
MLS# MDCA2030244Listed by: KELLER WILLIAMS FLAGSHIP - New
 $449,900Active6 beds 4 baths2,826 sq. ft.
5070 Sheckells Way, HUNTINGTOWN, MD 20639
MLS# MDCA2030254Listed by: KELLER WILLIAMS FLAGSHIP - New
 $699,000Active4 beds 4 baths4,044 sq. ft.
3230 Saber Rd, HUNTINGTOWN, MD 20639
MLS# MDCA2030160Listed by: CENTURY 21 NEW MILLENNIUM  $1,199,900Active5 beds 5 baths4,824 sq. ft.
3017 Abington Manor Dr, HUNTINGTOWN, MD 20639
MLS# MDCA2030184Listed by: CENTURY 21 NEW MILLENNIUM


Protect your home and budget from life's surprises with an Assurant Home Warranty, backed by a partner that supports you through every step of homeownership. Explore Plans.
© 2023 - 2026 ERA Franchise Systems LLC. All rights reserved. ERA Franchise Systems LLC fully supports the principles of the Fair Housing Act and the Equal Opportunity Act. ERA, ERA Real Estate powered, and their respective logos are registered service marks of ERA Franchise Systems LLC. Each office is independently owned and operated.