
3230 Saber Rd, Huntingtown, MD 20639
Local realty services provided by:ERA Valley Realty
3230 Saber Rd,Huntingtown, MD 20639
$699,000
- 4 Beds
- 4 Baths
- 4,044 sq. ft.
- Single family
- Active
Listed by: kimberly hayes
Office: century 21 new millennium
MLS#:MDCA2030160
Source:BRIGHTMLS
Price summary
- Price:$699,000
- Price per sq. ft.:$172.85
- Monthly HOA dues:$20.83
About this home
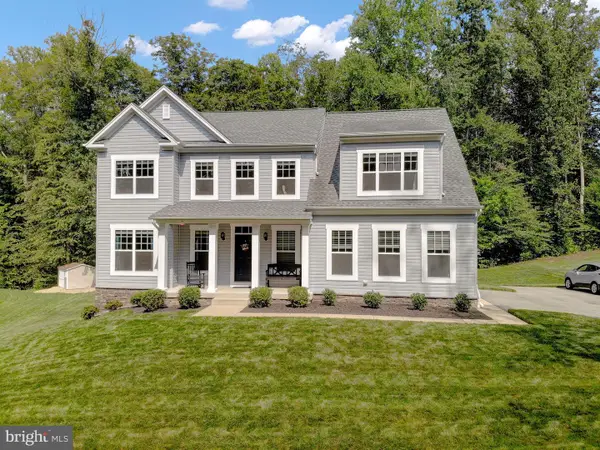
Welcome to 3230 Saber Road! Located in Huntingtown's sought-after "Marley Run" Subdivision, situated on a quiet cul-de-sac, tucked back from the road and backing to trees, this stately colonial is a rare find! Featuring 4 large bedrooms, including a Primary suite with luxuriously spacious walk-in closet/dressing room, and attached bathroom. Exquisitly designed Primary bathroom features 2-person soaking tub, separate walk in spa shower, and double vanities. Main floor features a beautiful 2-story foyer, formal dining area, and large chef's kitchen, opening to breakfast nook and large family room with fireplace. The attached front-loading 2 car garage has plenty of space for additional storage. Fully finished walk-out level basement includes a kitchenette with built in cabinetry, storage, and potential for full kitchen setup. Great opportunity for entertaining or multi-generational living. Large living room area, 2 additional finished rooms ("bedrooms," office, home-gym), a full bathroom, and a large separate storage area. Newer roof installed! ***Trustee sale, home needs some TLC - and is being sold completely AS-IS, however all systems appear to be functional, and there are no known conditions that would effect ability to finance. No additional photos at this time. Initial showings will require 24 hour notice and must be accompanied by agent at all times. Listing agent will remain on property and provide access. Please do not drive-by/stop-by without appointment...
Contact an agent
Home facts
- Year built:2013
- Subdivision & Development:MARLEY RUN
- Listing ID #:MDCA2030160
- Added:11 day(s) ago
- Updated:September 07, 2026 at 01:47 PM
Rooms and interior
- Bedrooms:4
- Total bathrooms:4
- Full bathrooms:3
- Half bathrooms:1
- Flooring:Carpet, Hardwood
- Dining Description:Dining Area, Dining Room
- Bathrooms Description:Bathroom 2, Bathroom 3, Half Bath, Primary Bath(s), Primary Bathroom
- Kitchen Description:Cooktop, Crown Moldings, Dishwasher, Kitchen - Island, Kitchen - Table Space, Microwave, Oven - Double, Oven - Wall, Range Hood, Refrigerator, Upgraded Countertops
- Bedroom Description:Primary Bedroom
- Basement:Yes
- Basement Description:Full, Fully Finished, Outside Entrance, Walkout Level
- Living area:4,044 sq. ft.
Heating and cooling
- Cooling:Central A/C
- Heating:Electric, Heat Pump(s)
Structure and exterior
- Roof:Shingle
- Year built:2013
- Building area:4,044 sq. ft.
- Lot area:0.54 Acres
- Lot Features:Backs to Trees
- Architectural Style:Colonial
- Construction Materials:Brick Front, Vinyl Siding
- Foundation Description:Concrete Perimeter
- Levels:3 Story
Schools
- High school:HUNTINGTOWN
- Middle school:PLUM POINT
- Elementary school:PLUM POINT
Utilities
- Water:Public
- Sewer:Public Sewer
Finances and disclosures
- Price:$699,000
- Price per sq. ft.:$172.85
- Tax amount:$6,401 (2026)
Features and amenities
- Amenities:Attic, Chair Railings, Crown Moldings
Parking
- Parking description:Attached Garage, Garage - Front Entry, Inside Access
- Garage:Yes
- Garage spaces:2
New listings near 3230 Saber Rd
- Coming Soon
 $385,000Coming Soon3 beds 2 baths1,056 sq. ft.
19 Robshire Manor Rd, HUNTINGTOWN, MD 20639
MLS# MDCA2030302Listed by: EXP REALTY, LLC - Coming Soon
 $799,990Coming Soon5 beds 4 baths3,634 sq. ft.
3269 Maywood Ct, HUNTINGTOWN, MD 20639
MLS# MDCA2029956Listed by: KELLER WILLIAMS FLAGSHIP - New
 $249,900Active12.14 Acres
3955 Robinson Rd, HUNTINGTOWN, MD 20639
MLS# MDCA2030418Listed by: SAMSON PROPERTIES - New
 $749,900Active4 beds 3 baths3,237 sq. ft.
3255 Loring Dr, HUNTINGTOWN, MD 20639
MLS# MDCA2030188Listed by: RE/MAX ONE - New
 $665,000Active5 beds 4 baths2,906 sq. ft.
1601 Meadow Oaks Ln, HUNTINGTOWN, MD 20639
MLS# MDCA2030320Listed by: HUTCHINS PROPERTIES  $512,000Pending3 beds 3 baths1,708 sq. ft.
3130 Richfield Rd, HUNTINGTOWN, MD 20639
MLS# MDCA2030292Listed by: CENTURY 21 NEW MILLENNIUM- New
 $550,000Active4 beds 3 baths1,954 sq. ft.
5850 Stephen Reid Rd, HUNTINGTOWN, MD 20639
MLS# MDCA2030242Listed by: PEARSON SMITH REALTY, LLC - New
 $599,900Active4 beds 4 baths3,048 sq. ft.
630 Carson Rd, HUNTINGTOWN, MD 20639
MLS# MDCA2030244Listed by: KELLER WILLIAMS FLAGSHIP - New
 $449,900Active6 beds 4 baths2,826 sq. ft.
5070 Sheckells Way, HUNTINGTOWN, MD 20639
MLS# MDCA2030254Listed by: KELLER WILLIAMS FLAGSHIP


Protect your home and budget from life's surprises with an Assurant Home Warranty, backed by a partner that supports you through every step of homeownership. Explore Plans.
© 2023 - 2026 ERA Franchise Systems LLC. All rights reserved. ERA Franchise Systems LLC fully supports the principles of the Fair Housing Act and the Equal Opportunity Act. ERA, ERA Real Estate powered, and their respective logos are registered service marks of ERA Franchise Systems LLC. Each office is independently owned and operated.