
3240 Juniper Ln, Huntingtown, MD 20639
Local realty services provided by:Mountain Realty ERA Powered
Listed by: michael p mason
Office: long & foster real estate, inc.
MLS#:MDCA2027336
Source:BRIGHTMLS
Price summary
- Price:$649,950
- Price per sq. ft.:$136.49
About this home
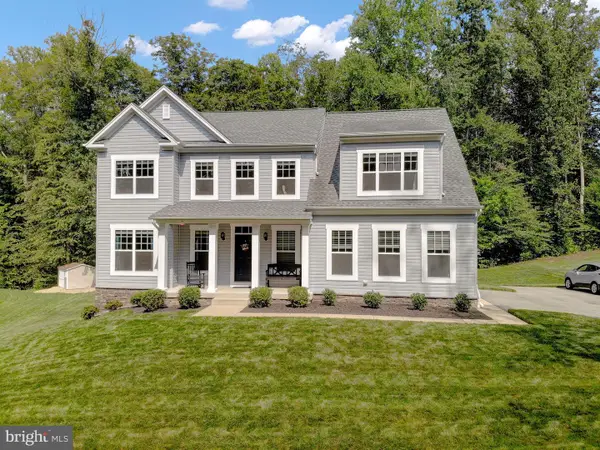
Take advantage of an assumable FHA loan with an attractive 5.125% interest rate, a rare opportunity to potentially save significantly on monthly payments. Enjoy the tranquil setting of this 3.32-acre farmette featuring 2 pastures, a paddock, and a private fenced rear yard with a deck leading down to an in-ground gunite swimming pool overlooking the expansive property. This spacious rambler with a two-story addition offers over 5,000 square feet of living space with 5 bedrooms and 3.5 bathrooms. The main level features a primary suite, an updated kitchen with an island and stainless steel appliances, two additional bedrooms, a living room with a brick fireplace, a formal dining room, a step-down family room, and a laundry room. The upper level includes two bedrooms and a full bathroom. In contrast, the lower level offers a large recreation room with another brick fireplace, recessed lighting, and an expansive storage area with potential for additional finished living space. Recent updates provide added peace of mind, including a newer roof and septic system, a new oil furnace and heat pump, and a new water softener/filtration system. Additional highlights include an attached side-load 2-car garage and a peaceful country setting ideal for entertaining, recreation, or hobby farm living. New flooring on the main level, no more carpet....
Contact an agent
Home facts
- Year built:1974
- Subdivision & Development:PARRANS WOODS
- Listing ID #:MDCA2027336
- Added:106 day(s) ago
- Updated:September 06, 2026 at 01:49 PM
Rooms and interior
- Bedrooms:5
- Total bathrooms:4
- Full bathrooms:3
- Half bathrooms:1
- Dining Description:Formal/Separate Dining Room
- Kitchen Description:Carpet, Kitchen - Eat-In, Kitchen - Island, Pantry, Recessed Lighting, Stainless Steel Appliances
- Bedroom Description:Carpet, Entry Level Bedroom
- Basement:Yes
- Basement Description:Full, Partially Finished, Rough Bath Plumb, Walkout Stairs
- Living area:4,762 sq. ft.
Heating and cooling
- Cooling:Heat Pump(s)
- Heating:Electric, Heat Pump - Oil BackUp, Oil
Structure and exterior
- Year built:1974
- Building area:4,762 sq. ft.
- Lot area:3.32 Acres
- Lot Features:Backs to Trees
- Architectural Style:Ranch/Rambler
- Construction Materials:Brick Front, Vinyl Siding
- Exterior Features:Deck(s), Outbuilding(s)
- Foundation Description:Block, Concrete Perimeter
- Levels:3 Story
Utilities
- Water:Well
- Sewer:Private Septic Tank
Finances and disclosures
- Price:$649,950
- Price per sq. ft.:$136.49
- Tax amount:$6,980 (2025)
Features and amenities
- Amenities:Attic, Carpet, Recessed Lighting
- Pool features:Concrete, Gunite, In Ground
Parking
- Parking description:Attached Garage, Garage - Side Entry, Inside Access
- Garage:Yes
- Garage spaces:2
New listings near 3240 Juniper Ln
- Coming Soon
 $385,000Coming Soon3 beds 2 baths1,056 sq. ft.
19 Robshire Manor Rd, HUNTINGTOWN, MD 20639
MLS# MDCA2030302Listed by: EXP REALTY, LLC - Coming Soon
 $799,990Coming Soon5 beds 4 baths3,634 sq. ft.
3269 Maywood Ct, HUNTINGTOWN, MD 20639
MLS# MDCA2029956Listed by: KELLER WILLIAMS FLAGSHIP - New
 $749,900Active4 beds 3 baths3,237 sq. ft.
3255 Loring Dr, HUNTINGTOWN, MD 20639
MLS# MDCA2030188Listed by: RE/MAX ONE - New
 $665,000Active5 beds 4 baths2,906 sq. ft.
1601 Meadow Oaks Ln, HUNTINGTOWN, MD 20639
MLS# MDCA2030320Listed by: HUTCHINS PROPERTIES  $512,000Pending3 beds 3 baths1,708 sq. ft.
3130 Richfield Rd, HUNTINGTOWN, MD 20639
MLS# MDCA2030292Listed by: CENTURY 21 NEW MILLENNIUM- New
 $550,000Active4 beds 3 baths1,954 sq. ft.
5850 Stephen Reid Rd, HUNTINGTOWN, MD 20639
MLS# MDCA2030242Listed by: PEARSON SMITH REALTY, LLC - New
 $599,900Active4 beds 4 baths3,048 sq. ft.
630 Carson Rd, HUNTINGTOWN, MD 20639
MLS# MDCA2030244Listed by: KELLER WILLIAMS FLAGSHIP - New
 $449,900Active6 beds 4 baths2,826 sq. ft.
5070 Sheckells Way, HUNTINGTOWN, MD 20639
MLS# MDCA2030254Listed by: KELLER WILLIAMS FLAGSHIP - New
 $699,000Active4 beds 4 baths4,044 sq. ft.
3230 Saber Rd, HUNTINGTOWN, MD 20639
MLS# MDCA2030160Listed by: CENTURY 21 NEW MILLENNIUM  $1,199,900Active5 beds 5 baths4,824 sq. ft.
3017 Abington Manor Dr, HUNTINGTOWN, MD 20639
MLS# MDCA2030184Listed by: CENTURY 21 NEW MILLENNIUM


Protect your home and budget from life's surprises with an Assurant Home Warranty, backed by a partner that supports you through every step of homeownership. Explore Plans.
© 2023 - 2026 ERA Franchise Systems LLC. All rights reserved. ERA Franchise Systems LLC fully supports the principles of the Fair Housing Act and the Equal Opportunity Act. ERA, ERA Real Estate powered, and their respective logos are registered service marks of ERA Franchise Systems LLC. Each office is independently owned and operated.