
3255 Loring Dr, Huntingtown, MD 20639
Local realty services provided by:ERA Valley Realty
3255 Loring Dr,Huntingtown, MD 20639
$749,900
- 4 Beds
- 3 Baths
- 3,237 sq. ft.
- Single family
- Active
Listed by: laura e peruzzi
Office: re/max one
MLS#:MDCA2030188
Source:BRIGHTMLS
Price summary
- Price:$749,900
- Price per sq. ft.:$231.67
- Monthly HOA dues:$20.83
About this home
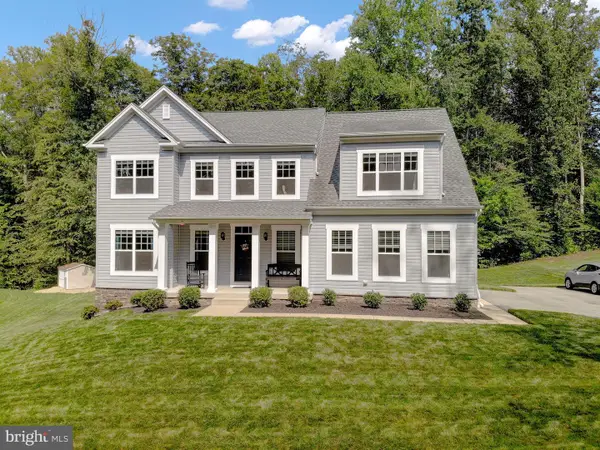
Introducing Quality Built Homes’ Lancaster floor plan, beautifully situated on an exceptional 3.72-acre private homesite in highly sought-after Huntingtown! Offering the perfect blend of quality craftsmanship, thoughtful design, and peaceful surroundings, this new construction home is filled with today’s most desirable features and finishes. The main level showcases upgraded trim and molding, a cozy gas fireplace, and a beautifully appointed kitchen featuring maple cabinetry, granite/quartz countertops, a center island, and stainless steel appliances. Enjoy the serene, wooded rear yard and the privacy this spacious homesite provides. Upstairs, the impressive primary suite features a luxurious private bath complete with a custom walk-in shower and separate soaking tub. A 2' side extension provides additional living space and enhances the already spacious floor plan. The full unfinished basement offers plenty of opportunity for future living space and includes a bath rough-in, allowing you to customize the lower level to fit your needs. Additional premium features include a tankless water heater, single-hung Low-E windows, paved driveway, and more! Best of all, there is still time to choose your own color selections and personalize this home to your style. Located within award-winning school districts, this is an exceptional opportunity to own a brand-new home on 3.72 private acres while enjoying the perfect balance of privacy, craftsmanship, and convenience. Builder is offering $15,000 toward closing costs with the use of preferred lender and title companies. Impact fee is included in the sales price....
Contact an agent
Home facts
- Year built:2026
- Subdivision & Development:PEACH BLOSSOM FARM
- Listing ID #:MDCA2030188
- Added:2 day(s) ago
- Updated:September 06, 2026 at 01:49 PM
Rooms and interior
- Bedrooms:4
- Total bathrooms:3
- Full bathrooms:2
- Half bathrooms:1
- Flooring:Carpet, Luxury Vinyl Plank
- Dining Description:Dining Area, Formal/Separate Dining Room
- Bathrooms Description:Primary Bath(s)
- Kitchen Description:Breakfast Area, Built-In Microwave, Carpet, Cooktop, Crown Moldings, Dishwasher, Exhaust Fan, Kitchen - Island, Oven - Wall, Pantry, Recessed Lighting, Refrigerator, Stainless Steel Appliances, Upgraded Countertops, Water Heater - Tankless
- Bedroom Description:Carpet, Walk In Closet(s)
- Basement:Yes
- Basement Description:Connecting Stairway, Full, Interior Access, Outside Entrance, Rough Bath Plumb
- Living area:3,237 sq. ft.
Heating and cooling
- Cooling:Central A/C, Heat Pump(s), Programmable Thermostat
- Heating:Electric, Heat Pump - Gas BackUp, Programmable Thermostat, Propane - Leased, Zoned
Structure and exterior
- Year built:2026
- Building area:3,237 sq. ft.
- Lot area:3.72 Acres
- Lot Features:Backs to Trees, Private
- Architectural Style:Colonial
- Construction Materials:Brick, Vinyl Siding
- Exterior Features:Porch(es), Sidewalks
- Foundation Description:Passive Radon Mitigation, Permanent
- Levels:3 Story
Utilities
- Water:Well
- Sewer:Private Septic Tank
Finances and disclosures
- Price:$749,900
- Price per sq. ft.:$231.67
- Tax amount:$2,175 (2025)
Features and amenities
- Laundry features:Has Laundry
- Amenities:Attic, Cable TV Available, Carpet, Chair Railings, Crown Moldings, Recessed Lighting, Sprinkler System
Parking
- Parking description:Attached Garage, Garage - Front Entry, Inside Access, Paved Driveway, Shared Driveway
- Garage:Yes
- Garage spaces:2
New listings near 3255 Loring Dr
- Coming Soon
 $385,000Coming Soon3 beds 2 baths1,056 sq. ft.
19 Robshire Manor Rd, HUNTINGTOWN, MD 20639
MLS# MDCA2030302Listed by: EXP REALTY, LLC - Coming Soon
 $799,990Coming Soon5 beds 4 baths3,634 sq. ft.
3269 Maywood Ct, HUNTINGTOWN, MD 20639
MLS# MDCA2029956Listed by: KELLER WILLIAMS FLAGSHIP - New
 $665,000Active5 beds 4 baths2,906 sq. ft.
1601 Meadow Oaks Ln, HUNTINGTOWN, MD 20639
MLS# MDCA2030320Listed by: HUTCHINS PROPERTIES  $512,000Pending3 beds 3 baths1,708 sq. ft.
3130 Richfield Rd, HUNTINGTOWN, MD 20639
MLS# MDCA2030292Listed by: CENTURY 21 NEW MILLENNIUM- New
 $550,000Active4 beds 3 baths1,954 sq. ft.
5850 Stephen Reid Rd, HUNTINGTOWN, MD 20639
MLS# MDCA2030242Listed by: PEARSON SMITH REALTY, LLC - New
 $599,900Active4 beds 4 baths3,048 sq. ft.
630 Carson Rd, HUNTINGTOWN, MD 20639
MLS# MDCA2030244Listed by: KELLER WILLIAMS FLAGSHIP - New
 $449,900Active6 beds 4 baths2,826 sq. ft.
5070 Sheckells Way, HUNTINGTOWN, MD 20639
MLS# MDCA2030254Listed by: KELLER WILLIAMS FLAGSHIP - New
 $699,000Active4 beds 4 baths4,044 sq. ft.
3230 Saber Rd, HUNTINGTOWN, MD 20639
MLS# MDCA2030160Listed by: CENTURY 21 NEW MILLENNIUM  $1,199,900Active5 beds 5 baths4,824 sq. ft.
3017 Abington Manor Dr, HUNTINGTOWN, MD 20639
MLS# MDCA2030184Listed by: CENTURY 21 NEW MILLENNIUM


Protect your home and budget from life's surprises with an Assurant Home Warranty, backed by a partner that supports you through every step of homeownership. Explore Plans.
© 2023 - 2026 ERA Franchise Systems LLC. All rights reserved. ERA Franchise Systems LLC fully supports the principles of the Fair Housing Act and the Equal Opportunity Act. ERA, ERA Real Estate powered, and their respective logos are registered service marks of ERA Franchise Systems LLC. Each office is independently owned and operated.