
3265 Loring Dr, Huntingtown, MD 20639
Local realty services provided by:ERA OakCrest Realty, Inc.
3265 Loring Dr,Huntingtown, MD 20639
$725,000
- 7 Beds
- 4 Baths
- 4,070 sq. ft.
- Single family
- Pending
Listed by: laura e peruzzi
Office: re/max one
MLS#:MDCA2027294
Source:BRIGHTMLS
Price summary
- Price:$725,000
- Price per sq. ft.:$178.13
- Monthly HOA dues:$20.83
About this home
Nestled on a beautiful 2.03-acre lot in the highly desirable Peach Blossom Farm community of Huntingtown, this spacious, meticulously maintained colonial offers nearly 4,100 finished square feet of living space across three finished levels with endless possibilities for multi-generational living, entertaining, or simply enjoying the peaceful surroundings. Backing to approximately a half-mile of wooded buffer, this property provides exceptional privacy and a tranquil natural setting rarely found. Conveniently located within the award-winning Calvert County school district and offering an easy commute to Washington, D.C., Annapolis, Joint Base Andrews, and Pax River, this home perfectly combines space, privacy, and location. The professionally landscaped grounds feature lush sod, an irrigation system, and stunning outdoor living spaces designed for year-round enjoyment. Relax on the inviting wraparound porch, entertain on the spacious deck, or enjoy the in-ground gunite pool featuring a newer electric cover, updated coping, and chlorinator. A metal roof adds both charm and life long durability. Inside, you'll find quality craftsmanship throughout, including wood and ceramic tile flooring, soaring cathedral ceilings in the family room, and a floor-to-ceiling fireplace showcasing a Vermont Castings wood stove. The updated kitchen features quartz countertops, stainless steel appliances, a walk-in pantry, and abundant prep and storage space. The spacious primary suite offers a true retreat with a walk-in cedar closet, laundry chute, and a well-appointed en-suite bath. Generously sized secondary bedrooms provide plenty of room for family and guests. The fully finished walkout basement expands the home's living space and offers exceptional flexibility with a large recreation room, bedroom, full bathroom, kitchenette, and dedicated storage room, making it ideal for guests, extended family, or entertaining. Step outside to your own private oasis where mature landscaping, wooded views, and outdoor amenities create the perfect backdrop for relaxation and gatherings. This exceptional property offers the rare combination of acreage, privacy, quality upgrades, and a sought-after Huntingtown location....
Contact an agent
Home facts
- Year built:1992
- Listing ID #:MDCA2027294
- Added:47 day(s) ago
- Updated:July 09, 2026 at 09:01 AM
Rooms and interior
- Bedrooms:7
- Total bathrooms:4
- Full bathrooms:3
- Half bathrooms:1
- Flooring:Ceramic Tile, Hardwood
- Dining Description:Formal/Separate Dining Room
- Bathrooms Description:Primary Bath(s)
- Kitchen Description:Breakfast Area, Cedar Closet(s), Dishwasher, Exhaust Fan, Extra Refrigerator/Freezer, Icemaker, Kitchen - Island, Kitchen - Table Space, Pantry, Refrigerator, Stove, Upgraded Countertops, Water Dispenser, Water Heater
- Bedroom Description:Cedar Closet(s), Entry Level Bedroom, Walk In Closet(s)
- Basement:Yes
- Basement Description:Connecting Stairway, Full, Fully Finished, Interior Access, Outside Entrance, Walkout Level
- Living area:4,070 sq. ft.
Heating and cooling
- Cooling:Ceiling Fan(s), Central A/C, Heat Pump(s), Zoned
- Heating:Electric, Heat Pump(s), Wood, Wood Burn Stove, Zoned
Structure and exterior
- Roof:Metal, Shingle
- Year built:1992
- Building area:4,070 sq. ft.
- Lot area:2.03 Acres
- Lot Features:Backs to Trees, Landscaping, Trees/Wooded
- Architectural Style:Colonial
- Construction Materials:Vinyl Siding
- Exterior Features:Deck(s), Exterior Lighting, Patio(s), Porch(es), Sidewalks, Underground Lawn Sprinkler, Wrap Around
- Foundation Description:Permanent
- Levels:3 Story
Utilities
- Water:Well
- Sewer:Private Septic Tank
Finances and disclosures
- Price:$725,000
- Price per sq. ft.:$178.13
- Tax amount:$6,437 (2025)
Features and amenities
- Laundry features:Dryer, Has Laundry, Washer
- Amenities:Attic, Cedar Closet(s), Ceiling Fan(s), Sprinkler System
- Pool features:Gunite, In Ground
Parking
- Parking description:Attached Garage, Garage - Side Entry, Garage Door Opener, Inside Access, Paved Driveway, Shared Driveway
- Garage:Yes
- Garage spaces:2
New listings near 3265 Loring Dr
- Coming Soon
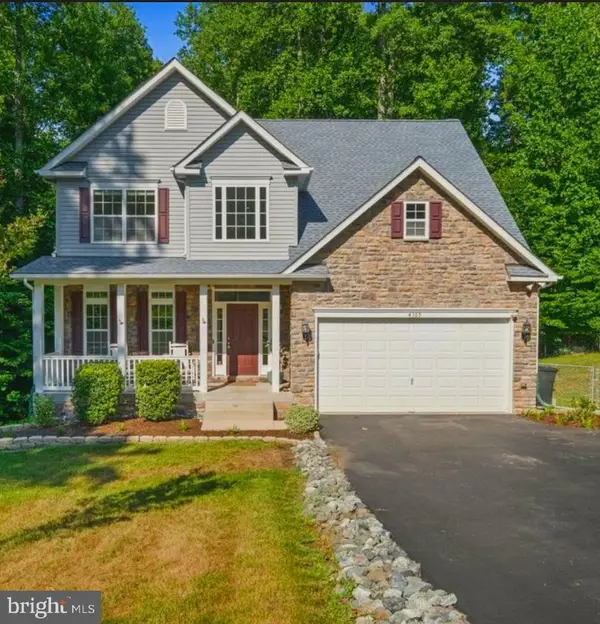 $670,000Coming Soon4 beds 4 baths
4365 Pleasant Ct, HUNTINGTOWN, MD 20639
MLS# MDCA2027970Listed by: HYATT & COMPANY REAL ESTATE, LLC - New
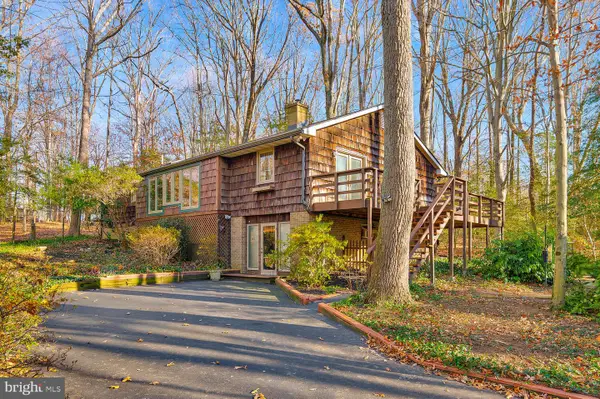 $515,000Active3 beds 3 baths3,230 sq. ft.
111 Autumn Ct, HUNTINGTOWN, MD 20639
MLS# MDCA2029098Listed by: HUTCHINS PROPERTIES - Coming Soon
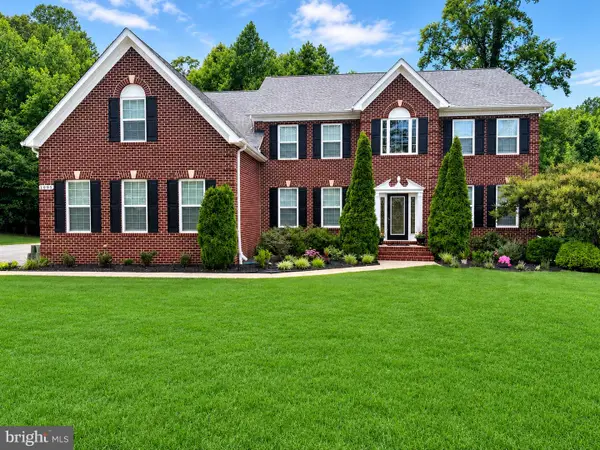 $975,000Coming Soon4 beds 5 baths
1008 Horse Pen Run, HUNTINGTOWN, MD 20639
MLS# MDCA2029112Listed by: JPAR REAL ESTATE PROFESSIONALS - Coming SoonOpen Sat, 11am to 1pm
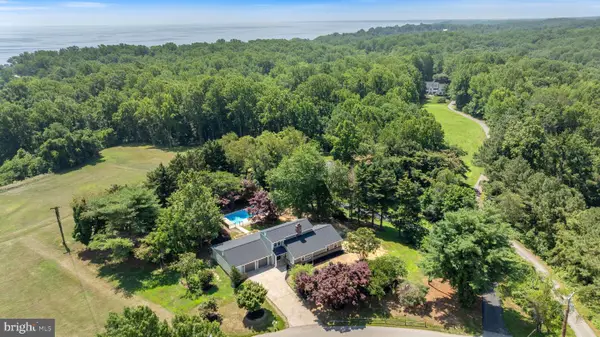 $789,900Coming Soon5 beds 4 baths
4735 Paul Hance Rd, HUNTINGTOWN, MD 20639
MLS# MDCA2029108Listed by: EXP REALTY, LLC - Coming Soon
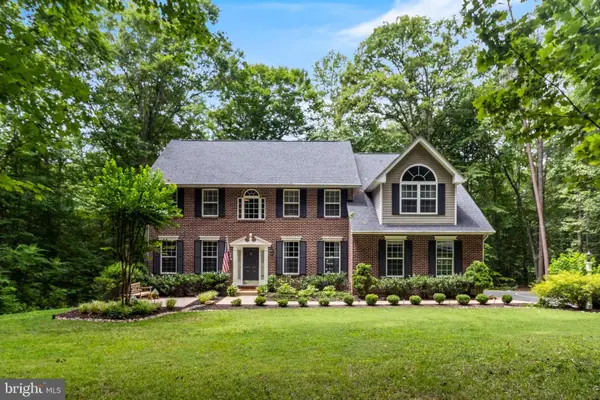 $789,000Coming Soon4 beds 3 baths
2810 Lady Annes Way, HUNTINGTOWN, MD 20639
MLS# MDCA2029054Listed by: RE/MAX ONE - New
 $968,000Active4 beds 2 baths3,142 sq. ft.
6312 Mill Branch Rd, HUNTINGTOWN, MD 20639
MLS# MDCA2029006Listed by: HOME TOWNE REAL ESTATE - Open Sat, 10am to 1pmNew
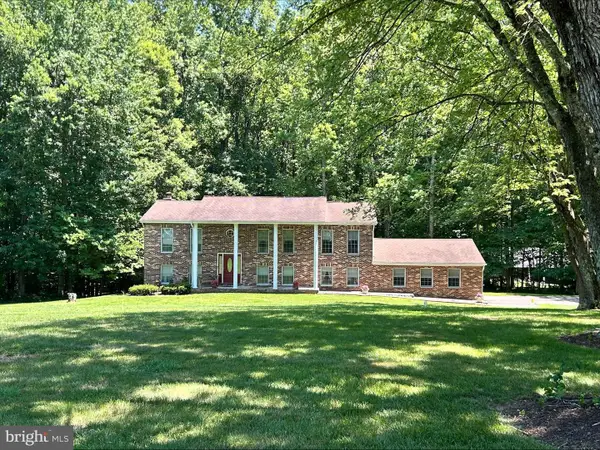 $610,000Active5 beds 3 baths2,912 sq. ft.
1531 Sunrise Ct, HUNTINGTOWN, MD 20639
MLS# MDCA2028120Listed by: CENTURY 21 NEW MILLENNIUM 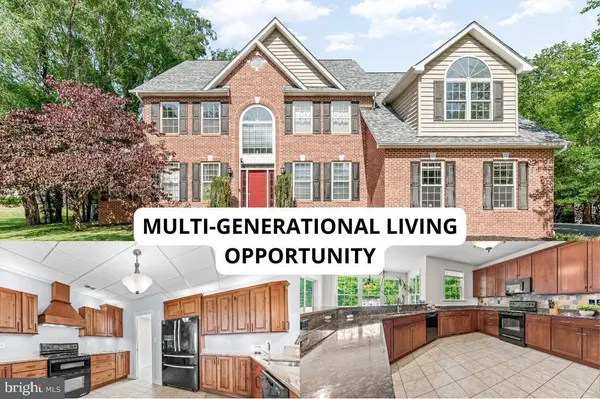 $799,900Pending6 beds 5 baths5,634 sq. ft.
2771 Queensberry Dr, HUNTINGTOWN, MD 20639
MLS# MDCA2028980Listed by: CENTURY 21 NEW MILLENNIUM- New
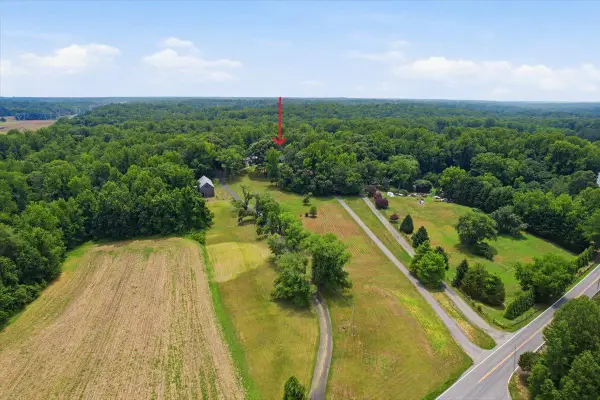 $739,000Active4 beds 4 baths3,460 sq. ft.
2175 Ponds Wood Rd, HUNTINGTOWN, MD 20639
MLS# MDCA2028938Listed by: BERKSHIRE HATHAWAY HOMESERVICES PENFED REALTY - Coming Soon
 $459,900Coming Soon3 beds 2 baths
2824 Bay Blvd, HUNTINGTOWN, MD 20639
MLS# MDCA2028946Listed by: DOUGLAS REALTY LLC


Protect your home and budget from life's surprises with an Assurant Home Warranty, backed by a partner that supports you through every step of homeownership. Explore Plans.
© 2023 - 2026 ERA Franchise Systems LLC. All rights reserved. ERA Franchise Systems LLC fully supports the principles of the Fair Housing Act and the Equal Opportunity Act. ERA, ERA Real Estate powered, and their respective logos are registered service marks of ERA Franchise Systems LLC. Each office is independently owned and operated.