
6312 Mill Branch Rd, Huntingtown, MD 20639
Local realty services provided by:ERA Central Realty Group
Listed by: rebecca c king
Office: home towne real estate
MLS#:MDCA2029006
Source:BRIGHTMLS
Price summary
- Price:$948,000
- Price per sq. ft.:$301.72
About this home
Welcome to 6312 Mill Branch Road, an IMMACULATE peaceful Huntingtown retreat tucked away on a beautiful, private setting. This property offers the space, privacy, and flexibility that are so hard to find, while still being located in sought-after northern Calvert County.
Inside, the home features a bright and functional main-level layout with hardwood flooring, neutral paint, and comfortable gathering spaces. Enjoy an open floor plan and soaring ceilings with the family room open to the breakfast area and kitchen. The family room also has doors leading to the screened back porch. Speaking of the kitchen, you will fall in love with the warm granite counters, tall cabinets, ss appliances and breakfast bar. The formal dining room gives even more entertaining or flex space. Main level primary suite is a true get away and features door to deck and screened porch, walk in closet with built in organizers, soaking claw foot tub, separate shower, double sink vanity and water closet. On the other side of the home you will find two additional bedrooms and another full bath. Don't miss the bonus fourth bedroom over the garage! Laundry and mud room lead to oversized attached garage. All you need is on one level here, but the lower level offers endless possibilities to give double the square footage as you make it your own.
Outdoor living is a true highlight, with the front porch, screened back porch, rear covered patio, all surrounded by wooded acreage. The setting offers room to garden, play, entertain, store vehicles and toys, or simply enjoy a more private country lifestyle. The home is served by some of the best Calvert County Public Schools and gives owners an easy commute to Annapolis, Washington DC and Baltimore. Truly something for everyone here....
Contact an agent
Home facts
- Year built:2005
- Subdivision & Development:NONE AVAILABLE
- Listing ID #:MDCA2029006
- Added:50 day(s) ago
- Updated:August 23, 2026 at 01:59 PM
Rooms and interior
- Bedrooms:4
- Total bathrooms:2
- Full bathrooms:2
- Dining Description:Dining Room, Formal/Separate Dining Room
- Bathrooms Description:Bathroom 2, Primary Bath(s), Primary Bathroom
- Bedroom Description:Entry Level Bedroom, Primary Bedroom, Walk In Closet(s)
- Basement:Yes
- Basement Description:Daylight, Full, Interior Access, Partial, Rear Entrance, Space For Rooms, Walkout Level, Windows
- Living area:3,142 sq. ft.
Heating and cooling
- Cooling:Central A/C
- Heating:Heat Pump(s), Propane - Leased
Structure and exterior
- Year built:2005
- Building area:3,142 sq. ft.
- Lot area:1.13 Acres
- Lot Features:Backs to Trees
- Architectural Style:Ranch/Rambler
- Construction Materials:Brick, Vinyl Siding
- Exterior Features:Deck(s), Enclosed, Patio(s), Porch(es), Sidewalks
- Foundation Description:Concrete Perimeter
- Levels:3 Story
Utilities
- Water:Well
- Sewer:On Site Septic
Finances and disclosures
- Price:$948,000
- Price per sq. ft.:$301.72
- Tax amount:$7,844 (2026)
Features and amenities
- Laundry features:Has Laundry, Laundry
Parking
- Parking description:Asphalt Driveway, Attached Garage, Garage - Side Entry, Garage Door Opener, Inside Access, Oversized
- Garage:Yes
- Garage spaces:2
New listings near 6312 Mill Branch Rd
- Coming Soon
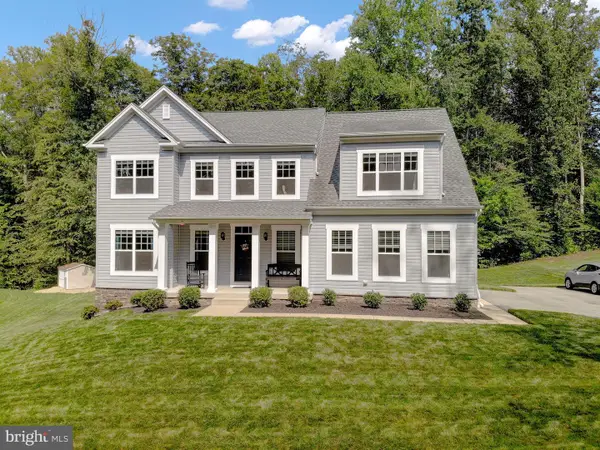 $799,990Coming Soon5 beds 4 baths3,634 sq. ft.
3269 Maywood Ct, HUNTINGTOWN, MD 20639
MLS# MDCA2029956Listed by: KELLER WILLIAMS FLAGSHIP - Coming Soon
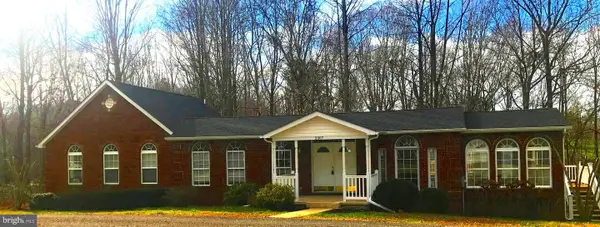 $460,000Coming Soon4 beds 2 baths1,992 sq. ft.
2007 Hatfield Rd, HUNTINGTOWN, MD 20639
MLS# MDCA2029084Listed by: REAL BROKER, LLC - New
 $675,000Active5 beds 4 baths2,906 sq. ft.
1601 Meadow Oaks Ln, HUNTINGTOWN, MD 20639
MLS# MDCA2030130Listed by: HUTCHINS PROPERTIES 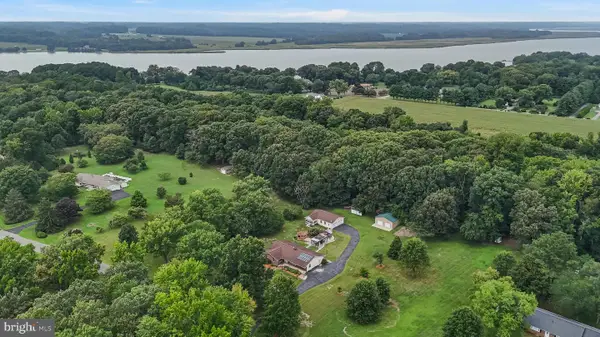 $529,000Pending4 beds 3 baths2,328 sq. ft.
3221 Carroll Rd, HUNTINGTOWN, MD 20639
MLS# MDCA2029862Listed by: RE/MAX UNITED REAL ESTATE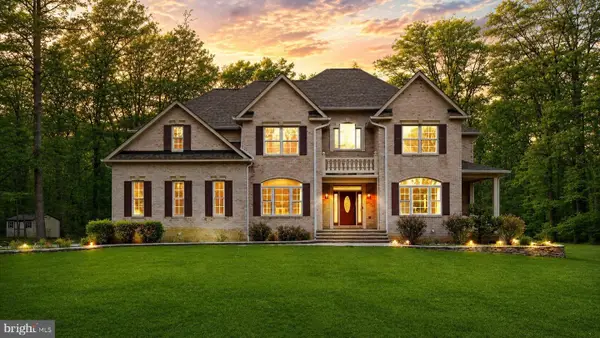 $980,000Active5 beds 5 baths6,028 sq. ft.
2014 Rosedale Ln, HUNTINGTOWN, MD 20639
MLS# MDCA2029938Listed by: NEXTHOME FORWARD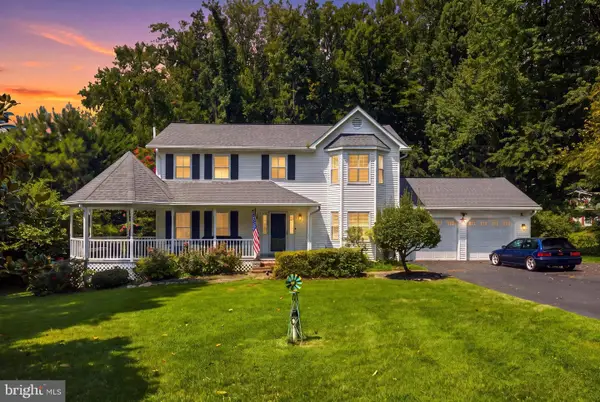 $650,000Active4 beds 4 baths2,858 sq. ft.
31 Radcliffe Dr, HUNTINGTOWN, MD 20639
MLS# MDCA2029924Listed by: JPAR REAL ESTATE PROFESSIONALS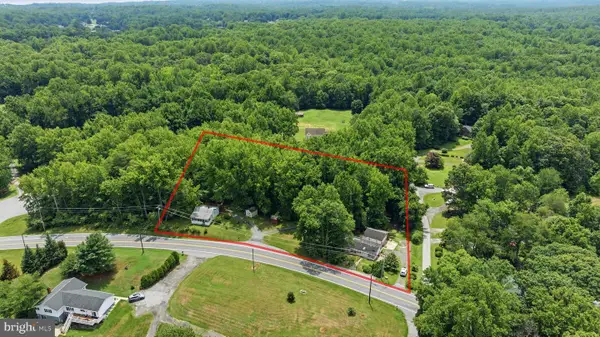 $274,900Pending4 beds 3 baths2,244 sq. ft.
3009 Ponds Wood Rd, HUNTINGTOWN, MD 20639
MLS# MDCA2029898Listed by: CENTURY 21 NEW MILLENNIUM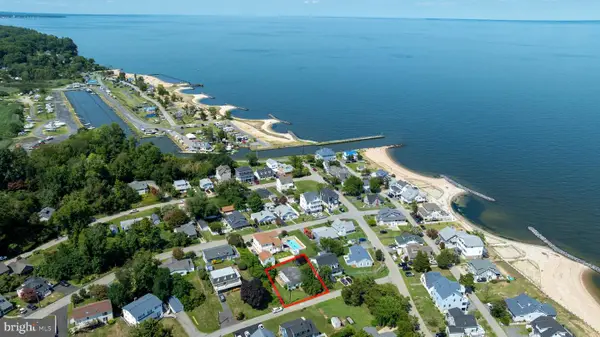 $140,000Pending4 beds 2 baths1,255 sq. ft.
2826 Look Out Trl, HUNTINGTOWN, MD 20639
MLS# MDCA2029850Listed by: CENTURY 21 NEW MILLENNIUM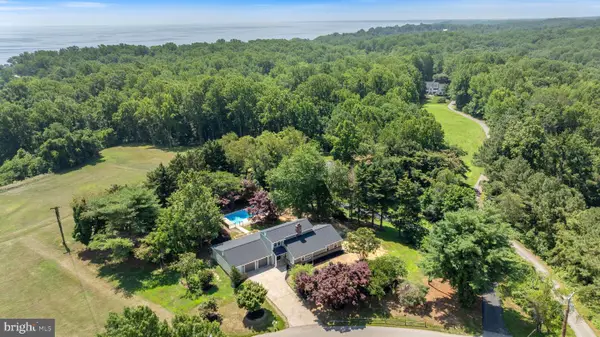 $765,000Pending5 beds 4 baths3,349 sq. ft.
4735 Paul Hance Rd, HUNTINGTOWN, MD 20639
MLS# MDCA2029868Listed by: EXP REALTY, LLC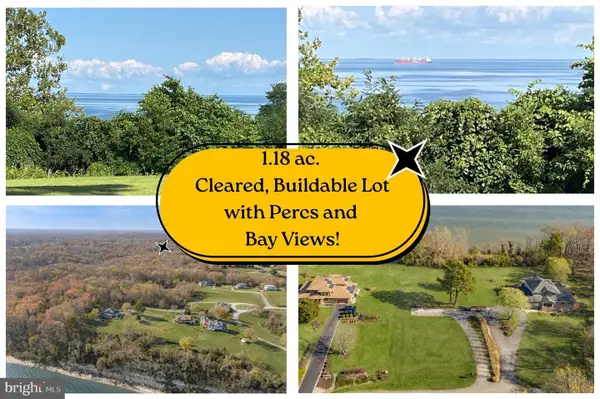 $325,000Active1.18 Acres
5120 Sea Fossil Dr, HUNTINGTOWN, MD 20639
MLS# MDCA2029834Listed by: REDFIN CORP


Protect your home and budget from life's surprises with an Assurant Home Warranty, backed by a partner that supports you through every step of homeownership. Explore Plans.
© 2023 - 2026 ERA Franchise Systems LLC. All rights reserved. ERA Franchise Systems LLC fully supports the principles of the Fair Housing Act and the Equal Opportunity Act. ERA, ERA Real Estate powered, and their respective logos are registered service marks of ERA Franchise Systems LLC. Each office is independently owned and operated.