
3743 Huntsman Dr, Huntingtown, MD 20639
Local realty services provided by:ERA Byrne Realty
Listed by: scott p mcinerney
Office: re/max one
MLS#:MDCA2025868
Source:BRIGHTMLS
Price summary
- Price:$990,000
- Price per sq. ft.:$207.42
- Monthly HOA dues:$41.67
About this home
Welcome to 3743 Huntsman Drive — a pristine, private oasis tucked away in one of Huntingtown’s most sought-after communities, The Farms at Hunting Creek. Set on a beautifully landscaped 1-acre lot and offering nearly 5,000 square feet of finished living space, this 5-bedroom, 3.5-bath home is designed to maximize both everyday living and unforgettable entertaining.
The outdoor space is truly next level… a one-of-a-kind pool and patio design featuring an in-ground pool with three waterfalls, custom hardscaping, and a fire pit — all surrounded by mature trees and an black aluminum fence for ultimate privacy.
Inside, you’re welcomed by a bright, open layout with a two-story foyer leading to formal living and dining spaces accented by crown molding, Palladian windows, architectural columns, chair rail, and box wainscoting. Gleaming hardwood floors flow throughout the main level, complementing the home’s Energy Star-rated construction and thoughtful design.
The gourmet kitchen is the heart of the home—featuring a large center island, breakfast bar, 42” soft-close cabinetry with pull-outs, granite countertops, stainless steel appliances, decorative backsplash, and pendant lighting. It opens seamlessly to the breakfast area and spacious family room, where a stacked stone pellet stove and reclaimed wood-style mantle create a warm, inviting space. A private office with French doors, built-ins, and dual workstations makes working from home easy and efficient.
Upstairs, the deluxe primary suite offers a true retreat with a sitting room bump-out, oversized walk-in closet, and a spa-like ensuite with soaking tub, dual vanities, and a glass-enclosed tile shower. Three additional spacious bedrooms, a full bath, and upper-level laundry complete the space.
The fully finished lower level is built for entertaining—complete with a full bar, media room, large bedroom, full bath, and flexible bonus areas.
Additional highlights include abundant natural light, generously sized bedrooms, a whole-house generator (still under warranty), newer roof, water softener system, and countless upgrades throughout. Convenient and seamless commutes to DC, Joint Base Andrews, Northern Virginia, Annapolis and beyond.
This is the one you’ve been waiting for....
Contact an agent
Home facts
- Year built:2009
- Listing ID #:MDCA2025868
- Added:109 day(s) ago
- Updated:July 21, 2026 at 07:52 AM
Rooms and interior
- Bedrooms:5
- Total bathrooms:4
- Full bathrooms:3
- Half bathrooms:1
- Dining Description:Formal/Separate Dining Room
- Kitchen Description:Cooktop, Dishwasher, Exhaust Fan, Icemaker, Microwave, Oven - Double, Refrigerator
- Basement:Yes
- Basement Description:Connecting Stairway, Fully Finished, Improved, Interior Access, Outside Entrance, Rear Entrance
- Living area:4,773 sq. ft.
Heating and cooling
- Cooling:Ceiling Fan(s), Central A/C, Heat Pump(s)
- Heating:Electric, Heat Pump(s), Propane - Leased
Structure and exterior
- Year built:2009
- Building area:4,773 sq. ft.
- Lot area:1 Acres
- Architectural Style:Colonial
- Construction Materials:Brick
- Exterior Features:Porch(es)
- Foundation Description:Permanent
- Levels:3 Story
Utilities
- Water:Well
- Sewer:Septic Exists
Finances and disclosures
- Price:$990,000
- Price per sq. ft.:$207.42
- Tax amount:$9,743 (2025)
Features and amenities
- Laundry features:Dryer, Washer
- Amenities:Attic, Ceiling Fan(s), Electric Alarm
Parking
- Parking description:Attached Garage, Garage - Side Entry, Garage Door Opener
- Garage:Yes
- Garage spaces:2
New listings near 3743 Huntsman Dr
- Coming Soon
 $979,900Coming Soon6 beds 6 baths
25 Hoile Ln, HUNTINGTOWN, MD 20639
MLS# MDCA2029572Listed by: KELLER WILLIAMS FLAGSHIP - New
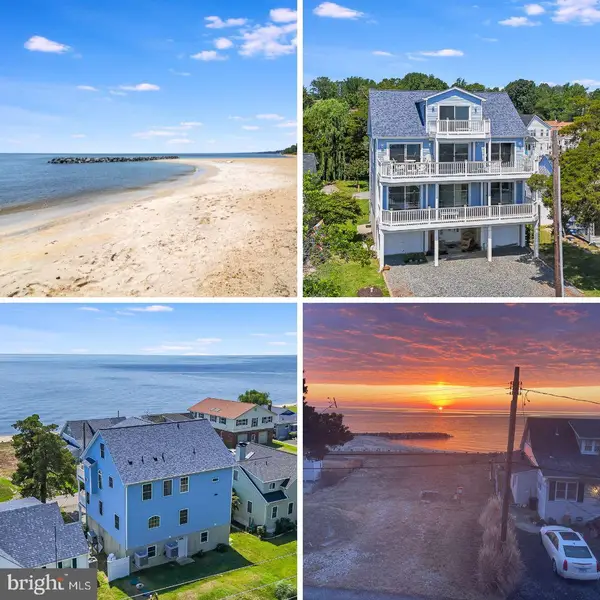 $998,000Active4 beds 6 baths3,964 sq. ft.
2818 Beach Dr, HUNTINGTOWN, MD 20639
MLS# MDCA2029518Listed by: RE/MAX UNITED REAL ESTATE - New
 $799,999Active4 beds 3 baths2,908 sq. ft.
2450 Symphony Ln, HUNTINGTOWN, MD 20639
MLS# MDCA2029482Listed by: REAL BROKER, LLC - ANNAPOLIS - Coming SoonOpen Sat, 1 to 4pm
 $499,700Coming Soon5 beds 3 baths
4122 Birch Dr, HUNTINGTOWN, MD 20639
MLS# MDCA2029476Listed by: EXP REALTY, LLC  Listed by ERA$749,900Pending4 beds 4 baths5,009 sq. ft.
90 Oxford Way, HUNTINGTOWN, MD 20639
MLS# MDCA2029528Listed by: O'BRIEN REALTY ERA POWERED- New
 $635,000Active5 beds 4 baths3,389 sq. ft.
4353 S Creek Ct, HUNTINGTOWN, MD 20639
MLS# MDCA2029498Listed by: RE/MAX ONE - New
 $465,000Active3 beds 2 baths2,362 sq. ft.
2630 Plum Point Rd, HUNTINGTOWN, MD 20639
MLS# MDCA2029244Listed by: NEXT STEP REALTY, LLC. - New
 $299,900Active4 beds 3 baths2,244 sq. ft.
3009 Ponds Wood Rd, HUNTINGTOWN, MD 20639
MLS# MDCA2029186Listed by: CENTURY 21 NEW MILLENNIUM - Coming Soon
 $825,000Coming Soon4 beds 3 baths
1004 Horse Pen Run, HUNTINGTOWN, MD 20639
MLS# MDCA2029246Listed by: RE/MAX ONE 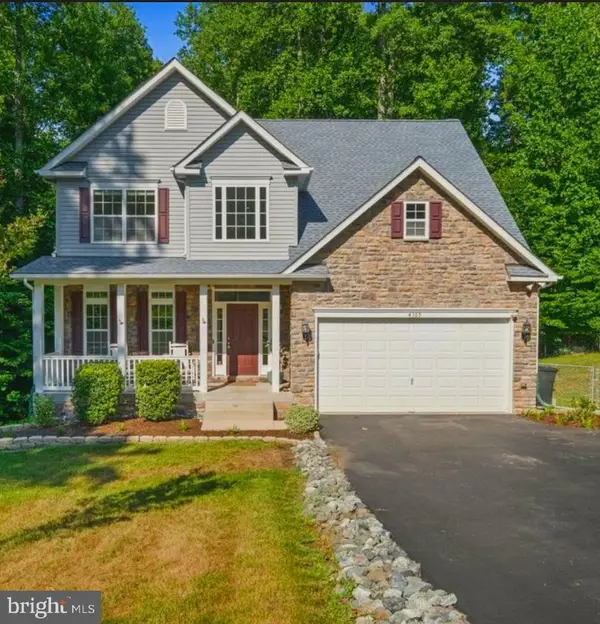 $670,000Active4 beds 4 baths3,157 sq. ft.
4365 Pleasant Ct, HUNTINGTOWN, MD 20639
MLS# MDCA2027970Listed by: HYATT & COMPANY REAL ESTATE, LLC


Protect your home and budget from life's surprises with an Assurant Home Warranty, backed by a partner that supports you through every step of homeownership. Explore Plans.
© 2023 - 2026 ERA Franchise Systems LLC. All rights reserved. ERA Franchise Systems LLC fully supports the principles of the Fair Housing Act and the Equal Opportunity Act. ERA, ERA Real Estate powered, and their respective logos are registered service marks of ERA Franchise Systems LLC. Each office is independently owned and operated.