
630 Carson Rd, Huntingtown, MD 20639
Local realty services provided by:ERA Byrne Realty
Listed by: conor stueckler
Office: keller williams flagship
MLS#:MDCA2030244
Source:BRIGHTMLS
Price summary
- Price:$599,900
- Price per sq. ft.:$196.82
About this home
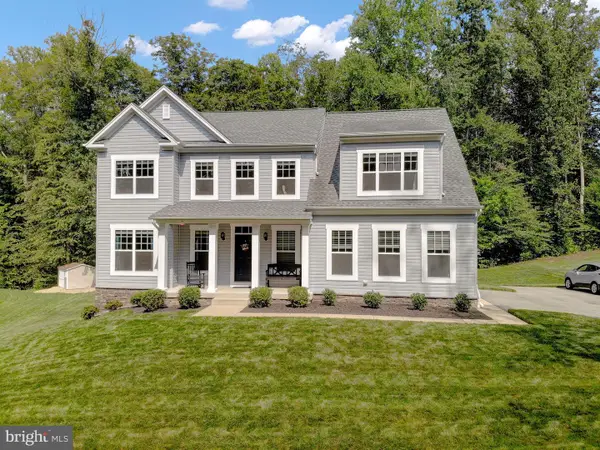
Welcome to this beautiful Cape Cod in northern Huntingtown, tucked at the end of a quiet cul-de-sac and backing to trees. Highly regarded Calvert County schools, a peaceful setting, and a easy commute toward Washington, D.C., Joint Base Andrews, and other Southern Maryland employment centers make this an easy home to love. Great curb appeal starts at the covered front porch and continues inside, where the home has been freshly painted and updated with new carpet and pad. The living room opens off the foyer and flows to a bright, functional U-shaped kitchen with white cabinets, stainless steel appliances, a breakfast bar, and ceramic tile flooring. The adjoining dining area is filled with natural light thanks to the sliding door that leads to a large deck overlooking the relatively flat, fenced backyard. A main-level bedroom and full bath, plus an office with built-in shelving and a gas fireplace, give this floor plan real flexibility for work-from-home, guests, or multi-generational living. Upstairs are three bedrooms and two full baths, including a primary suite with a large walk-in closet, soaking tub, and separate shower. The extra-deep two-car attached garage sits right off the mudroom/laundry for everyday convenience. The walkout basement adds even more living space: a bright rec room with recessed lighting and sliding-glass walkout, a fourth full bath with tiled tub/shower, built-in storage, and two flexible rooms that can serve as offices, hobby space, or additional sleeping areas (note: no windows). VA Assumable Mortgage with a 2.75% interest rate! Move-in ready, versatile, and set in a quiet neighborhood. No HOA! HVAC's are 2018 and 2020. Roof replaced in 2018. Gutter guards installed in 2020. Come see why this Huntingtown Cape Cod checks so many boxes!...
Contact an agent
Home facts
- Year built:1996
- Subdivision & Development:KINGS PURCHASE
- Listing ID #:MDCA2030244
- Added:9 day(s) ago
- Updated:September 06, 2026 at 01:49 PM
Rooms and interior
- Bedrooms:4
- Total bathrooms:4
- Full bathrooms:4
- Kitchen Description:Dishwasher, Freezer, Kitchen - Country, Microwave, Refrigerator, Stove
- Basement:Yes
- Basement Description:Fully Finished, Walkout Level
- Living area:3,048 sq. ft.
Heating and cooling
- Cooling:Central A/C
- Heating:Electric, Heat Pump(s)
Structure and exterior
- Year built:1996
- Building area:3,048 sq. ft.
- Lot area:0.58 Acres
- Architectural Style:Cape Cod
- Construction Materials:Vinyl Siding
- Foundation Description:Permanent
- Levels:3 Story
Utilities
- Water:Well
- Sewer:Private Septic Tank
Finances and disclosures
- Price:$599,900
- Price per sq. ft.:$196.82
- Tax amount:$5,343 (2025)
Features and amenities
- Laundry features:Dryer, Washer
Parking
- Parking description:Attached Garage, Garage Door Opener
- Garage:Yes
- Garage spaces:2
New listings near 630 Carson Rd
- Coming Soon
 $385,000Coming Soon3 beds 2 baths1,056 sq. ft.
19 Robshire Manor Rd, HUNTINGTOWN, MD 20639
MLS# MDCA2030302Listed by: EXP REALTY, LLC - Coming Soon
 $799,990Coming Soon5 beds 4 baths3,634 sq. ft.
3269 Maywood Ct, HUNTINGTOWN, MD 20639
MLS# MDCA2029956Listed by: KELLER WILLIAMS FLAGSHIP - New
 $749,900Active4 beds 3 baths3,237 sq. ft.
3255 Loring Dr, HUNTINGTOWN, MD 20639
MLS# MDCA2030188Listed by: RE/MAX ONE - New
 $665,000Active5 beds 4 baths2,906 sq. ft.
1601 Meadow Oaks Ln, HUNTINGTOWN, MD 20639
MLS# MDCA2030320Listed by: HUTCHINS PROPERTIES  $512,000Pending3 beds 3 baths1,708 sq. ft.
3130 Richfield Rd, HUNTINGTOWN, MD 20639
MLS# MDCA2030292Listed by: CENTURY 21 NEW MILLENNIUM- New
 $550,000Active4 beds 3 baths1,954 sq. ft.
5850 Stephen Reid Rd, HUNTINGTOWN, MD 20639
MLS# MDCA2030242Listed by: PEARSON SMITH REALTY, LLC - New
 $449,900Active6 beds 4 baths2,826 sq. ft.
5070 Sheckells Way, HUNTINGTOWN, MD 20639
MLS# MDCA2030254Listed by: KELLER WILLIAMS FLAGSHIP - New
 $699,000Active4 beds 4 baths4,044 sq. ft.
3230 Saber Rd, HUNTINGTOWN, MD 20639
MLS# MDCA2030160Listed by: CENTURY 21 NEW MILLENNIUM  $1,199,900Active5 beds 5 baths4,824 sq. ft.
3017 Abington Manor Dr, HUNTINGTOWN, MD 20639
MLS# MDCA2030184Listed by: CENTURY 21 NEW MILLENNIUM


Protect your home and budget from life's surprises with an Assurant Home Warranty, backed by a partner that supports you through every step of homeownership. Explore Plans.
© 2023 - 2026 ERA Franchise Systems LLC. All rights reserved. ERA Franchise Systems LLC fully supports the principles of the Fair Housing Act and the Equal Opportunity Act. ERA, ERA Real Estate powered, and their respective logos are registered service marks of ERA Franchise Systems LLC. Each office is independently owned and operated.