
120 Miles Cir, Hurlock, MD 21643
Local realty services provided by:Pagoda Realty ERA Powered
Listed by: jessica clare clark
Office: wilson realty & staging llc.
MLS#:MDDO2012926
Source:BRIGHTMLS
Price summary
- Price:$329,000
- Price per sq. ft.:$141.32
- Monthly HOA dues:$16.67
About this home
Welcome home to this beautifully updated property offering a spacious, flexible floor plan and thoughtful improvements throughout. The main level features new LVP flooring (2024), fresh interior paint, and updated lighting and ceiling fans, along with multiple living areas, including a welcoming front sitting room and a generous living room. The eat-in kitchen is equipped with stainless steel appliances, including a French-door refrigerator/freezer, dishwasher, microwave, and range, all replaced in 2024.
The primary bedroom features a spacious walk-in closet with a custom metal closet system installed in 2025. Main-level laundry adds everyday convenience with a new washer (2026) and dryer (2021).
The fully finished lower level is one of the home's standout features, offering an impressive amount of additional living space. The expansive family room provides plenty of room for entertaining, movie nights, recreation, or relaxing. A built-in desk creates a dedicated workspace, while a spacious bedroom, half bath, and exterior entrance add even more versatility. An additional bonus room offers flexible use as a private office, oversized closet, hobby room, or extra storage. Plush carpeting throughout the lower level has also been professionally cleaned.
Additional improvements include a brand-new water heater (2026), HVAC system (2016), garbage disposal (2018), updated electrical receptacles, new door hardware, and ring cameras.
Set on a generous 0.37-acre lot, the property offers a well-kept front lawn, spacious backyard, patio, exterior lighting, and established flower beds with native coastal plantings. An attached two-car garage, pull-down attic storage, and driveway parking for up to three vehicles provide plenty of additional storage and convenience.
Thoughtfully updated and truly move-in ready, this home combines comfortable everyday living with the extra space and flexibility that can be hard to find. With a beautifully finished lower level, generous outdoor space, and room to settle in and make it your own, this is one you’ll want to see in person!...
Contact an agent
Home facts
- Year built:2005
- Subdivision & Development:WOODSEDGE
- Listing ID #:MDDO2012926
- Added:49 day(s) ago
- Updated:October 04, 2026 at 08:14 AM
Rooms and interior
- Bedrooms:3
- Total bathrooms:3
- Full bathrooms:2
- Half bathrooms:1
- Flooring:Carpet, Luxury Vinyl Tile, Vinyl
- Kitchen Description:Breakfast Area, Built-In Microwave, Carpet, Dishwasher, Disposal, Exhaust Fan, Kitchen - Eat-In, Oven/Range - Electric, Pantry, Recessed Lighting, Refrigerator, Stainless Steel Appliances, Stove, Water Heater
- Bedroom Description:Carpet, Entry Level Bedroom, Walk In Closet(s)
- Basement:Yes
- Basement Description:Daylight, Full, Fully Finished, Heated, Improved, Outside Entrance, Partial
- Living area:2,328 sq. ft.
Heating and cooling
- Cooling:Ceiling Fan(s), Central A/C
- Heating:Electric, Forced Air
Structure and exterior
- Roof:Shingle
- Year built:2005
- Building area:2,328 sq. ft.
- Lot area:0.37 Acres
- Lot Features:Front Yard, Open, Rear Yard, SideYard(s)
- Architectural Style:Ranch/Rambler
- Construction Materials:Vinyl Siding
- Exterior Features:Exterior Lighting, Patio(s)
- Foundation Description:Brick/Mortar, Concrete Perimeter
- Levels:1 Story
Utilities
- Water:Public
- Sewer:Public Sewer
Finances and disclosures
- Price:$329,000
- Price per sq. ft.:$141.32
- Tax amount:$4,013 (2026)
Features and amenities
- Laundry features:Dryer - Electric, Washer
- Amenities:Carbon Monoxide Detector(s), Carpet, Ceiling Fan(s), Recessed Lighting, Smoke Detector
Parking
- Parking description:Additional Storage Area, Attached Garage, Garage - Front Entry, Garage Door Opener, Inside Access, On Street
- Garage:Yes
- Garage spaces:2
New listings near 120 Miles Cir
- Coming Soon
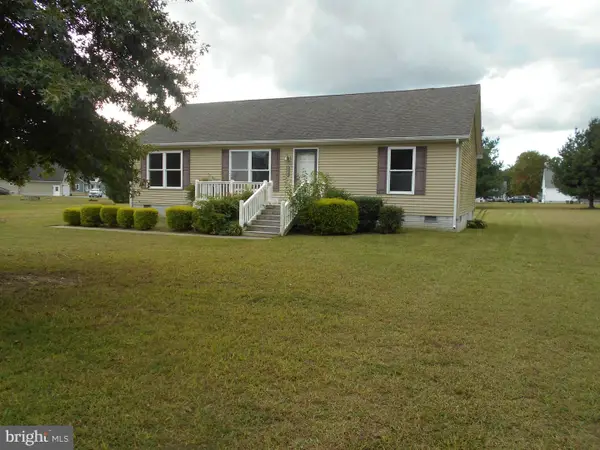 $298,000Coming Soon3 beds 2 baths1,344 sq. ft.
6274 Solomons Cir, HURLOCK, MD 21643
MLS# MDDO2013262Listed by: BENSON & MANGOLD, LLC - Coming Soon
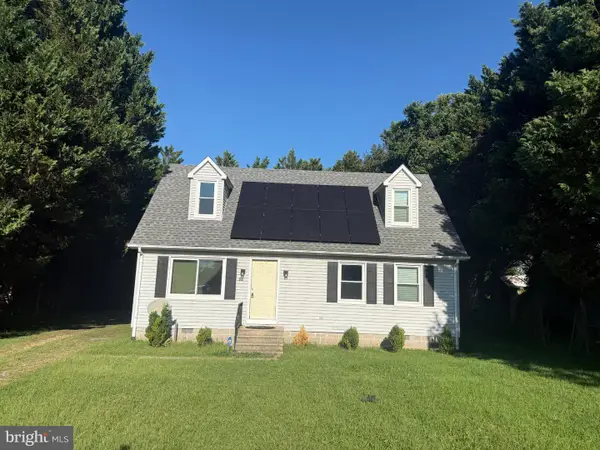 $274,900Coming Soon4 beds 2 baths1,296 sq. ft.
308 Glen Oak Cir, HURLOCK, MD 21643
MLS# MDDO2013166Listed by: WILSON REALTY & STAGING LLC 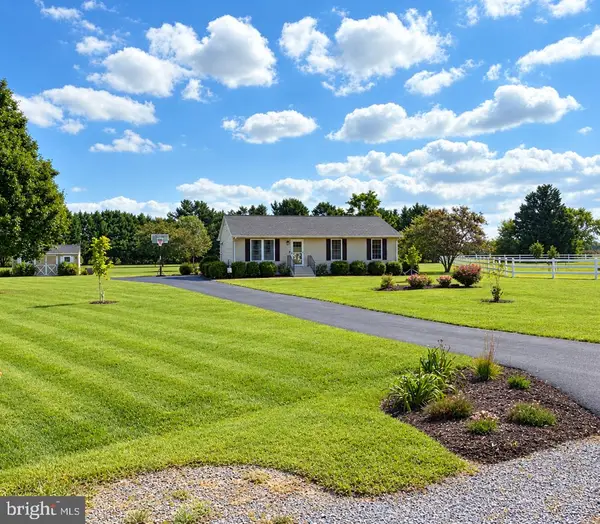 $365,000Pending3 beds 2 baths1,144 sq. ft.
4151 Whiteleyville Rd, HURLOCK, MD 21643
MLS# MDDO2013134Listed by: MEREDITH FINE PROPERTIES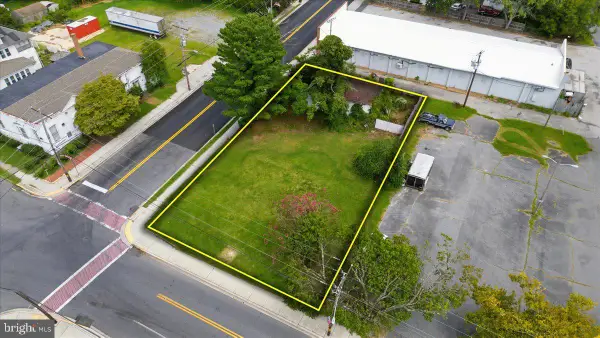 $214,900Active0.26 Acres
111 Main St, HURLOCK, MD 21643
MLS# MDDO2012472Listed by: LPT REALTY, LLC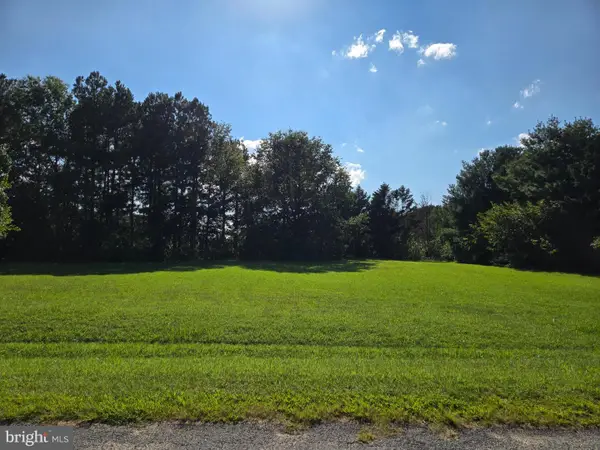 $75,000Active0.95 Acres
Arrowhead Dr, HURLOCK, MD 21643
MLS# MDDO2012980Listed by: LONG & FOSTER REAL ESTATE, INC.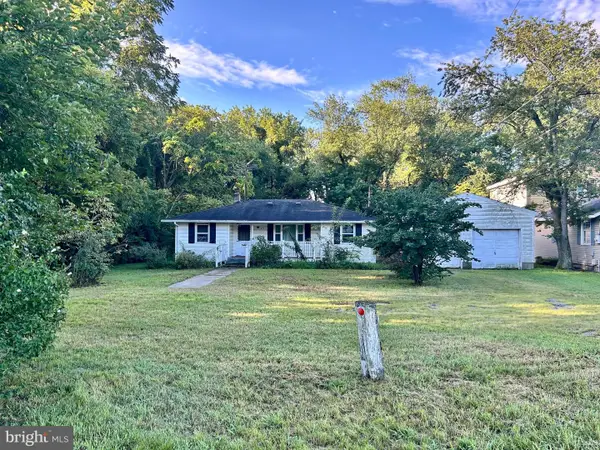 $157,000Active3 beds 1 baths1,012 sq. ft.
409 Delaware Ave, HURLOCK, MD 21643
MLS# MDDO2012950Listed by: LONG & FOSTER REAL ESTATE, INC.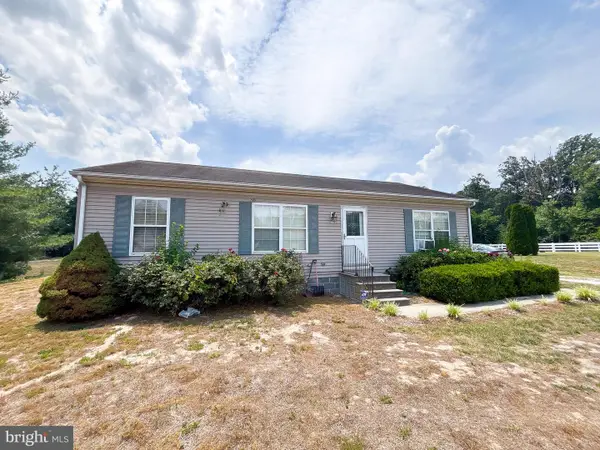 $209,999Active3 beds 2 baths1,232 sq. ft.
6906 Midfield Rd, HURLOCK, MD 21643
MLS# MDDO2012834Listed by: EXP REALTY, LLC $275,000Active3 beds 3 baths1,723 sq. ft.
201 Wrights Ave, HURLOCK, MD 21643
MLS# MDDO2012784Listed by: DOUGLAS REALTY LLC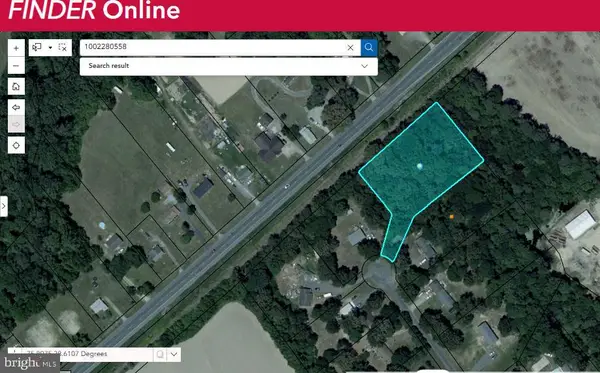 $45,000Pending1.21 Acres
6008 Corey Way, HURLOCK, MD 21643
MLS# MDDO2012716Listed by: TAYLOR PROPERTIES


Protect your home and budget from life's surprises with an Assurant Home Warranty, backed by a partner that supports you through every step of homeownership. Explore Plans.
© 2023 - 2026 ERA Franchise Systems LLC. All rights reserved. ERA Franchise Systems LLC fully supports the principles of the Fair Housing Act and the Equal Opportunity Act. ERA, ERA Real Estate powered, and their respective logos are registered service marks of ERA Franchise Systems LLC. Each office is independently owned and operated.