
6274 Solomons Cir, Hurlock, MD 21643
Local realty services provided by:ERA OakCrest Realty, Inc.
6274 Solomons Cir,Hurlock, MD 21643
$298,000
- 3 Beds
- 2 Baths
- 1,344 sq. ft.
- Single family
- Coming Soon
Listed by: penny m introcaso
Office: benson & mangold, llc.
MLS#:MDDO2013262
Source:BRIGHTMLS
Price summary
- Price:$298,000
- Price per sq. ft.:$221.73
About this home
Spacious ranch style home in great neighborhood. This home offers 3 bedrooms, 2 full bathrooms, large living room and kitchen with laundry area. The home has been totally remodeled with luxury vinyl flooring throughout, new paint and new rear deck. Owner is offering $5,000 for appliances of your choice. The property is central to Cambridge, Easton and Seaford De. Close to Schools, restaurants and boat ramps. It's great affordable home.
Contact an agent
Home facts
- Year built:2010
- Subdivision & Development:LORDS CROSSING
- Listing ID #:MDDO2013262
- Updated:October 04, 2026 at 01:37 PM
Rooms and interior
- Bedrooms:3
- Total bathrooms:2
- Full bathrooms:2
- Flooring:Luxury Vinyl Plank
- Dining Description:Combination Kitchen/Dining
- Bathrooms Description:Primary Bath(s)
- Kitchen Description:Kitchen - Country
- Bedroom Description:Primary Bedroom
- Living area:1,344 sq. ft.
Heating and cooling
- Cooling:Central A/C
- Heating:Central, Electric
Structure and exterior
- Roof:Asphalt
- Year built:2010
- Building area:1,344 sq. ft.
- Lot area:1.25 Acres
- Lot Features:Front Yard, Landscaping, Rear Yard, SideYard(s)
- Architectural Style:Ranch/Rambler
- Construction Materials:Vinyl Siding
- Exterior Features:Porch(es), Street Lights
- Foundation Description:Crawl Space
- Levels:1 Story
Utilities
- Water:Well
- Sewer:On Site Septic
Finances and disclosures
- Price:$298,000
- Price per sq. ft.:$221.73
- Tax amount:$2,697 (2026)
Features and amenities
- Laundry features:Has Laundry
- Amenities:Cable TV, Electric Available, Smoke Detector
Parking
- Parking description:Gravel Driveway
New listings near 6274 Solomons Cir
- Coming Soon
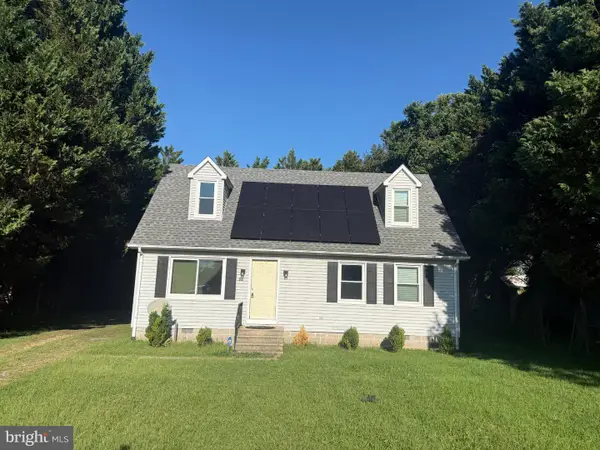 $274,900Coming Soon4 beds 2 baths1,296 sq. ft.
308 Glen Oak Cir, HURLOCK, MD 21643
MLS# MDDO2013166Listed by: WILSON REALTY & STAGING LLC 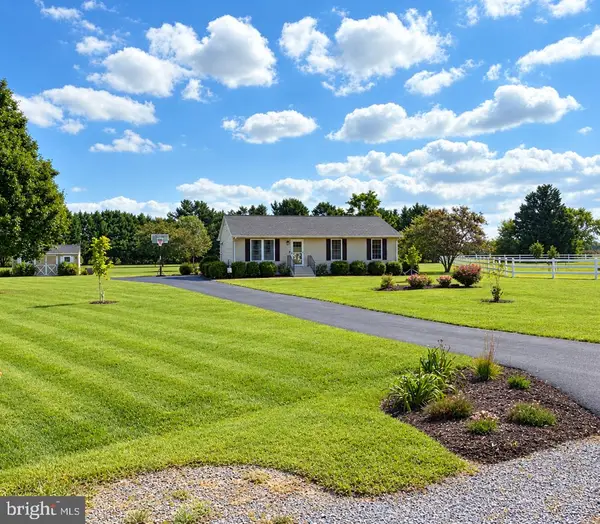 $365,000Pending3 beds 2 baths1,144 sq. ft.
4151 Whiteleyville Rd, HURLOCK, MD 21643
MLS# MDDO2013134Listed by: MEREDITH FINE PROPERTIES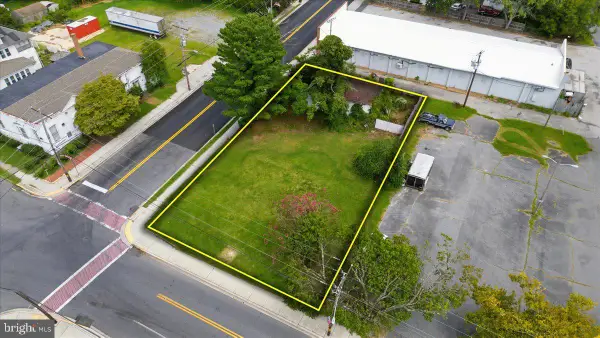 $214,900Active0.26 Acres
111 Main St, HURLOCK, MD 21643
MLS# MDDO2012472Listed by: LPT REALTY, LLC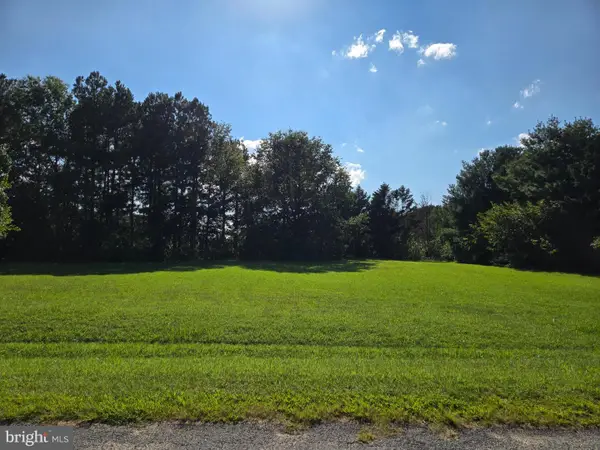 $75,000Active0.95 Acres
Arrowhead Dr, HURLOCK, MD 21643
MLS# MDDO2012980Listed by: LONG & FOSTER REAL ESTATE, INC.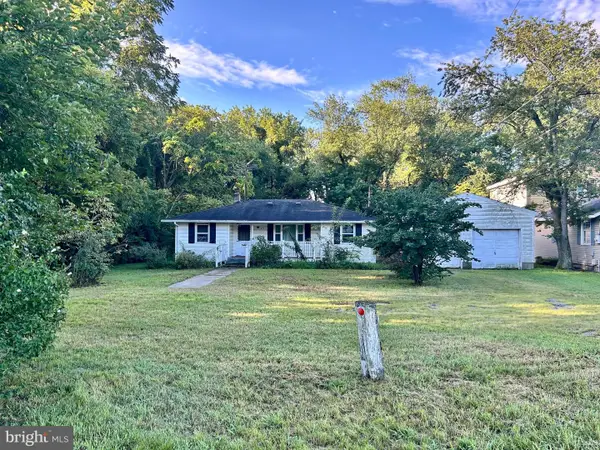 $157,000Active3 beds 1 baths1,012 sq. ft.
409 Delaware Ave, HURLOCK, MD 21643
MLS# MDDO2012950Listed by: LONG & FOSTER REAL ESTATE, INC.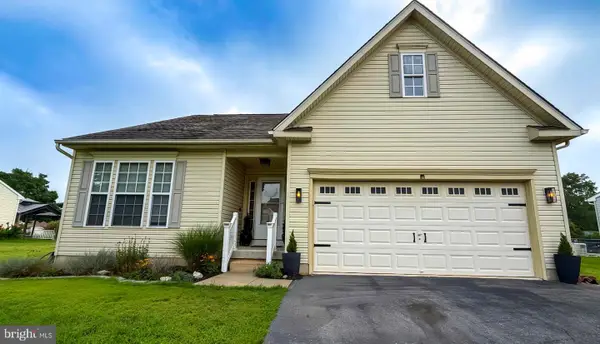 $329,000Pending3 beds 3 baths2,328 sq. ft.
120 Miles Cir, HURLOCK, MD 21643
MLS# MDDO2012926Listed by: WILSON REALTY & STAGING LLC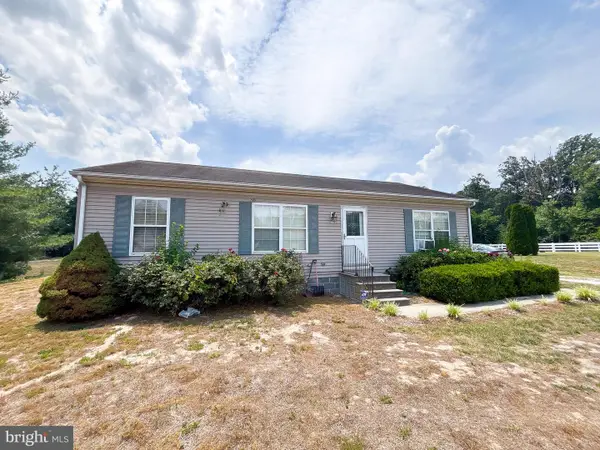 $209,999Active3 beds 2 baths1,232 sq. ft.
6906 Midfield Rd, HURLOCK, MD 21643
MLS# MDDO2012834Listed by: EXP REALTY, LLC $275,000Active3 beds 3 baths1,723 sq. ft.
201 Wrights Ave, HURLOCK, MD 21643
MLS# MDDO2012784Listed by: DOUGLAS REALTY LLC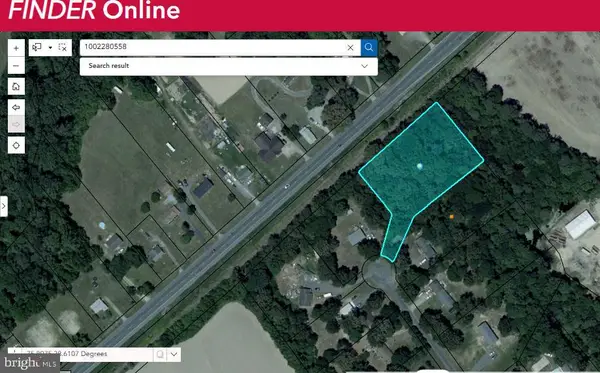 $45,000Pending1.21 Acres
6008 Corey Way, HURLOCK, MD 21643
MLS# MDDO2012716Listed by: TAYLOR PROPERTIES


Protect your home and budget from life's surprises with an Assurant Home Warranty, backed by a partner that supports you through every step of homeownership. Explore Plans.
© 2023 - 2026 ERA Franchise Systems LLC. All rights reserved. ERA Franchise Systems LLC fully supports the principles of the Fair Housing Act and the Equal Opportunity Act. ERA, ERA Real Estate powered, and their respective logos are registered service marks of ERA Franchise Systems LLC. Each office is independently owned and operated.