
6606 East New Market Ellwood Rd, Hurlock, MD 21643
Local realty services provided by:ERA Martin Associates
6606 East New Market Ellwood Rd,Hurlock, MD 21643
$369,000
- 4 Beds
- 2 Baths
- 1,722 sq. ft.
- Single family
- Active
Listed by: alexandra i burrell-hodges
Office: cottage street realty llc.
MLS#:MDDO2013498
Source:BRIGHTMLS
Price summary
- Price:$369,000
- Price per sq. ft.:$214.29
About this home
Beautiful New Construction Saltbox Home – Hurlock, Maryland
Welcome to 6606 East New Market Elwood Road, a beautiful new-construction, one-and-a-half-story saltbox-style country home offering 1,720 square feet of thoughtfully designed living space, 4 bedrooms, 2 full bathrooms, a first-floor primary suite, a versatile office/bedroom, and an attached garage.
Situated in a peaceful country setting on Maryland's Eastern Shore, this home combines traditional architectural charm with modern conveniences, quality construction, and a comfortable, functional floor plan.
Step inside to discover a vaulted ceiling and a bright, inviting interior designed for both everyday living and entertaining. The main living area provides a welcoming space to relax and gather, while the large kitchen and dining area offer plenty of room for cooking, entertaining, and enjoying time with family and friends.
The first-floor primary suite provides the comfort and convenience of main-level living. Also located on the first floor is a flexible office/bedroom, ideal for working from home, accommodating guests, or creating a private study.
The upper level features two additional bedrooms and one full bathroom, providing comfortable accommodations, privacy, and flexibility for family members or guests.
An attached garage provides convenient parking, additional storage, and easy access to the home.
One of this property's greatest advantages is its exceptional central location. Enjoy the peace and quiet of country living while being approximately 15 minutes from Easton and Cambridge, and just 5 minutes from Hurlock and Preston. Shopping, dining, recreation, and everyday necessities are all within convenient reach.
This beautiful new home offers an appealing combination of country charm, modern comfort, and quality craftsmanship in a desirable Eastern Shore location.
New construction, peaceful surroundings, and a convenient central location make this home an excellent opportunity for its next owners. Deep Well 530' Piney Point Auquafer, 2500 gallon septic tank. Ready for move in!...
Contact an agent
Home facts
- Year built:2026
- Subdivision & Development:NONE AVAILABLE
- Listing ID #:MDDO2013498
- Updated:November 13, 2026 at 03:01 PM
Rooms and interior
- Bedrooms:4
- Total bathrooms:2
- Full bathrooms:2
- Flooring:Luxury Vinyl Plank
- Dining Description:Combination Kitchen/Dining, Dining Area
- Kitchen Description:Built-In Microwave, Built-In Range, Butlers Pantry, ENERGY STAR Dishwasher, ENERGY STAR Refrigerator, Energy Efficient Appliances, Icemaker, Kitchen - Eat-In, Oven - Self Cleaning, Oven/Range - Electric, Recessed Lighting, Refrigerator, Stainless Steel Appliances, Stove, Water Heater - High-Efficiency
- Bedroom Description:Walk In Closet(s)
- Living area:1,722 sq. ft.
Heating and cooling
- Cooling:Central A/C, Heat Pump(s)
- Heating:Central, Electric, Heat Pump - Electric BackUp
Structure and exterior
- Roof:Architectural Shingle
- Year built:2026
- Building area:1,722 sq. ft.
- Lot area:0.48 Acres
- Lot Features:Rural
- Architectural Style:Salt Box
- Construction Materials:Stick Built, Vinyl Siding
- Exterior Features:Deck(s), Porch(es)
- Foundation Description:Block, Pillar/Post/Pier
- Levels:1 1/2 Story
Utilities
- Water:Well
- Sewer:Gravity Sept Fld
Finances and disclosures
- Price:$369,000
- Price per sq. ft.:$214.29
- Tax amount:$372 (2026)
Features and amenities
- Amenities:200+ Amp Service, Carbon Monoxide Detector(s), Double Hung Windows, Recessed Lighting, Sliding Windows, Smoke Detector, Sprinkler System - Indoor
Parking
- Parking description:Attached Garage, Garage - Front Entry
- Garage:Yes
- Garage spaces:1
New listings near 6606 East New Market Ellwood Rd
- Coming Soon
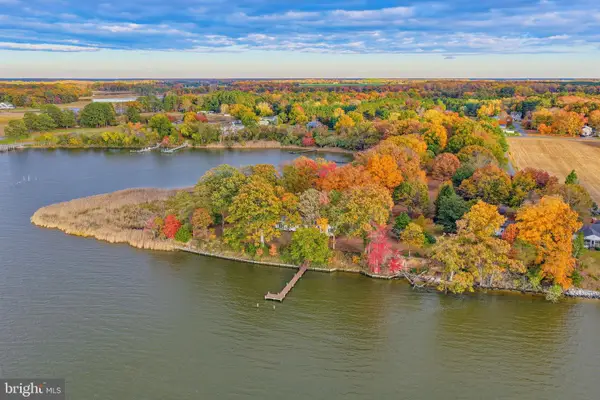 $760,000Coming Soon2 beds 1 baths1,588 sq. ft.
3617 Willey Rd, HURLOCK, MD 21643
MLS# MDDO2013484Listed by: CHESAPEAKE REAL ESTATE ASSOCIATES, LLC - New
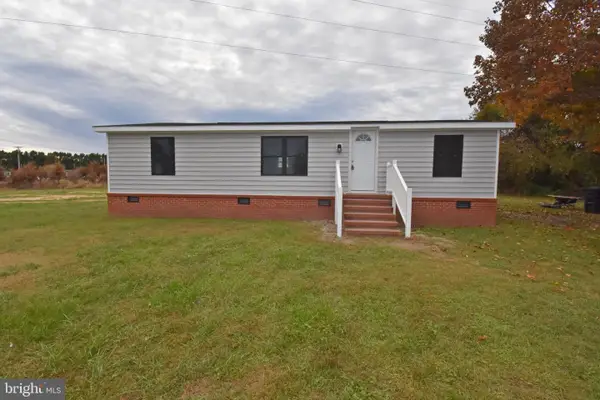 $299,900Active3 beds 2 baths1,056 sq. ft.
7004 Beulah Rd, HURLOCK, MD 21643
MLS# MDDO2013464Listed by: WHITEHEAD REAL ESTATE EXEC. 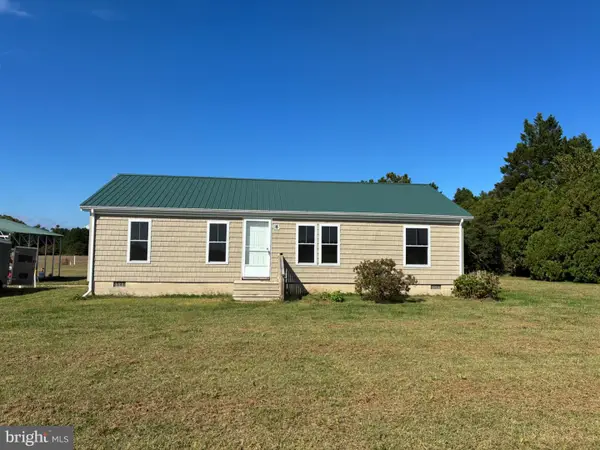 $240,000Pending3 beds 2 baths1,188 sq. ft.
6522 Cabin Creek Rd, HURLOCK, MD 21643
MLS# MDDO2013462Listed by: COLDWELL BANKER REALTY $350,000Active4 beds 3 baths2,028 sq. ft.
108 Martin Dr, HURLOCK, MD 21643
MLS# MDDO2013432Listed by: COLDWELL BANKER REALTY $460,000Pending3 beds 3 baths2,094 sq. ft.
4329 Gavins Run, HURLOCK, MD 21643
MLS# MDDO2013350Listed by: BENSON & MANGOLD, LLC $299,900Active3 beds 2 baths1,116 sq. ft.
4306 E Pheasant Dr, HURLOCK, MD 21643
MLS# MDDO2013388Listed by: CHESAPEAKE REAL ESTATE ASSOCIATES, LLC $319,000Pending4 beds 3 baths2,128 sq. ft.
6846 Hunting Creek Rd, HURLOCK, MD 21643
MLS# MDDO2013362Listed by: COLDWELL BANKER CHESAPEAKE REAL ESTATE COMPANY $309,900Active4 beds 3 baths2,340 sq. ft.
4409 Rolling Acres Dr, HURLOCK, MD 21643
MLS# MDDO2013326Listed by: CENTURY 21 DOWNTOWN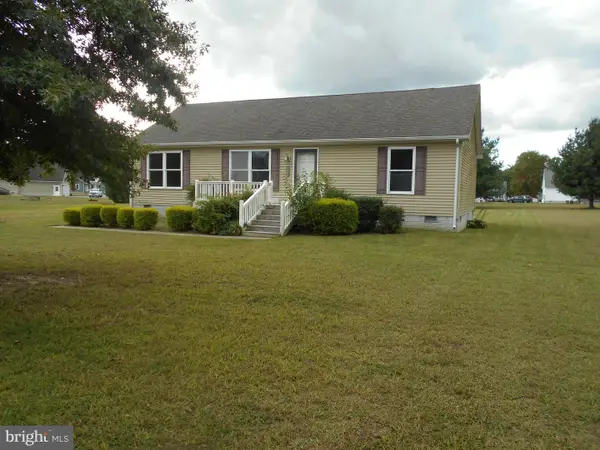 $298,000Pending3 beds 2 baths1,344 sq. ft.
6274 Solomons Cir, HURLOCK, MD 21643
MLS# MDDO2013262Listed by: BENSON & MANGOLD, LLC


Protect your home and budget from life's surprises with an Assurant Home Warranty, backed by a partner that supports you through every step of homeownership. Explore Plans.
© 2023 - 2026 ERA Franchise Systems LLC. All rights reserved. ERA Franchise Systems LLC fully supports the principles of the Fair Housing Act and the Equal Opportunity Act. ERA, ERA Real Estate powered, and their respective logos are registered service marks of ERA Franchise Systems LLC. Each office is independently owned and operated.