
1303 Jefferson St, Hyattsville, MD 20782
Local realty services provided by:ERA Martin Associates
1303 Jefferson St,Hyattsville, MD 20782
$620,000
- 4 Beds
- 3 Baths
- 1,607 sq. ft.
- Single family
- Coming Soon
Listed by: yolanda r muckle
Office: long & foster real estate, inc.
MLS#:MDPG2217602
Source:BRIGHTMLS
Price summary
- Price:$620,000
- Price per sq. ft.:$385.81
About this home
Welcome home to this charming and spacious 4-bedroom, 2 full and 1 half-bath home offering a flexible floor plan and plenty of living space! The main level features two bedrooms and a full bathroom, providing an ideal setup for one-level living, guests, or a home office. Upstairs, you’ll find two additional bedrooms and a second full bathroom. Beautiful hardwood floors throughout add warmth and character, while the kitchen features granite countertops and stainless-steel appliances. Enjoy additional outdoor living space on the screened-in rear porch, overlooking the fenced backyard perfect for relaxing, entertaining, gardening, or pets. The finished basement provides even more versatile living space and includes a convenient half bath. A one-car garage adds valuable off-street parking and storage. With four bedrooms, multiple living levels, hardwood flooring, an updated kitchen, screened porch, finished basement, fenced yard, and garage, this home offers an excellent combination of space, comfort, and functionality. It's conveniently located near the Ft. Totten and Hyattsville metro and several transfer lines along with the Metro Bus is steps away....
Contact an agent
Home facts
- Year built:1950
- Subdivision & Development:MICHIGAN PARK HILLS
- Listing ID #:MDPG2217602
- Updated:October 22, 2026 at 01:38 PM
Rooms and interior
- Bedrooms:4
- Total bathrooms:3
- Full bathrooms:2
- Half bathrooms:1
- Flooring:Hardwood
- Dining Description:Dining Room, Formal/Separate Dining Room
- Bathrooms Description:Bathroom 2, Primary Bath(s), Primary Bathroom
- Kitchen Description:Dishwasher, Disposal, Kitchen - Galley, Oven/Range - Gas, Refrigerator, Stainless Steel Appliances, Water Heater
- Bedroom Description:Entry Level Bedroom, Primary Bedroom
- Basement:Yes
- Basement Description:Connecting Stairway, Full, Fully Finished, Garage Access
- Living area:1,607 sq. ft.
Heating and cooling
- Cooling:Wall Unit
- Heating:Forced Air, Natural Gas, Radiator
Structure and exterior
- Roof:Composite
- Year built:1950
- Building area:1,607 sq. ft.
- Lot area:0.11 Acres
- Lot Features:Front Yard, Rear Yard
- Architectural Style:Cape Cod
- Construction Materials:Brick
- Exterior Features:Porch(es), Screened, Street Lights
- Foundation Description:Concrete Perimeter
- Levels:3 Story
Schools
- High school:CALL SCHOOL BOARD
- Middle school:CALL SCHOOL BOARD
- Elementary school:CALL SCHOOL BOARD
Utilities
- Water:Public
- Sewer:Public Sewer
Finances and disclosures
- Price:$620,000
- Price per sq. ft.:$385.81
- Tax amount:$6,650 (2026)
Features and amenities
- Amenities:Electric Available, Natural Gas Available, Phone Available
Parking
- Parking description:Asphalt Driveway, Attached Garage, Garage - Front Entry, Garage Door Opener, Inside Access
- Garage:Yes
- Garage spaces:1
New listings near 1303 Jefferson St
- Coming Soon
 $449,900Coming Soon3 beds 2 baths1,971 sq. ft.
6116 85th Pl, HYATTSVILLE, MD 20784
MLS# MDPG2223190Listed by: EXP REALTY, LLC - Coming Soon
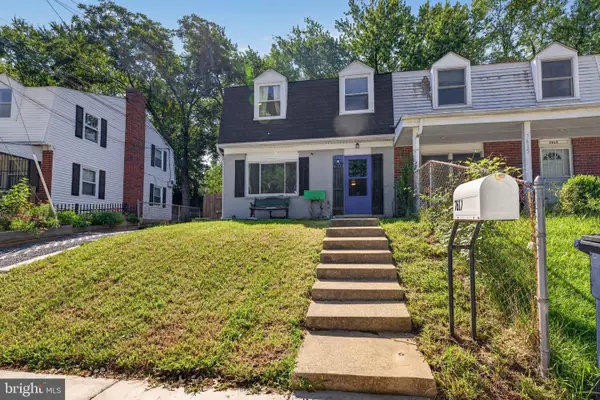 $349,900Coming Soon3 beds 2 baths1,320 sq. ft.
7617 Barlowe Rd, HYATTSVILLE, MD 20785
MLS# MDPG2218920Listed by: COMPASS - Coming Soon
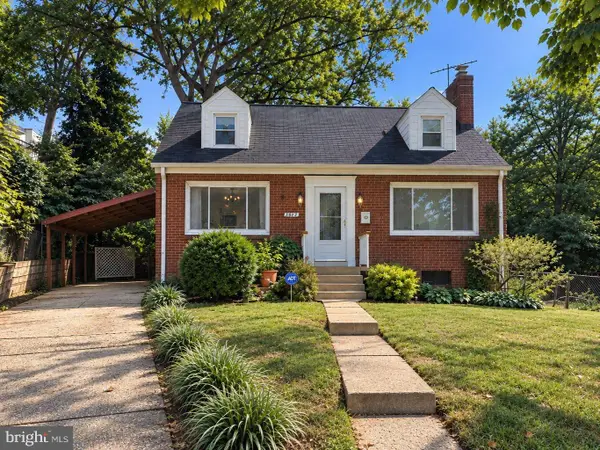 $419,000Coming Soon3 beds 2 baths1,200 sq. ft.
5615 Elberton Ct, HYATTSVILLE, MD 20781
MLS# MDPG2221828Listed by: EXP REALTY, LLC - Coming Soon
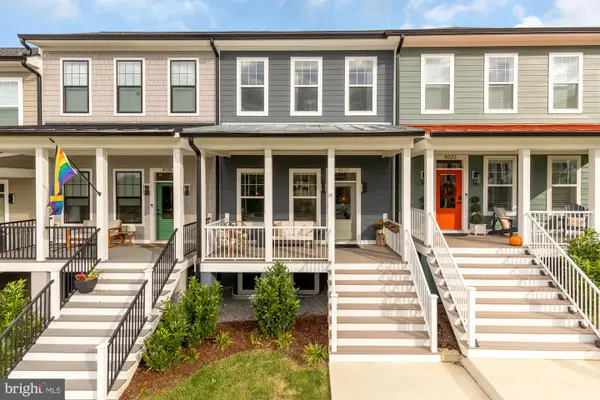 $775,000Coming Soon4 beds 4 baths2,223 sq. ft.
4020 Gallatin St, HYATTSVILLE, MD 20781
MLS# MDPG2222642Listed by: COMPASS - Coming Soon
 $98,000Coming Soon1 beds 1 baths864 sq. ft.
1836 Metzerott Rd #111, HYATTSVILLE, MD 20783
MLS# MDPG2222606Listed by: KELLER WILLIAMS CAPITAL PROPERTIES - Coming Soon
 $380,000Coming Soon4 beds 3 baths1,083 sq. ft.
3800 56th Pl, HYATTSVILLE, MD 20784
MLS# MDPG2222058Listed by: LONG & FOSTER REAL ESTATE, INC. - Coming Soon
 $320,000Coming Soon3 beds 2 baths1,125 sq. ft.
5000 56th Pl, HYATTSVILLE, MD 20781
MLS# MDPG2221614Listed by: LONG & FOSTER REAL ESTATE, INC. - Coming Soon
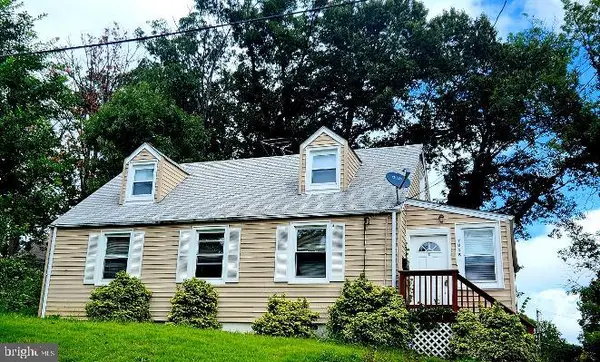 $420,000Coming Soon3 beds 2 baths1,364 sq. ft.
7018 Taylor Ter, HYATTSVILLE, MD 20784
MLS# MDPG2216126Listed by: KELLER WILLIAMS PREFERRED PROPERTIES - Open Sun, 12 to 2pmNew
 $329,900Active2 beds 1 baths1,246 sq. ft.
7214 Annapolis Rd, HYATTSVILLE, MD 20784
MLS# MDPG2217936Listed by: RLAH @PROPERTIES


Protect your home and budget from life's surprises with an Assurant Home Warranty, backed by a partner that supports you through every step of homeownership. Explore Plans.
© 2023 - 2026 ERA Franchise Systems LLC. All rights reserved. ERA Franchise Systems LLC fully supports the principles of the Fair Housing Act and the Equal Opportunity Act. ERA, ERA Real Estate powered, and their respective logos are registered service marks of ERA Franchise Systems LLC. Each office is independently owned and operated.