
4020 Gallatin St, Hyattsville, MD 20781
Local realty services provided by:O'BRIEN REALTY ERA POWERED
4020 Gallatin St,Hyattsville, MD 20781
$775,000
- 4 Beds
- 4 Baths
- 2,223 sq. ft.
- Townhouse
- Coming Soon
Listed by: semyon sarver
Office: compass
MLS#:MDPG2222642
Source:BRIGHTMLS
Price summary
- Price:$775,000
- Price per sq. ft.:$348.63
- Monthly HOA dues:$88.67
About this home
Welcome to 4020 Gallatin St., an immaculate Craftsman Style townhome built in 2023 and located in Suffrage Point in the heart of the Historic Hyattsville District. Thoughtfully maintained since new, this home offers the conveniences of modern construction while being very much part of an established, welcoming neighborhood.
The front porch looks out over the expansive green space of Hyattsville’s largest public park, creating a peaceful place to sit outside and enjoy the neighborhood. Just steps away, private community amenities include a pavilion with grills, a gas fire pit, and picnic tables, providing an inviting space to gather with neighbors and friends.
Enter the home from the front porch into the open-concept main level featuring almost 12 ft. ceilings and plenty of space to lounge, dine, cook, and more. The chef’s kitchen is outfitted with stainless steel appliances, including a gas range, and a waterfall countertop island that is perfect for daily dining or entertaining. The living space on this level is further extended by a large deck off the kitchen, making it easy to move between indoor and outdoor living.
On the upper level you will find a true primary suite with a walk-in closet and ensuite bathroom with dual vanities. This level also includes two additional spacious bedrooms and a hallway bathroom. Laundry is also located on this level to make that chore a breeze!
On the lower level, find an additional, light-filled bedroom with an ensuite bathroom, storage, and access to the oversized garage for 1-car parking and additional storage. The driveway can accommodate two cars, for a total of 3 private parking spaces.
Beyond the home itself, Historic Hyattsville offers a charming, small-town feel that is increasingly hard to find in a large metropolitan area. You can walk to neighborhood favorites like Vigilante Coffee, Franklin’s, and Streetcar Brewery. Less than two miles away, you will find Riverdale Park offering a Whole Foods, Call Your Mother Bagels, 2Fifty Texas BBQ and much more! The home is also only a 5 minute drive to the West Hyattsville Metro. Across the street, the public parklands provide access to playgrounds, a swimming pool, recreation center, and walking & biking trails that connect to the Northwest Branch Trail.
If you are looking for a home in pristine condition that feels connected to nature and neighborhood life, while keeping daily conveniences close at hand, then look no further!...
Contact an agent
Home facts
- Year built:2023
- Subdivision & Development:SUFFRAGE POINT
- Listing ID #:MDPG2222642
- Updated:October 22, 2026 at 01:38 PM
Rooms and interior
- Bedrooms:4
- Total bathrooms:4
- Full bathrooms:3
- Half bathrooms:1
- Flooring:Ceramic Tile, Engineered Wood, Vinyl
- Dining Description:Combination Dining/Living
- Bathrooms Description:Primary Bath(s)
- Kitchen Description:Built-In Microwave, Dishwasher, Disposal, Energy Efficient Appliances, Kitchen - Gourmet, Kitchen - Island, Range Hood, Recessed Lighting, Refrigerator, Stainless Steel Appliances, Upgraded Countertops
- Bedroom Description:Walk In Closet(s)
- Basement:Yes
- Basement Description:Fully Finished, Windows
- Living area:2,223 sq. ft.
Heating and cooling
- Cooling:Central A/C
- Heating:Forced Air, Natural Gas
Structure and exterior
- Roof:Asphalt, Metal
- Year built:2023
- Building area:2,223 sq. ft.
- Lot area:0.03 Acres
- Lot Features:Suburban
- Architectural Style:Craftsman
- Construction Materials:Asphalt, Blown-In Insulation, CPVC/PVC, Concrete, Frame, HardiPlank Type, Stick Built, Tile
- Exterior Features:Deck(s), Porch(es), Roof, Sidewalks
- Foundation Description:Concrete Perimeter
- Levels:3 Story
Schools
- High school:NORTHWESTERN
- Middle school:HYATTSVILLE ELEMENTARY SCHOOL
- Elementary school:HYATTSVILLE
Utilities
- Water:Public
- Sewer:Public Sewer
Finances and disclosures
- Price:$775,000
- Price per sq. ft.:$348.63
- Tax amount:$14,473 (2026)
Features and amenities
- Laundry features:Dryer, Washer
- Amenities:Ceiling Fan(s), Electric Available, Natural Gas Available, Recessed Lighting, Window Treatments
Parking
- Parking description:Asphalt Driveway, Attached Garage, Garage - Rear Entry, Inside Access, On Street
- Garage:Yes
- Garage spaces:1
New listings near 4020 Gallatin St
- Coming Soon
 $449,900Coming Soon3 beds 2 baths1,971 sq. ft.
6116 85th Pl, HYATTSVILLE, MD 20784
MLS# MDPG2223190Listed by: EXP REALTY, LLC - Coming Soon
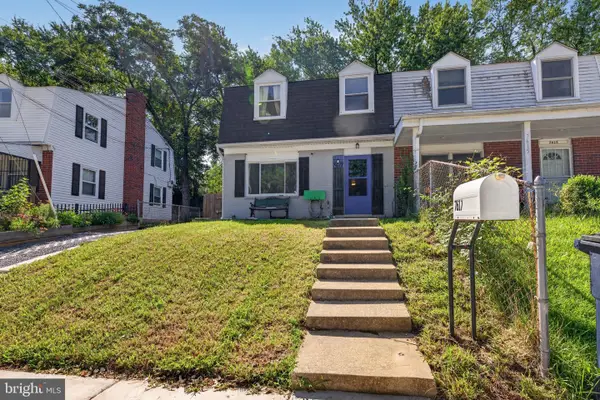 $349,900Coming Soon3 beds 2 baths1,320 sq. ft.
7617 Barlowe Rd, HYATTSVILLE, MD 20785
MLS# MDPG2218920Listed by: COMPASS - Coming Soon
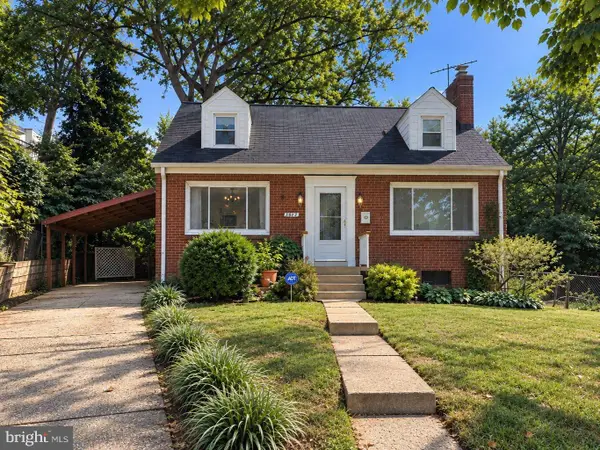 $419,000Coming Soon3 beds 2 baths1,200 sq. ft.
5615 Elberton Ct, HYATTSVILLE, MD 20781
MLS# MDPG2221828Listed by: EXP REALTY, LLC - Coming Soon
 $98,000Coming Soon1 beds 1 baths864 sq. ft.
1836 Metzerott Rd #111, HYATTSVILLE, MD 20783
MLS# MDPG2222606Listed by: KELLER WILLIAMS CAPITAL PROPERTIES - Coming Soon
 $380,000Coming Soon4 beds 3 baths1,083 sq. ft.
3800 56th Pl, HYATTSVILLE, MD 20784
MLS# MDPG2222058Listed by: LONG & FOSTER REAL ESTATE, INC. - Coming Soon
 $320,000Coming Soon3 beds 2 baths1,125 sq. ft.
5000 56th Pl, HYATTSVILLE, MD 20781
MLS# MDPG2221614Listed by: LONG & FOSTER REAL ESTATE, INC. - Coming Soon
 $620,000Coming Soon4 beds 3 baths1,607 sq. ft.
1303 Jefferson St, HYATTSVILLE, MD 20782
MLS# MDPG2217602Listed by: LONG & FOSTER REAL ESTATE, INC. - Coming Soon
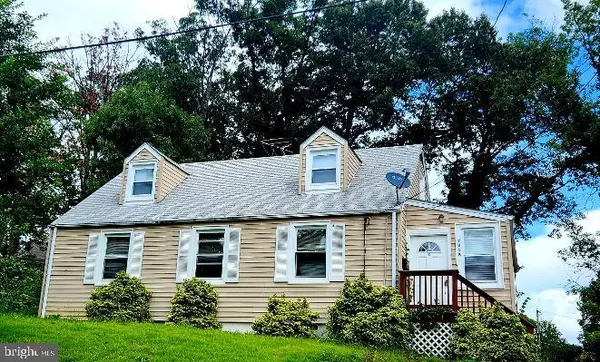 $420,000Coming Soon3 beds 2 baths1,364 sq. ft.
7018 Taylor Ter, HYATTSVILLE, MD 20784
MLS# MDPG2216126Listed by: KELLER WILLIAMS PREFERRED PROPERTIES - Open Sun, 12 to 2pmNew
 $329,900Active2 beds 1 baths1,246 sq. ft.
7214 Annapolis Rd, HYATTSVILLE, MD 20784
MLS# MDPG2217936Listed by: RLAH @PROPERTIES


Protect your home and budget from life's surprises with an Assurant Home Warranty, backed by a partner that supports you through every step of homeownership. Explore Plans.
© 2023 - 2026 ERA Franchise Systems LLC. All rights reserved. ERA Franchise Systems LLC fully supports the principles of the Fair Housing Act and the Equal Opportunity Act. ERA, ERA Real Estate powered, and their respective logos are registered service marks of ERA Franchise Systems LLC. Each office is independently owned and operated.