
2208 Calvert St, Hyattsville, MD 20783
Local realty services provided by:O'BRIEN REALTY ERA POWERED
2208 Calvert St,Hyattsville, MD 20783
$440,000
- 5 Beds
- 2 Baths
- 1,980 sq. ft.
- Single family
- Pending
Listed by: jean m waters
Office: american premier realty, llc.
MLS#:MDPG2216584
Source:BRIGHTMLS
Price summary
- Price:$440,000
- Price per sq. ft.:$222.22
About this home
This charming Cape Cod home, beautifully refreshed, offers a perfect blend of classic character and modern convenience. Step inside to discover an inviting open floor plan that seamlessly connects the gourmet kitchen, featuring an island and stainless-steel appliances, to the cozy living and dining areas. The rich hardwood floors, cozy carpet and luxurious vinyl plank add warmth and style throughout. With five spacious bedrooms and two well-appointed full bathrooms, this home is designed for comfort. The fully finished basement provides additional living space, ideal for a home office or family entertainment, complete with windows and heating for year-round use. Enjoy the beautiful, enclosed sunroom with full windows invite plenty of sunlight perfect for morning coffee or evening gatherings and extended outdoor fun entertaining on the spacious new wood deck. The insulated vinyl windows throughout enhance energy & efficiency, while the driveway offers convenient parking for 3 vehicles. Freshly painted throughout, new carpet in bedrooms, new LVP flooring & new AC compressor in 10/26 makes this home turnkey and 1 Year Home Warranty too. Nestled in the desirable Lewisdale community, this home is truly a winner, ready to create lasting memories. Don't miss the opportunity to make it yours! Call to schedule your personal tour....
Contact an agent
Home facts
- Year built:1948
- Subdivision & Development:LEWISDALE
- Listing ID #:MDPG2216584
- Added:46 day(s) ago
- Updated:November 13, 2026 at 09:27 AM
Rooms and interior
- Bedrooms:5
- Total bathrooms:2
- Full bathrooms:2
- Flooring:Carpet, Ceramic Tile, Hardwood, Luxury Vinyl Plank
- Dining Description:Combination Kitchen/Dining
- Bathrooms Description:Bathroom 1, Bathroom 2
- Kitchen Description:Built-In Microwave, Combination Kitchen/Living, Dishwasher, Disposal, Exhaust Fan, Icemaker, Kitchen - Gourmet, Kitchen - Island, Refrigerator, Stove
- Basement:Yes
- Basement Description:Full, Fully Finished, Heated, Interior Access, Sump Pump, Windows
- Living area:1,980 sq. ft.
Heating and cooling
- Cooling:Central A/C
- Heating:Forced Air, Natural Gas
Structure and exterior
- Roof:Shingle
- Year built:1948
- Building area:1,980 sq. ft.
- Lot area:0.15 Acres
- Lot Features:Backs to Trees, Front Yard, Landscaping, Rear Yard
- Architectural Style:Cape Cod
- Construction Materials:Brick
- Exterior Features:Deck(s), Porch(es)
- Foundation Description:Block, Slab
- Levels:3 Story
Utilities
- Water:Public
- Sewer:Public Sewer
Finances and disclosures
- Price:$440,000
- Price per sq. ft.:$222.22
- Tax amount:$5,004 (2026)
Features and amenities
- Laundry features:Dryer, Dryer In Unit, Laundry, Washer, Washer In Unit
- Amenities:Insulated Windows
Parking
- Parking description:Concrete Driveway, Off Street, On Street
New listings near 2208 Calvert St
- Coming SoonOpen Sat, 12 to 2pm
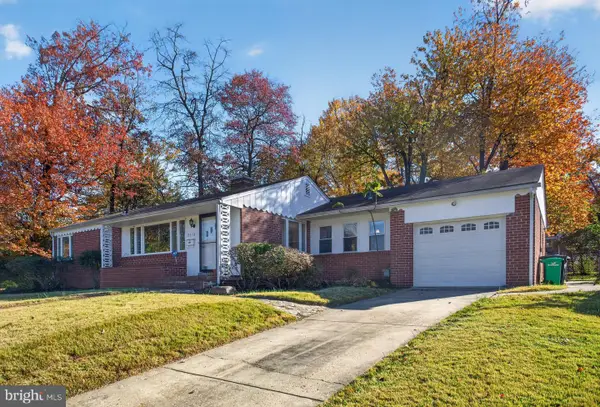 $449,000Coming Soon3 beds 2 baths1,386 sq. ft.
2313 Tecumseh St, HYATTSVILLE, MD 20783
MLS# MDPG2224614Listed by: LONG & FOSTER REAL ESTATE, INC. - Coming Soon
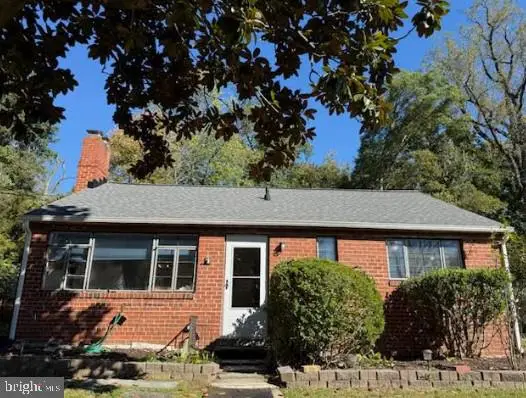 $299,900Coming Soon3 beds 2 baths945 sq. ft.
1932 Merrimac Dr, HYATTSVILLE, MD 20783
MLS# MDPG2223898Listed by: KELLER WILLIAMS REALTY CENTRE - Coming Soon
 $98,000Coming Soon1 beds 1 baths864 sq. ft.
1836 Metzerott Rd #111, HYATTSVILLE, MD 20783
MLS# MDPG2222606Listed by: KELLER WILLIAMS CAPITAL PROPERTIES - Coming Soon
 $380,000Coming Soon4 beds 3 baths1,083 sq. ft.
3800 56th Pl, HYATTSVILLE, MD 20784
MLS# MDPG2222058Listed by: LONG & FOSTER REAL ESTATE, INC. - Coming Soon
 $320,000Coming Soon3 beds 2 baths1,125 sq. ft.
5000 56th Pl, HYATTSVILLE, MD 20781
MLS# MDPG2221614Listed by: LONG & FOSTER REAL ESTATE, INC. - Coming Soon
 $620,000Coming Soon4 beds 3 baths1,607 sq. ft.
1303 Jefferson St, HYATTSVILLE, MD 20782
MLS# MDPG2217602Listed by: LONG & FOSTER REAL ESTATE, INC. - New
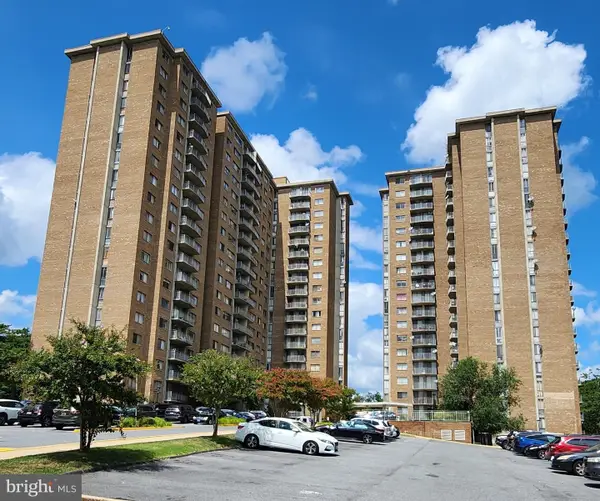 $119,000Active2 beds 1 baths821 sq. ft.
1836 Metzerott Rd #1403, HYATTSVILLE, MD 20783
MLS# MDPG2225662Listed by: RE/MAX REALTY GROUP - New
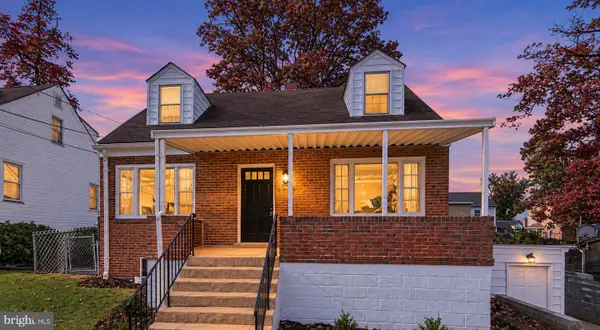 $375,000Active4 beds 2 baths1,260 sq. ft.
4918 56th Ave, HYATTSVILLE, MD 20781
MLS# MDPG2219842Listed by: REAL BROKER, LLC - New
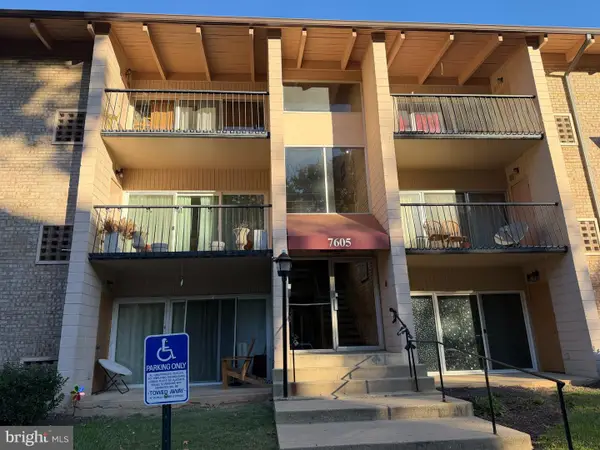 $120,000Active2 beds 1 baths933 sq. ft.
7605 Fontainebleau Dr #2343, HYATTSVILLE, MD 20784
MLS# MDPG2225612Listed by: SAMSON PROPERTIES - New
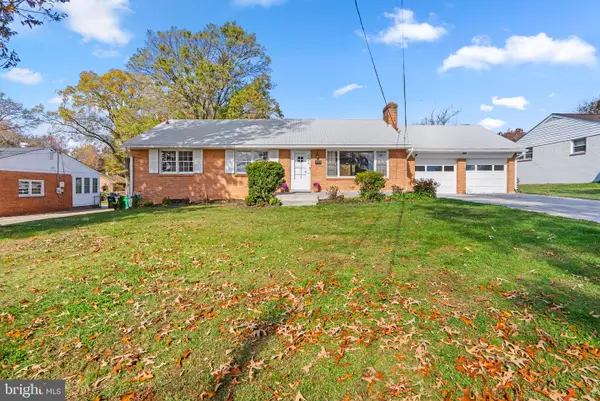 $525,000Active3 beds 3 baths1,368 sq. ft.
8326 26th Pl, HYATTSVILLE, MD 20783
MLS# MDPG2225098Listed by: KELLER WILLIAMS LUCIDO AGENCY


Protect your home and budget from life's surprises with an Assurant Home Warranty, backed by a partner that supports you through every step of homeownership. Explore Plans.
© 2023 - 2026 ERA Franchise Systems LLC. All rights reserved. ERA Franchise Systems LLC fully supports the principles of the Fair Housing Act and the Equal Opportunity Act. ERA, ERA Real Estate powered, and their respective logos are registered service marks of ERA Franchise Systems LLC. Each office is independently owned and operated.