
2509 River Terrace Rd, Hyattsville, MD 20782
Local realty services provided by:ERA Valley Realty
2509 River Terrace Rd,Hyattsville, MD 20782
$575,000
- 3 Beds
- 5 Baths
- 2,071 sq. ft.
- Townhouse
- Active
Listed by: alexandra ryan
Office: exp realty, llc.
MLS#:MDPG2215230
Source:BRIGHTMLS
Price summary
- Price:$575,000
- Price per sq. ft.:$277.64
- Monthly HOA dues:$150
About this home
An exceptional financing opportunity may be available with a VA ASSUMABLE LOAN. Modern design, generous living space, and an unbeatable location come together in this light-filled townhome. The main living level features an expansive layout enhanced by wide-plank flooring, recessed lighting, and oversized windows. At the heart of the home, a stylish kitchen offers contemporary cabinetry, stainless steel appliances, a tiled backsplash, and an impressive island with plenty of room for seating and meal preparation. Positioned between the living and dining areas, the kitchen creates an effortless flow for everyday living and entertaining. A private balcony extends the space outdoors for morning coffee, evening relaxation, or summer grilling. The next level includes two spacious bedrooms, one featuring a private en suite bath. An additional full bathroom and conveniently located laundry complete this floor. Occupying the entire upper level, the primary suite provides exceptional privacy along with a large walk-in closet and a beautifully appointed bathroom featuring a double vanity and frameless glass-enclosed shower. Just outside, a private rooftop terrace offers an inviting setting for entertaining, unwinding, and enjoying the outdoors. The entry level provides a flexible bonus area well suited for a home office, fitness room, or additional lounge space. This level also offers direct access to the attached one-car garage and driveway, providing convenient parking and additional storage. Enjoy close proximity to Aldi, Giant, Target, Hyattsville Crossing, the Mall at Prince George’s, the University of Maryland, Catholic University, Howard University, and downtown Washington, DC. West Hyattsville Metro Station is located less than one mile away, with convenient access to East-West Highway, Queens Chapel Road, Riggs Road, Kenilworth Avenue, Route 1, and I-495. Schedule your private showing today and reach out directly for extensive list of updates!...
Contact an agent
Home facts
- Year built:2022
- Subdivision & Development:RIVERFRONT
- Listing ID #:MDPG2215230
- Added:45 day(s) ago
- Updated:September 28, 2026 at 01:56 PM
Rooms and interior
- Bedrooms:3
- Total bathrooms:5
- Full bathrooms:4
- Half bathrooms:1
- Flooring:Wood
- Dining Description:Combination Kitchen/Dining, Dining Area
- Bathrooms Description:Primary Bath(s)
- Kitchen Description:Breakfast Area, Built-In Microwave, Dishwasher, Kitchen - Eat-In, Kitchen - Gourmet, Kitchen - Island, Kitchen - Table Space, Refrigerator, Stainless Steel Appliances, Stove, Upgraded Countertops
- Bedroom Description:Walk In Closet(s)
- Basement:Yes
- Basement Description:Daylight, Full, Fully Finished
- Living area:2,071 sq. ft.
Heating and cooling
- Cooling:Central A/C
- Heating:Forced Air, Natural Gas
Structure and exterior
- Year built:2022
- Building area:2,071 sq. ft.
- Lot area:0.02 Acres
- Architectural Style:Contemporary
- Construction Materials:Brick, Combination, Frame
- Exterior Features:Balcony, Terrace
- Levels:4 Story
Schools
- High school:NORTHWESTERN
- Middle school:NICHOLAS OREM
- Elementary school:ROSA L. PARKS
Utilities
- Water:Public
- Sewer:Public Sewer
Finances and disclosures
- Price:$575,000
- Price per sq. ft.:$277.64
- Tax amount:$9,410 (2026)
Features and amenities
- Laundry features:Dryer, Dryer In Unit, Has Laundry, Washer, Washer In Unit
Parking
- Parking description:Attached Garage, Concrete Driveway, Garage - Rear Entry, Garage Door Opener
- Garage:Yes
- Garage spaces:1
New listings near 2509 River Terrace Rd
- Coming Soon
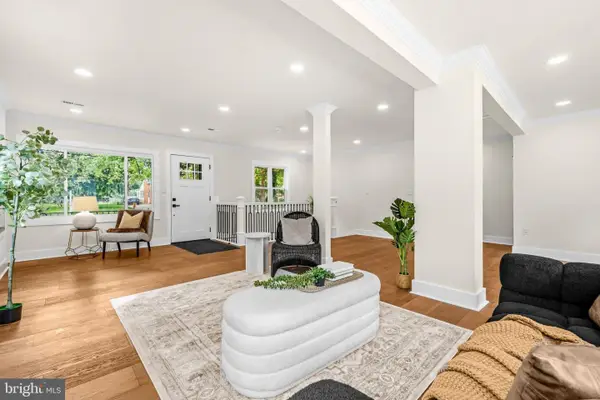 $649,999Coming Soon5 beds 3 baths1,975 sq. ft.
702 Rittenhouse St, HYATTSVILLE, MD 20783
MLS# MDPG2217832Listed by: REDFIN CORP - Coming Soon
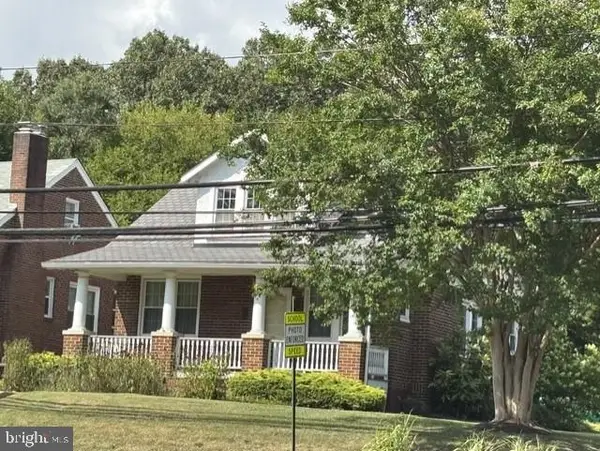 $595,000Coming Soon4 beds 2 baths1,404 sq. ft.
4224 East West Hwy, HYATTSVILLE, MD 20782
MLS# MDPG2218810Listed by: LONG & FOSTER REAL ESTATE, INC. - Coming Soon
 $499,000Coming Soon3 beds 2 baths2,228 sq. ft.
6603 Wells Pkwy, HYATTSVILLE, MD 20782
MLS# MDPG2214714Listed by: NORTHROP REALTY - Coming Soon
 $395,000Coming Soon3 beds 2 baths1,320 sq. ft.
5702 Newton St, HYATTSVILLE, MD 20784
MLS# MDPG2218044Listed by: FAIRFAX REALTY PREMIER - Coming Soon
 $620,000Coming Soon4 beds 3 baths1,607 sq. ft.
1303 Jefferson St, HYATTSVILLE, MD 20782
MLS# MDPG2217602Listed by: LONG & FOSTER REAL ESTATE, INC. - Coming Soon
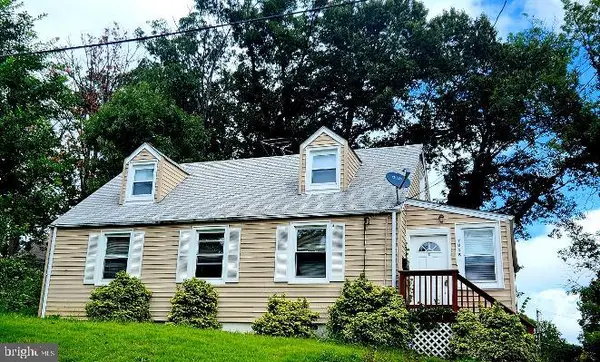 $420,000Coming Soon3 beds 2 baths1,364 sq. ft.
7018 Taylor Ter, HYATTSVILLE, MD 20784
MLS# MDPG2216126Listed by: KELLER WILLIAMS PREFERRED PROPERTIES - New
 $112,950Active1 beds 1 baths722 sq. ft.
4410 Oglethorpe St #607, HYATTSVILLE, MD 20781
MLS# MDPG2219964Listed by: REDFIN CORP - New
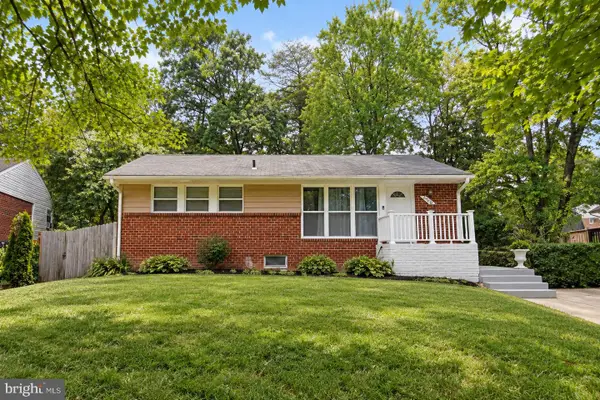 $440,000Active5 beds 2 baths960 sq. ft.
6426 Inlet St, HYATTSVILLE, MD 20784
MLS# MDPG2210736Listed by: SMART REALTY, LLC  $149,990Active2 beds 1 baths603 sq. ft.
7401 18th Ave #208, HYATTSVILLE, MD 20783
MLS# MDPG2201548Listed by: SAVE 6, INCORPORATED- New
 $399,999Active3 beds 2 baths1,084 sq. ft.
6406 Knollbrook Dr, HYATTSVILLE, MD 20783
MLS# MDPG2220222Listed by: REAL BROKER, LLC


Protect your home and budget from life's surprises with an Assurant Home Warranty, backed by a partner that supports you through every step of homeownership. Explore Plans.
© 2023 - 2026 ERA Franchise Systems LLC. All rights reserved. ERA Franchise Systems LLC fully supports the principles of the Fair Housing Act and the Equal Opportunity Act. ERA, ERA Real Estate powered, and their respective logos are registered service marks of ERA Franchise Systems LLC. Each office is independently owned and operated.