
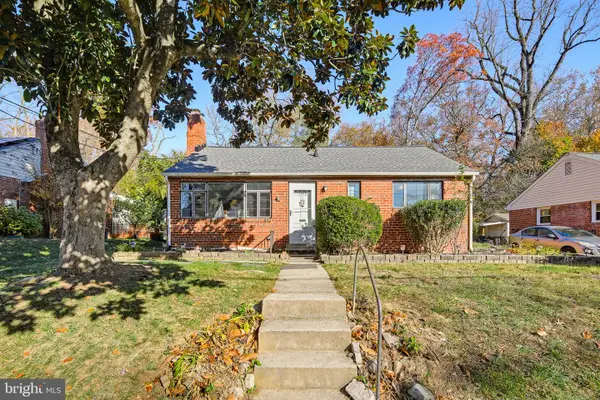
3121 Nicholson St, Hyattsville, MD 20782
Local realty services provided by:O'BRIEN REALTY ERA POWERED
3121 Nicholson St,Hyattsville, MD 20782
$379,900
- 3 Beds
- 1 Baths
- 950 sq. ft.
- Single family
- Active
Listed by: jon p. leary, rachel d kohel
Office: cummings & co. realtors
MLS#:MDPG2212226
Source:BRIGHTMLS
Price summary
- Price:$379,900
- Price per sq. ft.:$399.89
About this home
Just outside of D.C. Proper is Queens Chapel Manor in Hyattsville. Anything and everything you need right here. Edward M. Felegy Elementary, and Nicholas Oren Middle School just across the street. Your children will never have a reason not to go to school! Seriously, checking the boxes of this neighborhood it's just simply too much to list with all of the shopping and access afforded this established desirable community. The Green Line, Hyatt Crossing, one can get anywhere from around here even over to Annapolis or Colombia. Plus, this mid-century home is built rock solid, and like a tank. It doesn't need much to bring it back to habitable condition. You already have updated HVAC and a fully finished basement, original hardwoods grace the main level with three large bedrooms and a bright living room room. There's an awesome oversized, detached one car garage with an attic above an an extra large door for easy In-N-Out access. This opportunity is a no-brainer, someone here is going to be a winner!...
Contact an agent
Home facts
- Year built:1962
- Subdivision & Development:QUEENS CHAPEL MANOR
- Listing ID #:MDPG2212226
- Added:1 day(s) ago
- Updated:November 22, 2026 at 05:36 AM
Rooms and interior
- Bedrooms:3
- Total bathrooms:1
- Full bathrooms:1
- Flooring:Ceramic Tile, Concrete, Hardwood, Wood
- Dining Description:Dining Area, Dining Room
- Bathrooms Description:Bathroom 1
- Kitchen Description:Kitchen - Eat-In, Kitchen - Table Space, Oven/Range - Electric, Range Hood, Stove, Surface Unit, Water Heater, Wine Storage
- Basement:Yes
- Basement Description:Combination, Connecting Stairway, Daylight, Full, Heated, Improved, Interior Access, Partial, Partially Finished, Poured Concrete, Shelving, Space For Rooms, Unfinished, Windows, Workshop
- Living area:950 sq. ft.
Heating and cooling
- Cooling:Central A/C
- Heating:90% Forced Air, Central, Forced Air, Natural Gas
Structure and exterior
- Roof:Asphalt, Hip, Shingle
- Year built:1962
- Building area:950 sq. ft.
- Lot area:0.13 Acres
- Lot Features:Front Yard, Level, Private, Rear Yard, SideYard(s), Suburban
- Architectural Style:Ranch/Rambler
- Construction Materials:Asphalt, Block, Brick, CPVC/PVC, Combination, Composition, Concrete, Frame, Glass, Masonite, Masonry
- Exterior Features:Exterior Lighting, Play Area, Secure Storage, Sidewalks, Street Lights
- Foundation Description:Block, Brick/Mortar, Concrete Perimeter, Permanent
- Levels:2 Stories
Schools
- High school:CALL SCHOOL BOARD
- Middle school:CALL SCHOOL BOARD
- Elementary school:CALL SCHOOL BOARD
Utilities
- Water:Public
- Sewer:Public Sewer
Finances and disclosures
- Price:$379,900
- Price per sq. ft.:$399.89
- Tax amount:$7,142 (2025)
Features and amenities
- Amenities:Above Ground Utilities, Attic, Double Hung Windows, Double Pane Windows, Insulated Windows, Main Entrance Lock, Replacement Windows, Underground Utilities
Parking
- Parking description:Additional Storage Area, Concrete Driveway, Covered Parking, Detached Garage, Lighted Parking, Off Street, On Street, Oversized, Paved Driveway, Paved Parking, Private, Public, Secure Parking, Surface
- Garage:Yes
- Garage spaces:1
New listings near 3121 Nicholson St
- Coming Soon
 $98,000Coming Soon1 beds 1 baths864 sq. ft.
1836 Metzerott Rd #111, HYATTSVILLE, MD 20783
MLS# MDPG2222606Listed by: KELLER WILLIAMS CAPITAL PROPERTIES - Coming Soon
 $380,000Coming Soon4 beds 3 baths1,083 sq. ft.
3800 56th Pl, HYATTSVILLE, MD 20784
MLS# MDPG2222058Listed by: LONG & FOSTER REAL ESTATE, INC. - Coming Soon
 $320,000Coming Soon3 beds 2 baths1,125 sq. ft.
5000 56th Pl, HYATTSVILLE, MD 20781
MLS# MDPG2221614Listed by: LONG & FOSTER REAL ESTATE, INC. - Coming Soon
 $620,000Coming Soon4 beds 3 baths1,607 sq. ft.
1303 Jefferson St, HYATTSVILLE, MD 20782
MLS# MDPG2217602Listed by: LONG & FOSTER REAL ESTATE, INC. - New
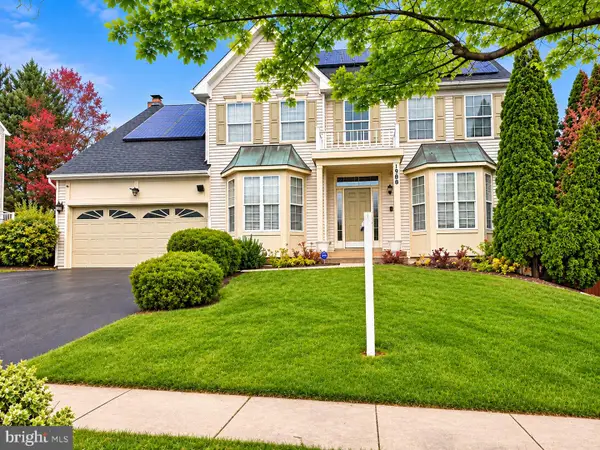 $655,000Active4 beds 4 baths2,816 sq. ft.
1908 Hampshire Dr, HYATTSVILLE, MD 20783
MLS# MDPG2225794Listed by: HOMEWISE REALTY SERVICES, LLC - New
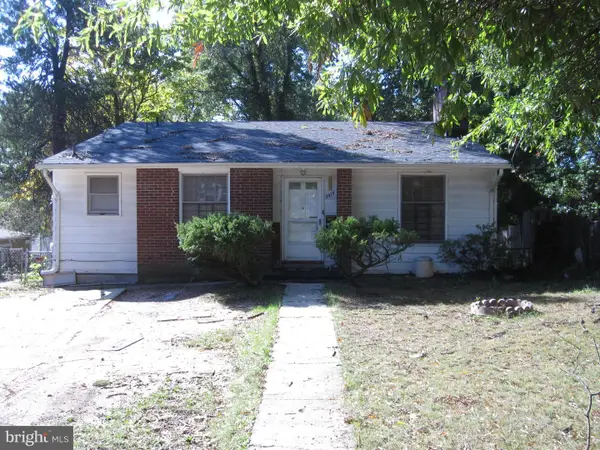 $489,000Active4 beds 2 baths1,604 sq. ft.
3915 Queensbury Rd, HYATTSVILLE, MD 20782
MLS# MDPG2224696Listed by: HUDSON REAL ESTATE, LLC. - New
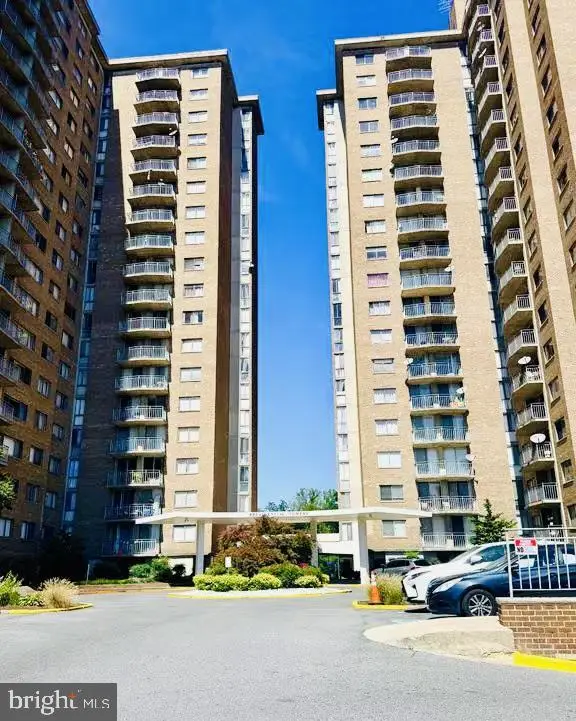 $50,999Active1 beds 1 baths565 sq. ft.
1836 Metzerott Rd #515, HYATTSVILLE, MD 20783
MLS# MDPG2226060Listed by: KELLER WILLIAMS FLAGSHIP - New
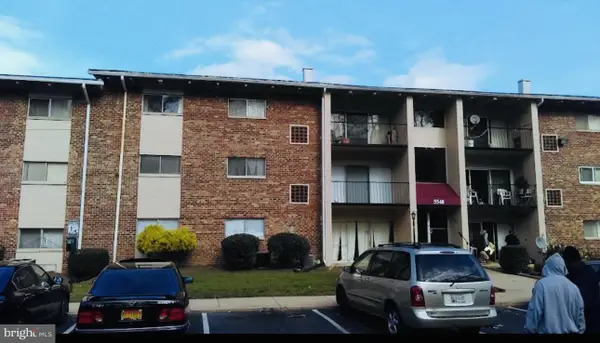 $71,900Active-- beds 1 baths482 sq. ft.
7519 Riverdale Rd #1946, HYATTSVILLE, MD 20784
MLS# MDPG2226078Listed by: KELLER WILLIAMS FLAGSHIP - New
 $299,900Active3 beds 2 baths945 sq. ft.
1932 Merrimac Dr, HYATTSVILLE, MD 20783
MLS# MDPG2226244Listed by: THE KW COLLECTIVE


Protect your home and budget from life's surprises with an Assurant Home Warranty, backed by a partner that supports you through every step of homeownership. Explore Plans.
© 2023 - 2026 ERA Franchise Systems LLC. All rights reserved. ERA Franchise Systems LLC fully supports the principles of the Fair Housing Act and the Equal Opportunity Act. ERA, ERA Real Estate powered, and their respective logos are registered service marks of ERA Franchise Systems LLC. Each office is independently owned and operated.