
3517 Dean Dr, Hyattsville, MD 20782
Local realty services provided by:ERA Liberty Realty
3517 Dean Dr,Hyattsville, MD 20782
$587,345
- 4 Beds
- 4 Baths
- 1,958 sq. ft.
- Townhouse
- Active
Upcoming open houses
- Sat, Aug 0110:00 am - 05:00 pm
- Sun, Aug 0212:00 pm - 05:00 pm
- Mon, Aug 0310:00 am - 05:00 pm
- Tue, Aug 0410:00 am - 05:00 pm
- Wed, Aug 0510:00 am - 05:00 pm
- Thu, Aug 0610:00 am - 05:00 pm
- Fri, Aug 0710:00 am - 05:00 pm
- Sat, Aug 0810:00 am - 05:00 pm
- Sun, Aug 0912:00 pm - 05:00 pm
- Mon, Aug 1010:00 am - 05:00 pm
- Tue, Aug 1110:00 am - 05:00 pm
- Wed, Aug 1210:00 am - 05:00 pm
- Thu, Aug 1310:00 am - 05:00 pm
- Fri, Aug 1410:00 am - 05:00 pm
- Sat, Aug 1510:00 am - 05:00 pm
- Sun, Aug 1612:00 pm - 05:00 pm
- Mon, Aug 1710:00 am - 05:00 pm
- Tue, Aug 1810:00 am - 05:00 pm
- Wed, Aug 1910:00 am - 05:00 pm
- Thu, Aug 2010:00 am - 05:00 pm
- Fri, Aug 2110:00 am - 05:00 pm
- Sat, Aug 2210:00 am - 05:00 pm
- Sun, Aug 2312:00 pm - 05:00 pm
- Mon, Aug 2410:00 am - 05:00 pm
- Tue, Aug 2510:00 am - 05:00 pm
- Wed, Aug 2610:00 am - 05:00 pm
- Thu, Aug 2710:00 am - 05:00 pm
- Fri, Aug 2810:00 am - 05:00 pm
- Sat, Aug 2910:00 am - 05:00 pm
Listed by: danielle dawn wallace
Office: sm brokerage, llc.
MLS#:MDPG2213450
Source:BRIGHTMLS
Price summary
- Price:$587,345
- Price per sq. ft.:$299.97
- Monthly HOA dues:$79
About this home
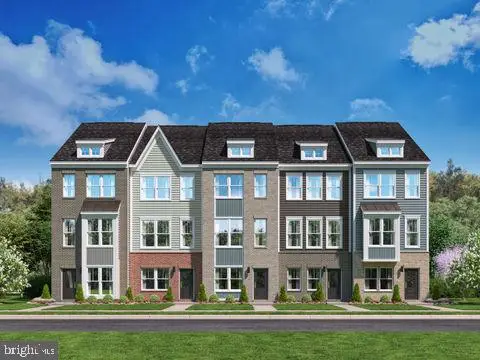
Experience the elevated and comforting joys of the Jenkins townhome at Gateway West, where modern charm meets timeless design. This meticulously crafted residence offers an unparalleled living experience, with thoughtful design elements throughout. Ascend to the expansive main level, where the sun-drenched family room invites relaxation and effortless entertaining. The chef-inspired gourmet kitchen is a masterpiece, creating the ultimate space for culinary artistry. The adjoining elegant dining area sets the scene for intimate gatherings, while the private 16' x 6' deck offers a serene escape for morning coffee or evening cocktails under the stars. The upper level is a haven of tranquility, anchored by the lavish primary suite with a spa-like ensuite bath, ensuring a retreat of pure indulgence. Two additional beautiful bedrooms and a spacious two-car garage add to the large floor plan. Don’t miss out on the chance to own a Jenkins home. Act now and take a tour of our model home to see all the floor plan has to offer. *Please note, the photos displayed are representative of a similar home....
Contact an agent
Home facts
- Year built:2025
- Subdivision & Development:GATEWAY WEST
- Listing ID #:MDPG2213450
- Added:1 day(s) ago
- Updated:August 01, 2026 at 11:34 AM
Rooms and interior
- Bedrooms:4
- Total bathrooms:4
- Full bathrooms:3
- Half bathrooms:1
- Rooms Total:4
- Flooring:Carpet
- Dining Description:Combination Dining/Living
- Kitchen Description:Combination Kitchen/Living, Dishwasher, Disposal, Kitchen - Island, Microwave, Oven/Range - Electric, Refrigerator
- Bedroom Description:Entry Level Bedroom, Walk In Closet(s)
- Living area:1,958 sq. ft.
Heating and cooling
- Cooling:Central A/C
- Heating:Central, Electric
Structure and exterior
- Year built:2025
- Building area:1,958 sq. ft.
- Architectural Style:Traditional
- Construction Materials:Brick Front, Vinyl Siding
- Foundation Description:Slab
- Levels:4 Story
Schools
- High school:NORTHWESTERN
- Middle school:NICHOLAS OREM
- Elementary school:UNIVERSITY PARK
Utilities
- Water:Public
- Sewer:Public Sewer
Finances and disclosures
- Price:$587,345
- Price per sq. ft.:$299.97
Features and amenities
- Amenities:Double Pane Windows, Underground Utilities
Parking
- Parking description:Attached Garage, Garage - Rear Entry
- Garage:Yes
- Garage spaces:1
New listings near 3517 Dean Dr
- Coming Soon
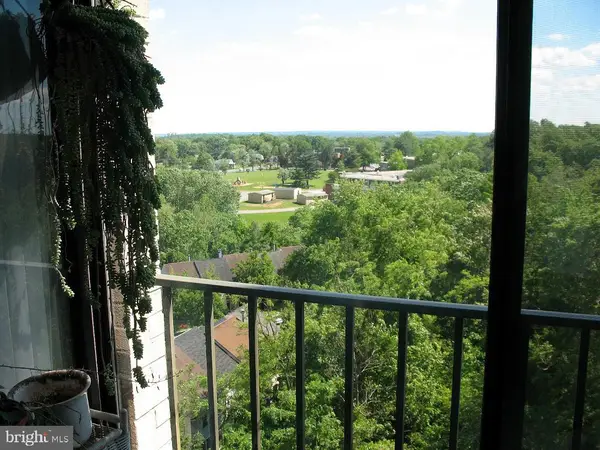 $200,000Coming Soon2 beds 2 baths
9200 Edwards Way #1013, HYATTSVILLE, MD 20783
MLS# MDPG2212424Listed by: SAMSON PROPERTIES - Coming Soon
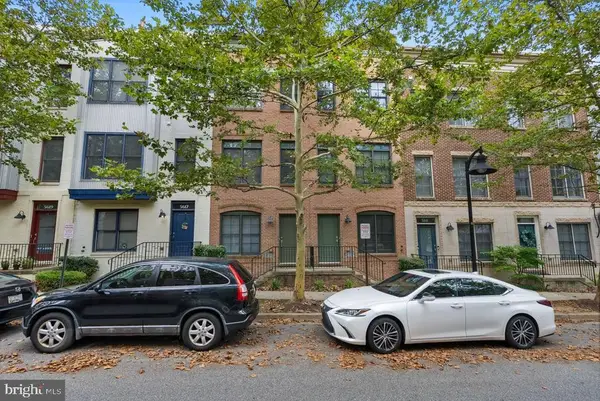 $510,000Coming Soon3 beds 3 baths
5615 44th Ave, HYATTSVILLE, MD 20781
MLS# MDPG2213456Listed by: KELLER WILLIAMS CAPITAL PROPERTIES - New
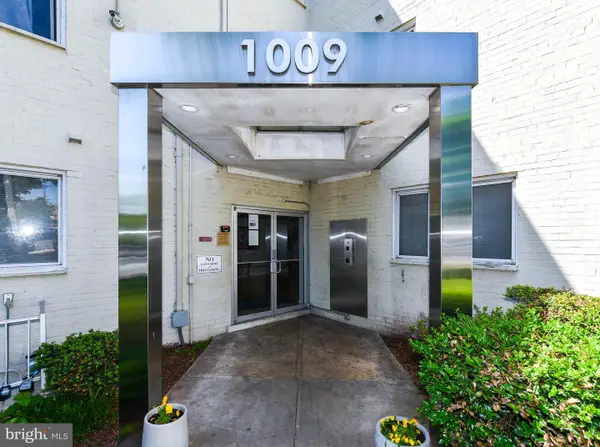 $125,000Active2 beds 1 baths968 sq. ft.
1009 Chillum Rd #104, HYATTSVILLE, MD 20782
MLS# MDPG2213492Listed by: SAMSON PROPERTIES - Open Sat, 10am to 5pmNew
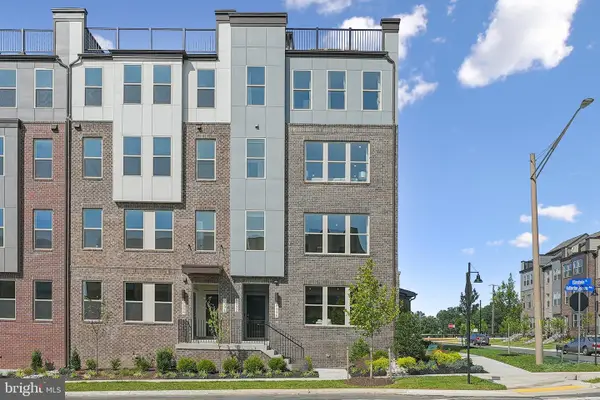 $531,500Active3 beds 3 baths2,458 sq. ft.
6681 Belcrest Rd, HYATTSVILLE, MD 20782
MLS# MDPG2213504Listed by: SM BROKERAGE, LLC - New
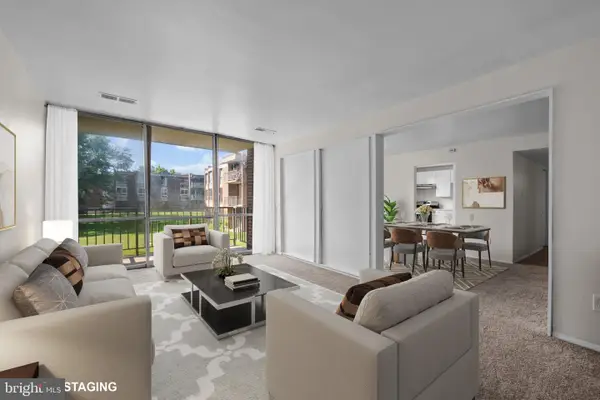 $119,900Active3 beds 2 baths1,338 sq. ft.
7983 Riggs Rd #6, HYATTSVILLE, MD 20783
MLS# MDPG2212996Listed by: TAYLOR PROPERTIES - New
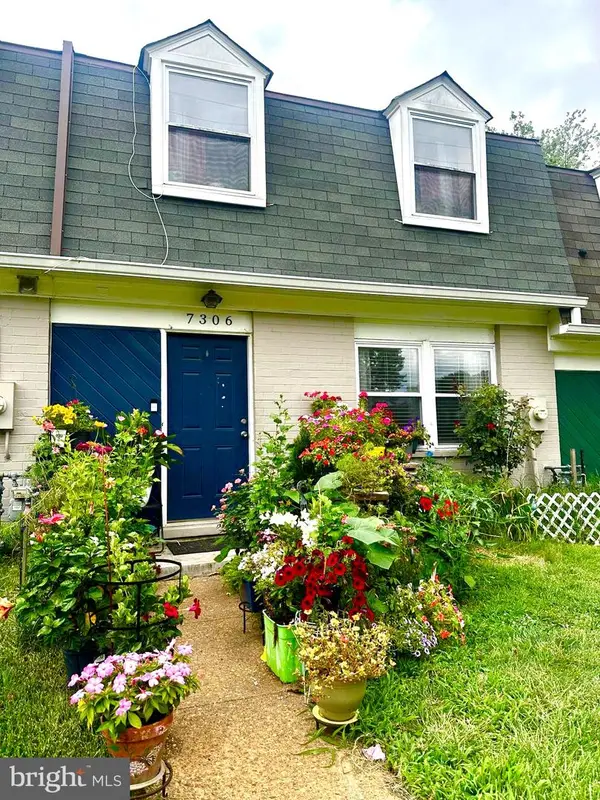 $225,000Active3 beds 2 baths1,180 sq. ft.
7306 Barlowe Rd #s-212, HYATTSVILLE, MD 20785
MLS# MDPG2213424Listed by: RLAH @PROPERTIES - New
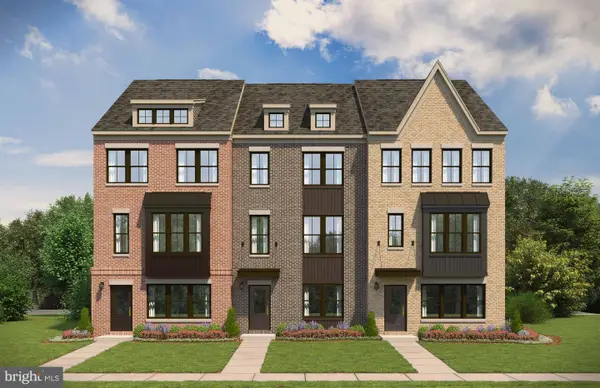 $655,530Active3 beds 4 baths2,333 sq. ft.
6015 Beake St, HYATTSVILLE, MD 20782
MLS# MDPG2213440Listed by: SM BROKERAGE, LLC - Open Sat, 10am to 5pmNew
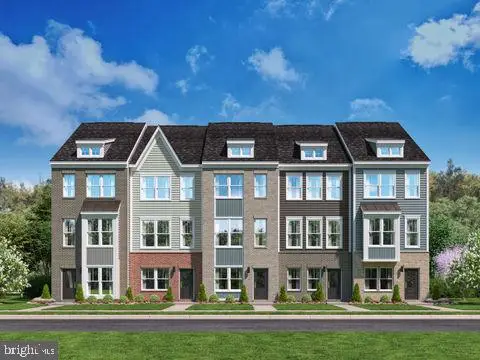 $536,735Active3 beds 5 baths1,968 sq. ft.
6013 Beake St, HYATTSVILLE, MD 20782
MLS# MDPG2213442Listed by: SM BROKERAGE, LLC - Open Sat, 10am to 5pmNew
 $507,690Active3 beds 4 baths1,979 sq. ft.
6007 Beake St, HYATTSVILLE, MD 20782
MLS# MDPG2213444Listed by: SM BROKERAGE, LLC


Protect your home and budget from life's surprises with an Assurant Home Warranty, backed by a partner that supports you through every step of homeownership. Explore Plans.
© 2023 - 2026 ERA Franchise Systems LLC. All rights reserved. ERA Franchise Systems LLC fully supports the principles of the Fair Housing Act and the Equal Opportunity Act. ERA, ERA Real Estate powered, and their respective logos are registered service marks of ERA Franchise Systems LLC. Each office is independently owned and operated.