
6013 Beake St, Hyattsville, MD 20782
Local realty services provided by:ERA Central Realty Group
6013 Beake St,Hyattsville, MD 20782
$536,735
- 3 Beds
- 5 Baths
- 1,968 sq. ft.
- Townhouse
- Active
Listed by: danielle dawn wallace
Office: sm brokerage, llc.
MLS#:MDPG2213442
Source:BRIGHTMLS
Price summary
- Price:$536,735
- Price per sq. ft.:$272.73
- Monthly HOA dues:$75
About this home
Experience the Hugo, a seamless blend of style and comfort. This exceptional home features 3 bedrooms, 3 full bathrooms and 1 half bath, offering ample space for all. It also includes a spacious one-car garage As
you step inside, you will be greeted by a meticulously crafted interior, showcasing elegance in every detail
and a lower level flex space. The main floor boasts an open concept design, perfect for effortless
entertaining. The kitchen, is equipped with modern appliances, quartz
countertops and plenty of storage. Just outside, a private 12 x 6 deck provides a serene space for enjoying
your morning coffee or relaxing in peace. Upstairs, to the loft is the primary bedroom that offers a tranquil retreat, complete with a generous bathroom. A spacious second bedroom and a beautifully appointed hallway bathroom, walk-in closet and linen closet. The bedroom level has two bedrooms to ensure privacy and comfort for family or guests. With its thoughtful layout and ample space, the Hugo provides a private have for every resident. Discover a lifestyle where sophistication and comfort come together, making every moment spent at home extraordinary. This home won't last long! *Photos are of a similar home...
Contact an agent
Home facts
- Year built:2026
- Subdivision & Development:GATEWAY WEST
- Listing ID #:MDPG2213442
- Added:47 day(s) ago
- Updated:September 16, 2026 at 02:09 PM
Rooms and interior
- Bedrooms:3
- Total bathrooms:5
- Full bathrooms:3
- Half bathrooms:2
- Rooms Total:3
- Living area:1,968 sq. ft.
Heating and cooling
- Cooling:Central A/C, Energy Star Cooling System, Heat Pump(s), Programmable Thermostat
- Heating:Central, Electric, Energy Star Heating System, Heat Pump(s)
Structure and exterior
- Year built:2026
- Building area:1,968 sq. ft.
- Architectural Style:Contemporary
- Construction Materials:Brick, Vinyl Siding
- Foundation Description:Slab
- Levels:4 Story
Schools
- High school:NORTHWESTERN
- Middle school:NICHOLAS OREM
- Elementary school:UNIVERSITY PARK
Utilities
- Water:Public
- Sewer:Public Sewer
Finances and disclosures
- Price:$536,735
- Price per sq. ft.:$272.73
Parking
- Parking description:Attached Garage, Garage - Front Entry
- Garage:Yes
- Garage spaces:1
New listings near 6013 Beake St
- Coming Soon
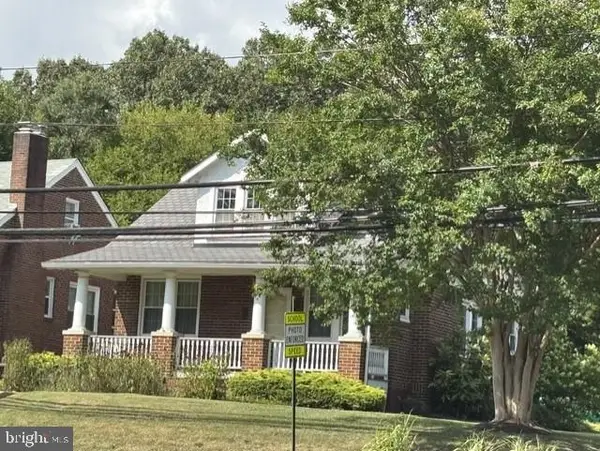 $595,000Coming Soon4 beds 2 baths1,404 sq. ft.
4224 East West Hwy, HYATTSVILLE, MD 20782
MLS# MDPG2218810Listed by: LONG & FOSTER REAL ESTATE, INC. - Coming Soon
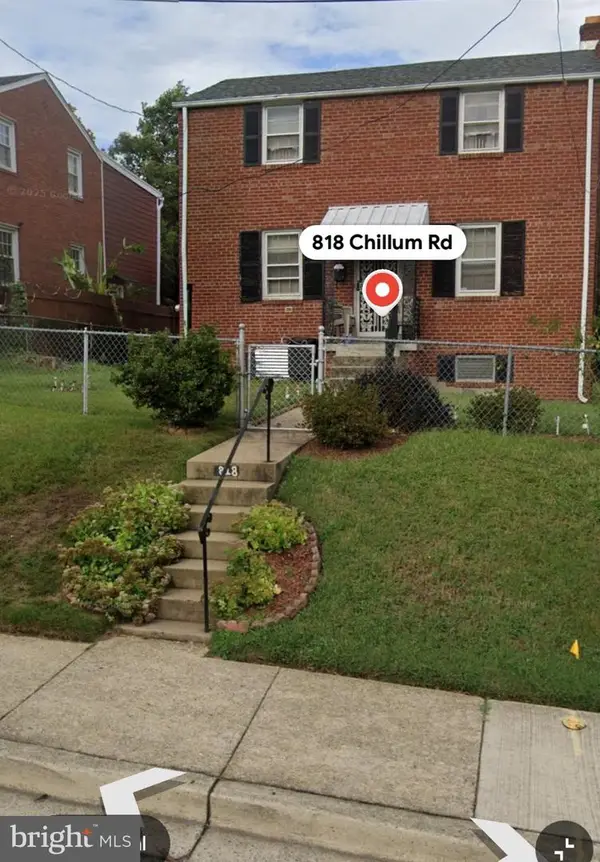 $575,000Coming Soon5 beds 4 baths1,232 sq. ft.
818 Chillum Rd, HYATTSVILLE, MD 20783
MLS# MDPG2219266Listed by: FEI REALTY GROUP - Coming Soon
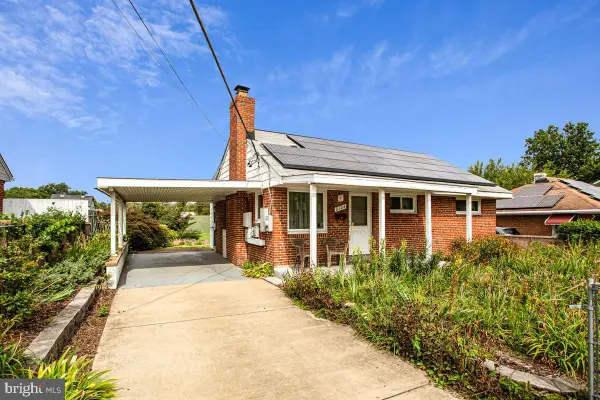 $329,900Coming Soon3 beds 2 baths1,176 sq. ft.
8104 Riggs Rd, HYATTSVILLE, MD 20783
MLS# MDPG2219250Listed by: RE/MAX ONE - Coming SoonOpen Sat, 2 to 4pm
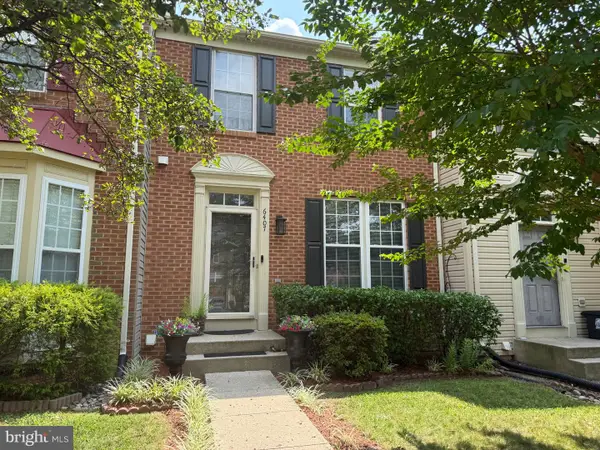 $440,000Coming Soon3 beds 4 baths2,640 sq. ft.
6407 Landing Way, HYATTSVILLE, MD 20784
MLS# MDPG2215540Listed by: KELLER WILLIAMS PREFERRED PROPERTIES - Coming SoonOpen Sun, 11am to 1pm
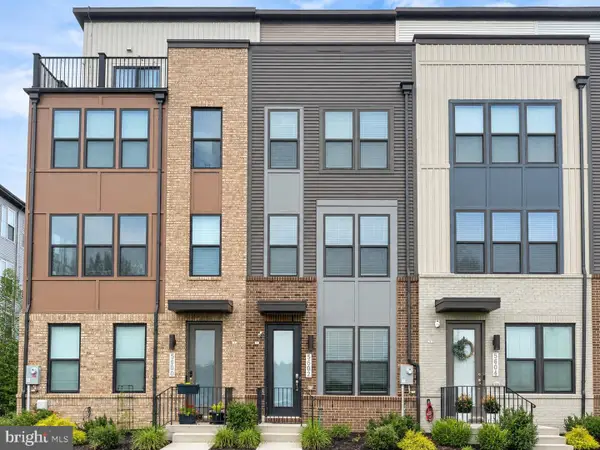 $568,000Coming Soon4 beds 5 baths1,920 sq. ft.
5602 Little Branch Run, HYATTSVILLE, MD 20782
MLS# MDPG2214048Listed by: CENTURY 21 NEW MILLENNIUM - Coming SoonOpen Sun, 1 to 3pm
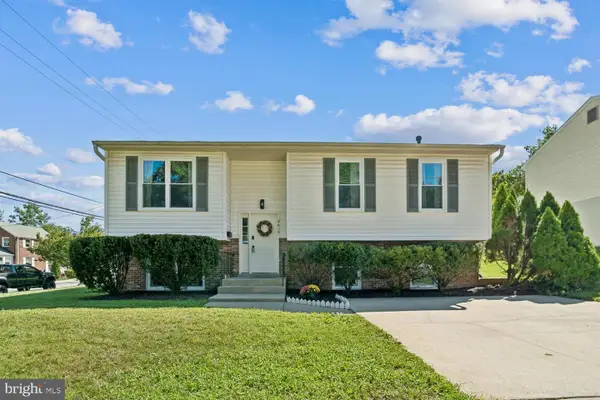 $519,900Coming Soon5 beds 2 baths1,913 sq. ft.
4015 Quintana St, HYATTSVILLE, MD 20782
MLS# MDPG2218122Listed by: LONG & FOSTER REAL ESTATE, INC. - Coming Soon
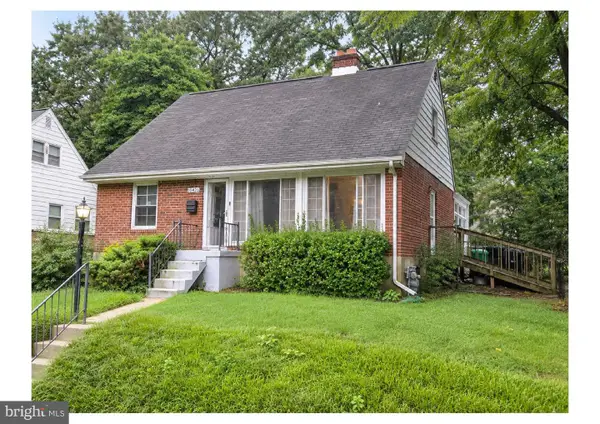 $375,000Coming Soon4 beds 2 baths1,248 sq. ft.
10426 Tullymore Dr, HYATTSVILLE, MD 20783
MLS# MDPG2218218Listed by: EXECUHOME REALTY - Coming Soon
 $499,000Coming Soon3 beds 2 baths2,228 sq. ft.
6603 Wells Pkwy, HYATTSVILLE, MD 20782
MLS# MDPG2214714Listed by: NORTHROP REALTY - Coming SoonOpen Sat, 10am to 2pm
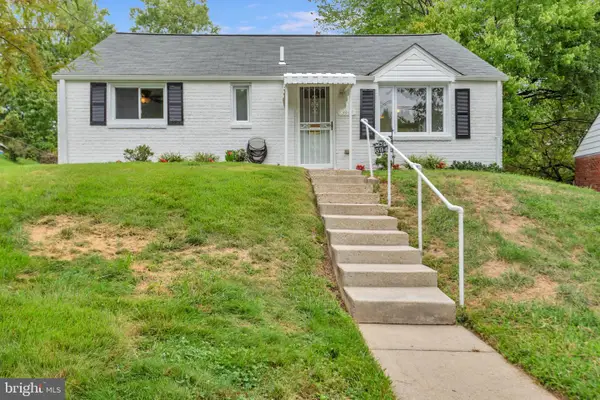 $324,999Coming Soon3 beds 1 baths952 sq. ft.
6944 Decatur Pl, HYATTSVILLE, MD 20784
MLS# MDPG2213656Listed by: KELLER WILLIAMS FLAGSHIP - Coming Soon
 $395,000Coming Soon3 beds 2 baths1,320 sq. ft.
5702 Newton St, HYATTSVILLE, MD 20784
MLS# MDPG2218044Listed by: FAIRFAX REALTY PREMIER


Protect your home and budget from life's surprises with an Assurant Home Warranty, backed by a partner that supports you through every step of homeownership. Explore Plans.
© 2023 - 2026 ERA Franchise Systems LLC. All rights reserved. ERA Franchise Systems LLC fully supports the principles of the Fair Housing Act and the Equal Opportunity Act. ERA, ERA Real Estate powered, and their respective logos are registered service marks of ERA Franchise Systems LLC. Each office is independently owned and operated.