
3601 Stella Blue Dr, Hyattsville, MD 20782
Local realty services provided by:ERA OakCrest Realty, Inc.
3601 Stella Blue Dr,Hyattsville, MD 20782
$649,990
- 3 Beds
- 4 Baths
- 2,326 sq. ft.
- Townhouse
- Active
Upcoming open houses
- Mon, Sep 2812:00 pm - 04:00 pm
- Tue, Sep 2912:00 pm - 04:00 pm
- Wed, Sep 3012:00 pm - 04:00 pm
- Thu, Oct 0112:00 pm - 04:00 pm
- Fri, Oct 0212:00 pm - 04:00 pm
- Sat, Oct 0312:00 pm - 04:00 pm
- Sun, Oct 0412:00 pm - 04:00 pm
- Mon, Oct 0512:00 pm - 04:00 pm
- Tue, Oct 0612:00 pm - 04:00 pm
Listed by: danielle dawn wallace
Office: sm brokerage, llc.
MLS#:MDPG2214534
Source:BRIGHTMLS
Price summary
- Price:$649,990
- Price per sq. ft.:$279.45
- Monthly HOA dues:$79
About this home
Don't miss this rare opportunity to own the professionally designed Jenkins Model Home at Gateway West, now available for purchase! Showcasing designer-selected finishes and loaded with premium upgrades, this exceptional former model home offers the perfect blend of luxury, comfort, and modern functionality. The expansive open-concept main level is designed for both everyday living and effortless entertaining, featuring a bright and inviting family room, a spacious dining area, and a beautifully appointed gourmet kitchen complete with quartz countertops, stylish linen cabinetry, a gourmet gas appliance package, abundant storage, and generous prep space. Step outside to the private rear deck, perfect for morning coffee, evening relaxation, or outdoor gatherings.
Thoughtfully curated throughout, this home includes elegant oak stairs, additional windows that fill the space with natural light, an included washer and dryer package, and a four-camera security system for added peace of mind. Upstairs, the luxurious primary suite offers a spa-inspired bath and generous closet space, creating a peaceful retreat at the end of the day. Two additional bedrooms and a full bath provide flexibility for family, guests, or a home office.
A standout feature of this highly sought-after Jenkins floorplan is the upper-level loft complete with a wet bar and access to a private rooftop terrace, creating the ultimate space for entertaining, unwinding, or enjoying fresh air and neighborhood views. The spacious two-car garage provides added convenience and storage. Ideally located in Stanley Martin's sought-after Gateway West community, residents enjoy easy access to shopping, dining, Metro access, and major commuter routes. Available for a limited time, this former model home offers the rare opportunity to enjoy professionally curated interiors and extensive upgrades without the wait of new construction. Move in this fall and experience the very best of modern townhome living. Photos are representative; furnishings and décor may not convey. See sales team for complete details....
Contact an agent
Home facts
- Year built:2023
- Subdivision & Development:GATEWAY WEST
- Listing ID #:MDPG2214534
- Added:50 day(s) ago
- Updated:September 28, 2026 at 01:56 PM
Rooms and interior
- Bedrooms:3
- Total bathrooms:4
- Full bathrooms:2
- Half bathrooms:2
- Rooms Total:3
- Flooring:Carpet, Luxury Vinyl Plank
- Kitchen Description:Built-In Microwave, Dishwasher, Kitchen - Gourmet, Kitchen - Island, Oven/Range - Gas, Pantry, Refrigerator, Stainless Steel Appliances, Upgraded Countertops, Wet/Dry Bar
- Bedroom Description:Walk In Closet(s)
- Living area:2,326 sq. ft.
Heating and cooling
- Cooling:Central A/C
- Heating:Central, Electric
Structure and exterior
- Roof:Architectural Shingle
- Year built:2023
- Building area:2,326 sq. ft.
- Architectural Style:Contemporary
- Construction Materials:Vinyl Siding
- Exterior Features:Deck(s)
- Foundation Description:Slab
- Levels:4 Story
Schools
- High school:NORTHWESTERN
- Middle school:NICHOLAS OREM
- Elementary school:UNIVERSITY PARK
Utilities
- Water:Public
- Sewer:Public Sewer
Finances and disclosures
- Price:$649,990
- Price per sq. ft.:$279.45
Features and amenities
- Laundry features:Dryer - Electric, Washer
- Amenities:Double Pane Windows, Wet/Dry Bar
Parking
- Parking description:Attached Garage, Garage - Rear Entry
- Garage:Yes
- Garage spaces:2
New listings near 3601 Stella Blue Dr
- Coming Soon
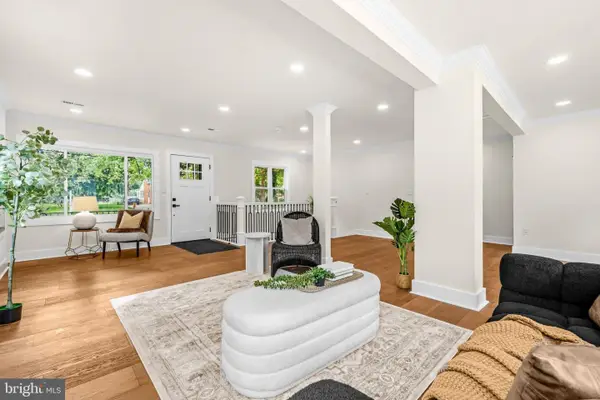 $649,999Coming Soon5 beds 3 baths1,975 sq. ft.
702 Rittenhouse St, HYATTSVILLE, MD 20783
MLS# MDPG2217832Listed by: REDFIN CORP - Coming Soon
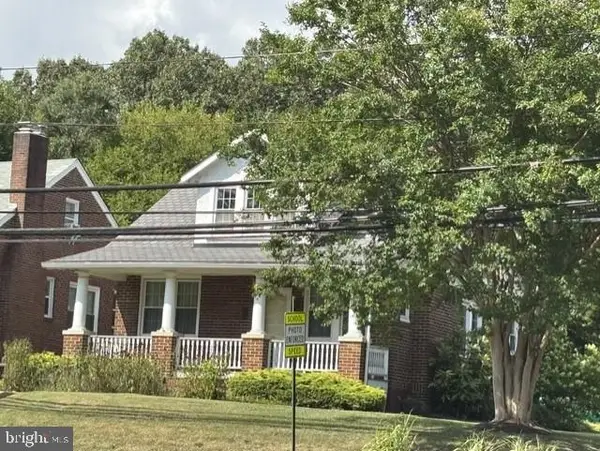 $595,000Coming Soon4 beds 2 baths1,404 sq. ft.
4224 East West Hwy, HYATTSVILLE, MD 20782
MLS# MDPG2218810Listed by: LONG & FOSTER REAL ESTATE, INC. - Coming Soon
 $499,000Coming Soon3 beds 2 baths2,228 sq. ft.
6603 Wells Pkwy, HYATTSVILLE, MD 20782
MLS# MDPG2214714Listed by: NORTHROP REALTY - Coming Soon
 $395,000Coming Soon3 beds 2 baths1,320 sq. ft.
5702 Newton St, HYATTSVILLE, MD 20784
MLS# MDPG2218044Listed by: FAIRFAX REALTY PREMIER - Coming Soon
 $620,000Coming Soon4 beds 3 baths1,607 sq. ft.
1303 Jefferson St, HYATTSVILLE, MD 20782
MLS# MDPG2217602Listed by: LONG & FOSTER REAL ESTATE, INC. - Coming Soon
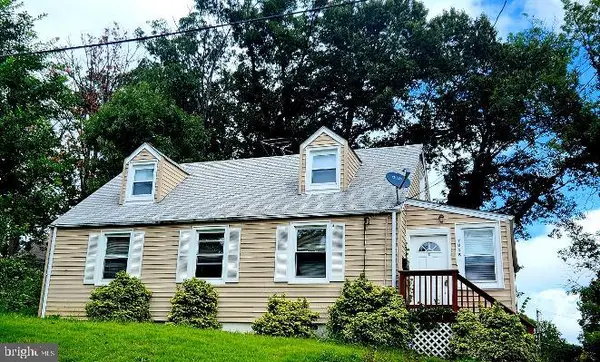 $420,000Coming Soon3 beds 2 baths1,364 sq. ft.
7018 Taylor Ter, HYATTSVILLE, MD 20784
MLS# MDPG2216126Listed by: KELLER WILLIAMS PREFERRED PROPERTIES - New
 $112,950Active1 beds 1 baths722 sq. ft.
4410 Oglethorpe St #607, HYATTSVILLE, MD 20781
MLS# MDPG2219964Listed by: REDFIN CORP - New
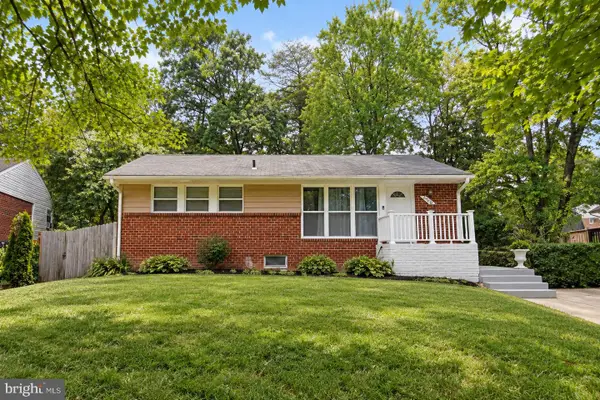 $440,000Active5 beds 2 baths960 sq. ft.
6426 Inlet St, HYATTSVILLE, MD 20784
MLS# MDPG2210736Listed by: SMART REALTY, LLC 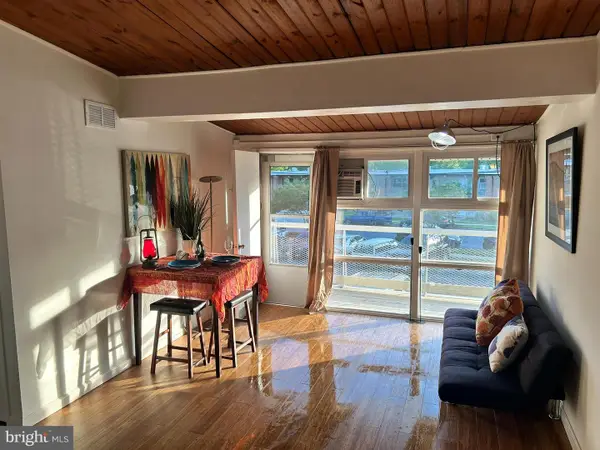 $149,990Active2 beds 1 baths603 sq. ft.
7401 18th Ave #208, HYATTSVILLE, MD 20783
MLS# MDPG2201548Listed by: SAVE 6, INCORPORATED- New
 $399,999Active3 beds 2 baths1,084 sq. ft.
6406 Knollbrook Dr, HYATTSVILLE, MD 20783
MLS# MDPG2220222Listed by: REAL BROKER, LLC


Protect your home and budget from life's surprises with an Assurant Home Warranty, backed by a partner that supports you through every step of homeownership. Explore Plans.
© 2023 - 2026 ERA Franchise Systems LLC. All rights reserved. ERA Franchise Systems LLC fully supports the principles of the Fair Housing Act and the Equal Opportunity Act. ERA, ERA Real Estate powered, and their respective logos are registered service marks of ERA Franchise Systems LLC. Each office is independently owned and operated.