
3606 Oliver St, Hyattsville, MD 20782
Local realty services provided by:ERA Martin Associates
3606 Oliver St,Hyattsville, MD 20782
$445,000
- 4 Beds
- 1 Baths
- 1,589 sq. ft.
- Single family
- Coming Soon
Listed by: joseph obeid
Office: samson properties
MLS#:MDPG2217494
Source:BRIGHTMLS
Price summary
- Price:$445,000
- Price per sq. ft.:$280.05
About this home
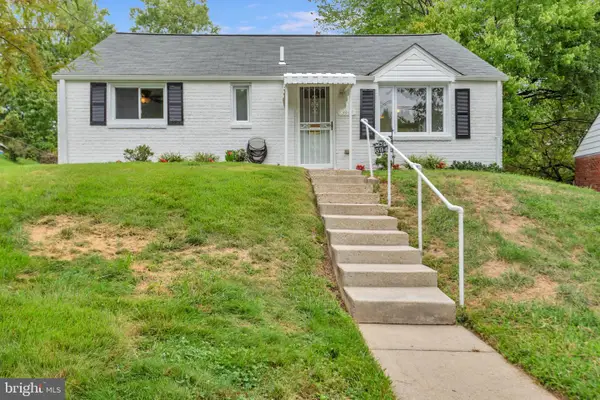
Welcome to 3606 Oliver St, a beautifully renovated 4-bedroom, 1-bath home in the Queen Manor Chapel neighborhood of Hyattsville. This move-in-ready home combines modern updates with comfortable living spaces and a large fenced backyard.
The main level features beautifully refinished hardwood floors, updated lighting, and plenty of natural light. The living room opens to the renovated kitchen, complete with new stainless-steel appliances, new countertops, and white cabinetry. Just off the kitchen is a separate laundry/utility room leading to a spacious addition that can serve as a dining room, family room, or second living area.
Step outside onto the newly finished large deck, complete with a ramp, overlooking the expansive fully fenced backyard—perfect for entertaining, relaxing, gardening, or outdoor activities.
Three bedrooms and a beautifully renovated full bathroom are located on the main level. Upstairs, you'll find a fourth bedroom and an additional flexible space that would make an ideal home office, den, or study.
Located in a convenient Hyattsville location with easy access to US-1/Baltimore Avenue, Route 50, I-495, I-95, MD-201/Kenilworth Avenue, and MD-410/East-West Highway, making commuting throughout the DMV convenient. The home is also close to Washington, DC, University of Maryland, shopping, restaurants, parks, trails, and the many local amenities that make Hyattsville such a desirable and growing community.
A fantastic opportunity to own a renovated home with four bedrooms, flexible living space, a large deck, and a spacious fenced backyard in a convenient location. Don't miss this one!...
Contact an agent
Home facts
- Year built:1949
- Subdivision & Development:QUEENS CHAPEL MANOR
- Listing ID #:MDPG2217494
- Updated:September 07, 2026 at 01:31 PM
Rooms and interior
- Bedrooms:4
- Total bathrooms:1
- Full bathrooms:1
- Flooring:Hardwood, Tile/Brick
- Dining Description:Combination Dining/Living, Dining Area
- Kitchen Description:Breakfast Area, Carpet, Combination Kitchen/Living, Dishwasher, Energy Efficient Appliances, Kitchen - Galley, Microwave, Oven/Range - Electric, Recessed Lighting, Refrigerator, Stove, Water Heater
- Bedroom Description:Carpet, Entry Level Bedroom
- Living area:1,589 sq. ft.
Heating and cooling
- Heating:Forced Air, Natural Gas
Structure and exterior
- Roof:Architectural Shingle
- Year built:1949
- Building area:1,589 sq. ft.
- Lot area:0.15 Acres
- Architectural Style:Cape Cod
- Construction Materials:Frame
- Exterior Features:Deck(s)
- Foundation Description:Slab
- Levels:2 Stories
Utilities
- Water:Public
- Sewer:Public Sewer
Finances and disclosures
- Price:$445,000
- Price per sq. ft.:$280.05
- Tax amount:$6,972 (2025)
Features and amenities
- Laundry features:Dryer - Electric, Dryer In Unit, Washer, Washer In Unit
- Amenities:Carpet, Ceiling Fan(s), Recessed Lighting
New listings near 3606 Oliver St
- Coming Soon
 $499,000Coming Soon3 beds 2 baths2,228 sq. ft.
6603 Wells Pkwy, HYATTSVILLE, MD 20782
MLS# MDPG2214714Listed by: NORTHROP REALTY - Coming Soon
 $324,999Coming Soon3 beds 1 baths952 sq. ft.
6944 Decatur Pl, HYATTSVILLE, MD 20784
MLS# MDPG2213656Listed by: KELLER WILLIAMS FLAGSHIP - Coming Soon
 $499,900Coming Soon4 beds 2 baths2,004 sq. ft.
6004 36th Ave, HYATTSVILLE, MD 20782
MLS# MDPG2218272Listed by: RE/MAX REALTY SERVICES - Coming SoonOpen Sun, 12 to 2pm
 $564,000Coming Soon4 beds 5 baths2,055 sq. ft.
6045 Soho Way, HYATTSVILLE, MD 20782
MLS# MDPG2217422Listed by: CENTURY 21 NEW MILLENNIUM - Coming Soon
 $395,000Coming Soon3 beds 2 baths1,320 sq. ft.
5702 Newton St, HYATTSVILLE, MD 20784
MLS# MDPG2218044Listed by: FAIRFAX REALTY PREMIER - Coming Soon
 $1,295,000Coming Soon5 beds 4 baths4,711 sq. ft.
7010 Partridge Pl, HYATTSVILLE, MD 20782
MLS# MDPG2217600Listed by: RE/MAX ONE - Coming Soon
 $479,900Coming Soon4 beds 2 baths1,758 sq. ft.
4811 70th Pl, HYATTSVILLE, MD 20784
MLS# MDPG2217866Listed by: SAMSON PROPERTIES - Coming Soon
 $554,000Coming Soon3 beds 4 baths2,238 sq. ft.
4400 Longfellow St, HYATTSVILLE, MD 20781
MLS# MDPG2217654Listed by: COMPASS - Coming Soon
 $620,000Coming Soon4 beds 3 baths1,607 sq. ft.
1303 Jefferson St, HYATTSVILLE, MD 20782
MLS# MDPG2217602Listed by: LONG & FOSTER REAL ESTATE, INC. - Coming Soon
 $480,000Coming Soon5 beds 2 baths2,400 sq. ft.
7903 Legation Rd, HYATTSVILLE, MD 20784
MLS# MDPG2217560Listed by: FIRST DECISION REALTY LLC


Protect your home and budget from life's surprises with an Assurant Home Warranty, backed by a partner that supports you through every step of homeownership. Explore Plans.
© 2023 - 2026 ERA Franchise Systems LLC. All rights reserved. ERA Franchise Systems LLC fully supports the principles of the Fair Housing Act and the Equal Opportunity Act. ERA, ERA Real Estate powered, and their respective logos are registered service marks of ERA Franchise Systems LLC. Each office is independently owned and operated.