
4232 Nicholson St, Hyattsville, MD 20781
Local realty services provided by:ERA Byrne Realty
4232 Nicholson St,Hyattsville, MD 20781
$425,000
- 2 Beds
- 1 Baths
- 1,420 sq. ft.
- Single family
- Active
Upcoming open houses
- Sat, Oct 0301:00 pm - 03:00 pm
- Sun, Oct 0401:00 pm - 03:00 pm
Listed by: ryan hehman
Office: compass
MLS#:MDPG2220398
Source:BRIGHTMLS
Price summary
- Price:$425,000
- Price per sq. ft.:$299.3
About this home
Built in 1911, this classic farmhouse sits on a sprawling, private one-third-acre corner lot, a unique find in walkable Hyattsville. This home is surprisingly roomy for a gem of its era, with 1,420 square feet of interior living space. The main floor follows the traditional front-to-back floor plan as one room opens into the next, each with its own purpose. As you step inside, you're welcomed into a spacious, bright living room. It's a generous first impression, with plenty of room to arrange furniture according to your daily rhythm. Behind the living room sits a formal dining room. It's a true separate room, the kind that many newer homes have traded away for open concepts. Holiday dinners, game nights, and a long farmhouse table all fit nicely here. The kitchen sits at the rear of the house and has enough space for a table as well. Alternatively, there's plenty of space to add a breakfast nook, pantry, or more storage and counter tops. Rounding out the main floor, you will find a bonus room leading out to the rear porch and backyard. Options abound here; with a little vision this room becomes a mud room, guest room, office space, or simply another living room that's perfect for a movie night. As you head upstairs, you find two sizeable bedrooms with a full bath in between. Neither bedroom feels like an afterthought, which isn't always true of two-bedroom homes from this period. Then there's the bathroom. Get a load of the claw foot tub! This period detail is a holdover from a long-gone era, but the size of the bathroom is a sought-after modern amenity, with plenty of space and a full-size closet within. Without a doubt, the most compelling feature of this property is the lot area. There are only a few corner lots of this size in Hyattsville, and this is where buyers with vision can dream. Think vegetable gardens, a patio and fire pit, a workshop or studio, or simply space for pets and family to spread out. This home would be great for an investor with vision or a buyer looking to put their own unique fingerprint on this storied property. The lot is large enough that subdivision may be possible. Any addition or new structure depends on local zoning and permits, so confirm your plans with the City of Hyattsville and Prince George's County before you buy. As for location, you will be just a short walk from the Arts District (Pyramid Atlantic Art Center, Vigilante Coffee, Franklins, Busboys and Poets), as well as the Riverdale Park Town Center (Town Center Market, Riviera Tapas, MARC Train Station) The house is in good condition and is being sold AS-IS, ready for your own personal touches. Schedule your showing today or visit one of our Open Houses!...
Contact an agent
Home facts
- Year built:1911
- Subdivision & Development:ELLAVILLE HEIGHTS
- Listing ID #:MDPG2220398
- Added:1 day(s) ago
- Updated:October 01, 2026 at 06:06 PM
Rooms and interior
- Bedrooms:2
- Total bathrooms:1
- Full bathrooms:1
- Rooms Total:7
- Flooring:Carpet, Fully Carpeted, Vinyl
- Dining Description:Formal/Separate Dining Room
- Kitchen Description:Carpet, Dishwasher, Disposal, Kitchen - Table Space, Microwave, Oven/Range - Electric, Refrigerator
- Bedroom Description:Carpet
- Basement:Yes
- Basement Description:Outside Entrance, Partial, Sump Pump, Unfinished
- Living area:1,420 sq. ft.
Heating and cooling
- Cooling:Window Unit(s)
- Heating:Hot Water, Natural Gas
Structure and exterior
- Roof:Shingle
- Year built:1911
- Building area:1,420 sq. ft.
- Lot area:0.32 Acres
- Lot Features:Additional Lot(s), Corner, Front Yard, Rear Yard, SideYard(s), Subdivision Possible
- Architectural Style:Farmhouse/National Folk
- Construction Materials:Frame
- Foundation Description:Block
- Levels:2 Stories
Utilities
- Water:Public
- Sewer:Public Sewer
Finances and disclosures
- Price:$425,000
- Price per sq. ft.:$299.3
- Tax amount:$7,193 (2026)
Features and amenities
- Laundry features:Dryer, Has Laundry, Washer
- Amenities:Attic, Carpet
Parking
- Parking description:Off Street, On Street
New listings near 4232 Nicholson St
- Coming Soon
 $399,900Coming Soon4 beds 3 baths1,956 sq. ft.
5708 Harland St, HYATTSVILLE, MD 20784
MLS# MDPG2219158Listed by: DEAUSEN REALTY - Coming Soon
 $375,000Coming Soon3 beds 2 baths931 sq. ft.
4815 Trenton Rd, HYATTSVILLE, MD 20784
MLS# MDPG2221008Listed by: MARSH REALTY - Coming Soon
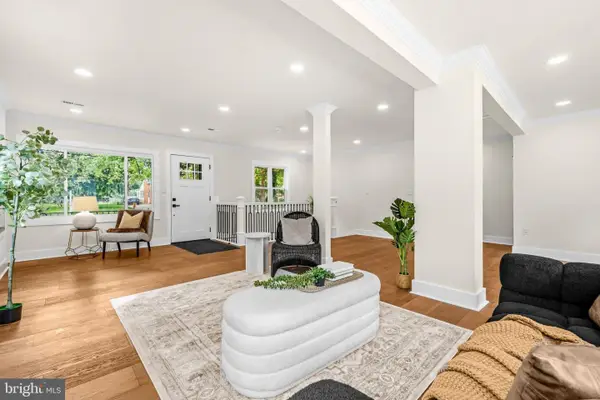 $649,999Coming Soon5 beds 3 baths1,975 sq. ft.
702 Rittenhouse St, HYATTSVILLE, MD 20783
MLS# MDPG2217832Listed by: REDFIN CORP - Coming Soon
 $395,000Coming Soon3 beds 2 baths1,320 sq. ft.
5702 Newton St, HYATTSVILLE, MD 20784
MLS# MDPG2218044Listed by: FAIRFAX REALTY PREMIER - Coming Soon
 $620,000Coming Soon4 beds 3 baths1,607 sq. ft.
1303 Jefferson St, HYATTSVILLE, MD 20782
MLS# MDPG2217602Listed by: LONG & FOSTER REAL ESTATE, INC. - Coming Soon
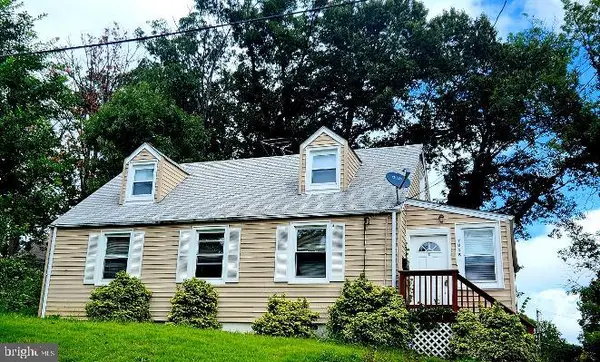 $420,000Coming Soon3 beds 2 baths1,364 sq. ft.
7018 Taylor Ter, HYATTSVILLE, MD 20784
MLS# MDPG2216126Listed by: KELLER WILLIAMS PREFERRED PROPERTIES - New
 $150,000Active2 beds 1 baths875 sq. ft.
9272 Adelphi Rd #101, HYATTSVILLE, MD 20783
MLS# MDPG2217596Listed by: EXP REALTY, LLC - New
 $87,500Active1 beds 1 baths704 sq. ft.
1009 Chillum Rd #206, HYATTSVILLE, MD 20782
MLS# MDPG2221002Listed by: KELLER WILLIAMS CAPITAL PROPERTIES - New
 $319,900Active3 beds 1 baths931 sq. ft.
4817 Trenton Rd, HYATTSVILLE, MD 20784
MLS# MDPG2220902Listed by: EXP REALTY, LLC


Protect your home and budget from life's surprises with an Assurant Home Warranty, backed by a partner that supports you through every step of homeownership. Explore Plans.
© 2023 - 2026 ERA Franchise Systems LLC. All rights reserved. ERA Franchise Systems LLC fully supports the principles of the Fair Housing Act and the Equal Opportunity Act. ERA, ERA Real Estate powered, and their respective logos are registered service marks of ERA Franchise Systems LLC. Each office is independently owned and operated.