
5708 Harland St, Hyattsville, MD 20784
Local realty services provided by:ERA Valley Realty
5708 Harland St,Hyattsville, MD 20784
$399,900
- 4 Beds
- 3 Baths
- 1,956 sq. ft.
- Single family
- Coming Soon
Listed by: marlon p deausen, christopher j deausen
Office: deausen realty
MLS#:MDPG2219158
Source:BRIGHTMLS
Price summary
- Price:$399,900
- Price per sq. ft.:$204.45
About this home
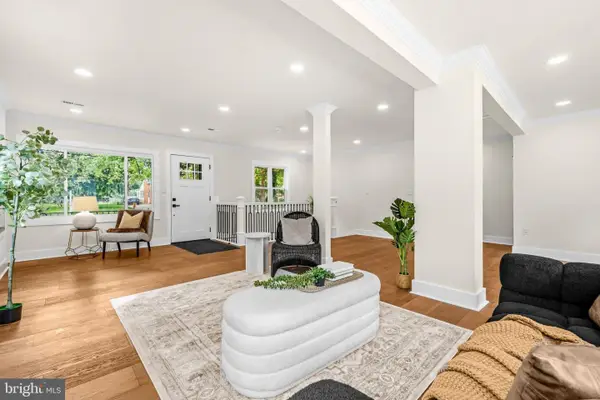
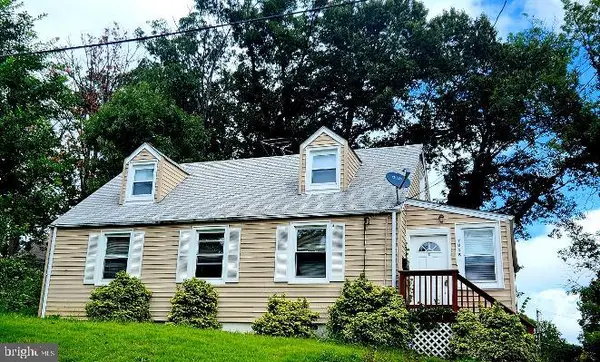
Sunny and bright rambler featuring an attached carport and nearly 2,000 total estimated sqft of functional living space. The main level welcomes you with an open, sunlit living room that flows seamlessly into a spacious eat-in kitchen. Spacious the primary suite, complete with a private half bath, alongside two additional bedrooms and a full hallway bath. The fully finished basement offers incredible versatility, boasting a built-in bar, kitchenette, cozy den/potential bedroom, full bath, and laundry area, ideal for an in-law suite or entertainment hub. Step outside to a level, fully fenced backyard featuring a patio and a storage shed. The roof and windows were replaced within the last 5 years, a brand-new water heater, and a 2-year-old washer. Easy parking with a 3-car driveway plus open street spaces. Located down the street from Oak Lane Park and only a 5-to-10-minute drive to multiple shopping centers, the New Carrollton Metro Station transit hub, I-495, Route 410, and Route 50.
Contact an agent
Home facts
- Year built:1961
- Subdivision & Development:CARROLLTON
- Listing ID #:MDPG2219158
- Updated:October 01, 2026 at 01:56 PM
Rooms and interior
- Bedrooms:4
- Total bathrooms:3
- Full bathrooms:2
- Half bathrooms:1
- Basement:Yes
- Basement Description:Fully Finished
- Living area:1,956 sq. ft.
Heating and cooling
- Cooling:Central A/C
- Heating:Central, Natural Gas
Structure and exterior
- Year built:1961
- Building area:1,956 sq. ft.
- Lot area:0.2 Acres
- Lot Features:Cleared, Level
- Architectural Style:Raised Ranch/Rambler
- Construction Materials:Brick
- Exterior Features:Patio(s)
- Levels:2 Stories
Schools
- High school:PARKDALE
- Middle school:CHARLES CARROLL
- Elementary school:LAMONT
Utilities
- Water:Public
- Sewer:Public Sewer
Finances and disclosures
- Price:$399,900
- Price per sq. ft.:$204.45
- Tax amount:$6,241 (2026)
Parking
- Parking description:Attached Carport, On Street
New listings near 5708 Harland St
- Coming Soon
 $375,000Coming Soon3 beds 2 baths931 sq. ft.
4815 Trenton Rd, HYATTSVILLE, MD 20784
MLS# MDPG2221008Listed by: MARSH REALTY - Coming Soon
 $649,999Coming Soon5 beds 3 baths1,975 sq. ft.
702 Rittenhouse St, HYATTSVILLE, MD 20783
MLS# MDPG2217832Listed by: REDFIN CORP - Coming SoonOpen Sat, 1 to 3pm
 $499,000Coming Soon3 beds 2 baths2,228 sq. ft.
6603 Wells Pkwy, HYATTSVILLE, MD 20782
MLS# MDPG2214714Listed by: NORTHROP REALTY - Coming Soon
 $395,000Coming Soon3 beds 2 baths1,320 sq. ft.
5702 Newton St, HYATTSVILLE, MD 20784
MLS# MDPG2218044Listed by: FAIRFAX REALTY PREMIER - Coming Soon
 $620,000Coming Soon4 beds 3 baths1,607 sq. ft.
1303 Jefferson St, HYATTSVILLE, MD 20782
MLS# MDPG2217602Listed by: LONG & FOSTER REAL ESTATE, INC. - Coming Soon
 $420,000Coming Soon3 beds 2 baths1,364 sq. ft.
7018 Taylor Ter, HYATTSVILLE, MD 20784
MLS# MDPG2216126Listed by: KELLER WILLIAMS PREFERRED PROPERTIES - New
 $425,000Active2 beds 1 baths1,420 sq. ft.
4232 Nicholson St, HYATTSVILLE, MD 20781
MLS# MDPG2220398Listed by: COMPASS - New
 $150,000Active2 beds 1 baths875 sq. ft.
9272 Adelphi Rd #101, HYATTSVILLE, MD 20783
MLS# MDPG2217596Listed by: EXP REALTY, LLC - New
 $87,500Active1 beds 1 baths704 sq. ft.
1009 Chillum Rd #206, HYATTSVILLE, MD 20782
MLS# MDPG2221002Listed by: KELLER WILLIAMS CAPITAL PROPERTIES


Protect your home and budget from life's surprises with an Assurant Home Warranty, backed by a partner that supports you through every step of homeownership. Explore Plans.
© 2023 - 2026 ERA Franchise Systems LLC. All rights reserved. ERA Franchise Systems LLC fully supports the principles of the Fair Housing Act and the Equal Opportunity Act. ERA, ERA Real Estate powered, and their respective logos are registered service marks of ERA Franchise Systems LLC. Each office is independently owned and operated.