
6043 10th Pl, Hyattsville, MD 20782
Local realty services provided by:Mountain Realty ERA Powered
6043 10th Pl,Hyattsville, MD 20782
$349,900
- 4 Beds
- 2 Baths
- 1,124 sq. ft.
- Single family
- Active
Listed by: jose e hernandez
Office: samson properties
MLS#:MDPG2224996
Source:BRIGHTMLS
Price summary
- Price:$349,900
- Price per sq. ft.:$311.3
About this home
"Location, Location, Location! Situated in a wonderful, well-established neighborhood, close to DC, about 1.5 miles to Metro Station. About 10 miles to Reagan Nat. Airport. This home presents a fantastic opportunity for someone with vision. Although some updating is needed, the potential is undeniable. Make this home your own and enjoy all that this desirable neighborhood has to offer. Central AC, Most windows are NEW, Walk out basement, two car driveway, fully fenced front and back yard.."Sold Strictly "AS IS",
Contact an agent
Home facts
- Year built:1955
- Subdivision & Development:BELLE AIR ESTATES
- Listing ID #:MDPG2224996
- Added:7 day(s) ago
- Updated:November 13, 2026 at 03:01 PM
Rooms and interior
- Bedrooms:4
- Total bathrooms:2
- Full bathrooms:2
- Basement:Yes
- Basement Description:Full, Outside Entrance, Walkout Stairs
- Living area:1,124 sq. ft.
Heating and cooling
- Cooling:Central A/C
- Heating:Central, Electric
Structure and exterior
- Year built:1955
- Building area:1,124 sq. ft.
- Lot area:0.13 Acres
- Architectural Style:Traditional
- Construction Materials:Brick
- Foundation Description:Block
- Levels:2 Stories
Utilities
- Water:Public
- Sewer:Public Sewer
Finances and disclosures
- Price:$349,900
- Price per sq. ft.:$311.3
- Tax amount:$5,352 (2026)
Parking
- Parking description:Off Street
New listings near 6043 10th Pl
- Coming Soon
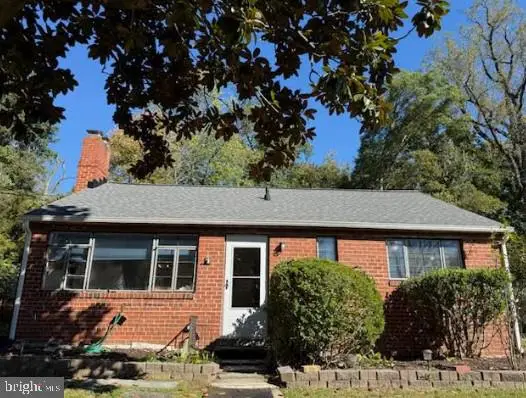 $299,900Coming Soon3 beds 2 baths945 sq. ft.
1932 Merrimac Dr, HYATTSVILLE, MD 20783
MLS# MDPG2223898Listed by: KELLER WILLIAMS REALTY CENTRE - Coming Soon
 $98,000Coming Soon1 beds 1 baths864 sq. ft.
1836 Metzerott Rd #111, HYATTSVILLE, MD 20783
MLS# MDPG2222606Listed by: KELLER WILLIAMS CAPITAL PROPERTIES - Coming Soon
 $380,000Coming Soon4 beds 3 baths1,083 sq. ft.
3800 56th Pl, HYATTSVILLE, MD 20784
MLS# MDPG2222058Listed by: LONG & FOSTER REAL ESTATE, INC. - Coming Soon
 $320,000Coming Soon3 beds 2 baths1,125 sq. ft.
5000 56th Pl, HYATTSVILLE, MD 20781
MLS# MDPG2221614Listed by: LONG & FOSTER REAL ESTATE, INC. - Coming Soon
 $620,000Coming Soon4 beds 3 baths1,607 sq. ft.
1303 Jefferson St, HYATTSVILLE, MD 20782
MLS# MDPG2217602Listed by: LONG & FOSTER REAL ESTATE, INC. - New
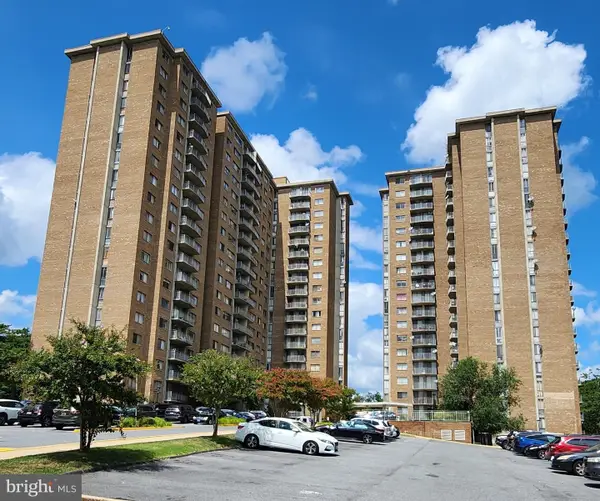 $119,000Active2 beds 1 baths821 sq. ft.
1836 Metzerott Rd #1403, HYATTSVILLE, MD 20783
MLS# MDPG2225662Listed by: RE/MAX REALTY GROUP - New
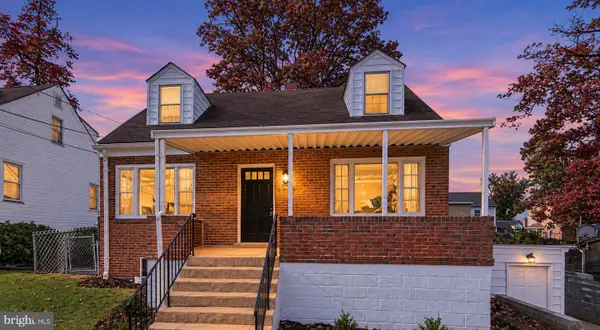 $375,000Active4 beds 2 baths1,260 sq. ft.
4918 56th Ave, HYATTSVILLE, MD 20781
MLS# MDPG2219842Listed by: REAL BROKER, LLC - New
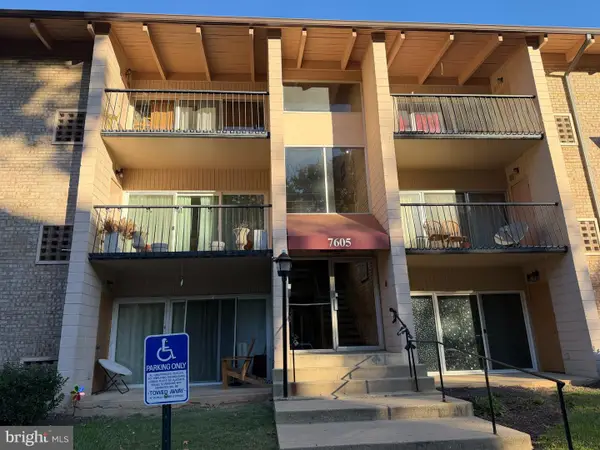 $120,000Active2 beds 1 baths933 sq. ft.
7605 Fontainebleau Dr #2343, HYATTSVILLE, MD 20784
MLS# MDPG2225612Listed by: SAMSON PROPERTIES - New
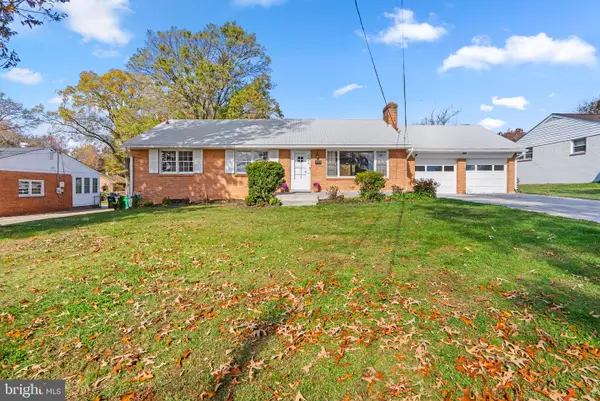 $525,000Active3 beds 3 baths1,368 sq. ft.
8326 26th Pl, HYATTSVILLE, MD 20783
MLS# MDPG2225098Listed by: KELLER WILLIAMS LUCIDO AGENCY - Open Sat, 12 to 2pmNew
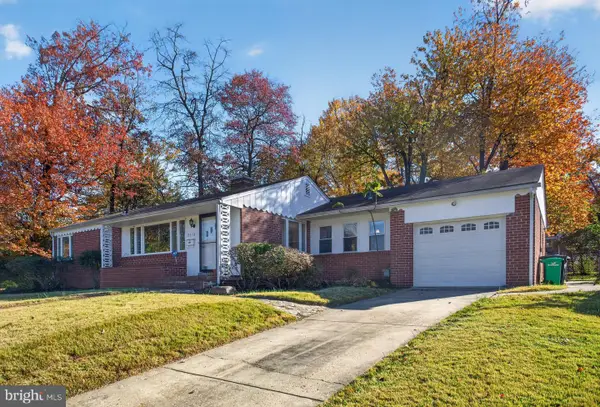 $449,000Active3 beds 2 baths1,386 sq. ft.
2313 Tecumseh St, HYATTSVILLE, MD 20783
MLS# MDPG2224614Listed by: LONG & FOSTER REAL ESTATE, INC.


Protect your home and budget from life's surprises with an Assurant Home Warranty, backed by a partner that supports you through every step of homeownership. Explore Plans.
© 2023 - 2026 ERA Franchise Systems LLC. All rights reserved. ERA Franchise Systems LLC fully supports the principles of the Fair Housing Act and the Equal Opportunity Act. ERA, ERA Real Estate powered, and their respective logos are registered service marks of ERA Franchise Systems LLC. Each office is independently owned and operated.